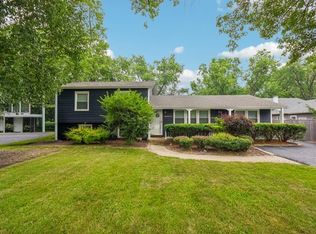
You will be impressed by this warm and inviting home just steps to Forest Glen elementary school, downtown shops, restaurants, Lake Ellyn, and train. This home is set on a lush, professionally landscaped lot with mature trees offering privacy and just the right amount of sunlight. This beautifully updated and meticulously maintained home is in the perfect in-town Glen Ellyn location! This home has so much to offer with the abundance of windows that let in an amazing amount of natural light thru-out. Gleaming hardwood flooring throughout the main level. The eat-in kitchen features granite counters, stainless steel appliances, and a marble back splash. Enjoy the large living room with wood burning fireplace and views of the backyard. Three bedrooms plus a study are located upstairs. There is a high efficiency velocity SpacePak system and Anderson Windows throughout the home. Head out back to a private backyard retreat with an amazing 24X16 freestanding screened porch with fireplace is surrounded by stunning perennials. The large back patio is ideal for outdoor entertaining and relaxing evenings. The attached 1.5 garage and double wide driveway can fit up to 6 cars. There is updated canned lighting and a lovely Pottery Barn dining room light fixture. New SpeedQueen Commercial Grade washer/dryer and installed fence on south side of property (2026) Interior and exterior paint throughout the home and installed new driveway and walkway (2021) Replaced garage roof and renovated powder room (2020). Please see list of updates and features in the additional information tab.
New
$525,000
784 Highland Ave, Glen Ellyn, IL 60137
3beds
1,640sqft
Single Family Residence
Built in 1954
10,328 Square Feet Lot
$-- Zestimate®
$320/sqft
$-- HOA
What's special
Lush professionally landscaped lotSurrounded by stunning perennialsReplaced garage roofWarm and inviting homePrivate backyard retreatViews of the backyardEat-in kitchen
- --
- on Zillow |
- 592
- views |
- 40
- saves |
Zillow last checked:
Listing updated:
Listed by:
Stacey Harvey 773-851-2660,
Compass,
Bridget Schager-Negron 312-882-6055,
Compass
Source: MRED as distributed by MLS GRID,MLS#: 12729062
Facts & features
Interior
Bedrooms & bathrooms
- Bedrooms: 3
- Bathrooms: 2
- Full bathrooms: 1
- 1/2 bathrooms: 1
Rooms
- Room types: Study
Primary bedroom
- Features: Flooring (Carpet)
- Level: Second
- Area: 198 Square Feet
- Dimensions: 18X11
Bedroom 2
- Features: Flooring (Hardwood)
- Level: Second
- Area: 143 Square Feet
- Dimensions: 13X11
Bedroom 3
- Features: Flooring (Vinyl)
- Level: Second
- Area: 143 Square Feet
- Dimensions: 13X11
Dining room
- Features: Flooring (Hardwood)
- Level: Main
- Area: 100 Square Feet
- Dimensions: 10X10
Kitchen
- Features: Kitchen (Eating Area-Table Space), Flooring (Vinyl)
- Level: Main
- Area: 140 Square Feet
- Dimensions: 14X10
Laundry
- Level: Basement
- Area: 210 Square Feet
- Dimensions: 15X14
Living room
- Features: Flooring (Hardwood)
- Level: Main
- Area: 276 Square Feet
- Dimensions: 23X12
Study
- Features: Flooring (Carpet)
- Level: Second
- Area: 90 Square Feet
- Dimensions: 10X9
Heating
- Steam
Cooling
- Wall Unit(s)
Appliances
- Included: Range, Microwave, Dishwasher, Refrigerator, Washer, Dryer, Stainless Steel Appliance(s)
Features
- Basement: Unfinished,Full
Interior area
- Total structure area: 0
- Total interior livable area: 1,640 sqft
Property
Parking
- Total spaces: 1.5
- Parking features: Yes, Garage Owned, Attached, Garage
- Attached garage spaces: 1.5
Accessibility
- Accessibility features: No Disability Access
Features
- Stories: 2
Lot
- Size: 10,328 Square Feet
- Dimensions: 66X160
Details
- Parcel number: 0511103031
- Special conditions: List Broker Must Accompany
Construction
Type & style
- Home type: SingleFamily
- Property subtype: Single Family Residence
Materials
- Brick, Cedar
Condition
- New construction: No
- Year built: 1954
Utilities & green energy
- Sewer: Public Sewer
- Water: Lake Michigan
Community & HOA
HOA
- Services included: None
Location
- Region: Glen Ellyn
Financial & listing details
- Price per square foot: $320/sqft
- Tax assessed value: $157,746
- Annual tax amount: $11,142
- Date on market: 8/13/2026
- Ownership: Fee Simple
Estimated market value
Not available
Estimated sales range
Not available
Not available
Price history
| Date | Event | Price |
|---|---|---|
| 7/9/2019 | Sold | $295,000-7.5%$180/sqft |
Source:  MRED as distributed by MLS GRID #10322345 Report a problem MRED as distributed by MLS GRID #10322345 Report a problem | ||
| 5/14/2019 | Pending sale | $319,000$195/sqft |
Source: Keller Williams Realty Premiere Properties #10322345 Report a problem | ||
| 4/29/2019 | Price change | $319,000-3%$195/sqft |
Source: Keller Williams Realty Premiere Properties #10322345 Report a problem | ||
| 4/15/2019 | Price change | $329,000-5.7%$201/sqft |
Source: Keller Williams Realty Premiere Properties #10322345 Report a problem | ||
| 3/27/2019 | Price change | $349,000-6.9%$213/sqft |
Source: Keller Williams Realty Premiere Properties #10322345 Report a problem | ||
| 2/25/2019 | Price change | $375,000-5.8%$229/sqft |
Source: Keller Williams Realty Premiere Properties #10322345 Report a problem | ||
| 1/18/2019 | Listed for sale | $398,000$243/sqft |
Source: Keller Williams Premiere Properties #10252006 Report a problem | ||
Public tax history
| Year | Property taxes | Tax assessment |
|---|---|---|
| 2024 | $10,698 +4.7% | $157,746 +8.6% |
| 2023 | $10,215 +14.7% | $145,200 +16.2% |
| 2022 | $8,903 +4% | $124,910 +2.4% |
| 2021 | $8,561 +2% | $121,950 +0.9% |
| 2020 | $8,390 +2.3% | $120,810 +2.7% |
| 2019 | $8,200 +3.2% | $117,620 +3.8% |
| 2018 | $7,943 +1.6% | $113,260 +3.8% |
| 2017 | $7,820 -1.2% | $109,080 +4.2% |
| 2016 | $7,919 +0.3% | $104,720 +4.8% |
| 2015 | $7,894 -1.2% | $99,910 +2.4% |
| 2014 | $7,989 +2.7% | $97,600 -0.3% |
| 2013 | $7,778 +2.8% | $97,890 -4.1% |
| 2012 | $7,568 +7.1% | $102,070 -6.4% |
| 2011 | $7,066 -3.5% | $109,018 -9% |
| 2010 | $7,319 +3.6% | $119,800 -3.8% |
| 2009 | $7,062 +1.6% | $124,470 |
| 2008 | $6,950 +4% | $124,470 +4.8% |
| 2007 | $6,684 +4.2% | $118,770 +9% |
| 2006 | $6,412 +5.1% | $108,960 +7.1% |
| 2005 | $6,101 +3.3% | $101,740 +7.3% |
| 2004 | $5,907 +4.9% | $94,810 +8.4% |
| 2003 | $5,630 +12.2% | $87,460 +13.5% |
| 2002 | $5,018 +5% | $77,050 +7.5% |
| 2001 | $4,780 +4.1% | $71,680 +5.1% |
| 2000 | $4,594 | $68,200 |
Find assessor info on the county website
Monthly payment
Est. payment
Payment breakdown
Explore the cost of this home by adjusting the details. Changes won't be saved.Climate risks
Neighborhood: 60137
Nearby schools
GreatSchools rating
- 8/10Forest Glen Elementary SchoolGrades: PK-5Distance: 0.1 mi
- 10/10Hadley Junior High SchoolGrades: 6-8Distance: 0.8 mi
- 7/10Glenbard West High SchoolGrades: 9-12Distance: 0.7 mi
Schools provided by the listing agent
- Elementary: Forest Glen Elementary School
- Middle: Hadley Junior High School
- High: Glenbard West High School
- District: 41
Source: MRED as distributed by MLS GRID. This data may not be complete. We recommend contacting the local school district to confirm school assignments for this home.
- $678,500-- bd1 ba2.3k sqft790 Highland Ave, Glen Ellyn, IL 60137Off Market
- $710,000-- bd2 ba1.5k sqft780 Highland Ave, Glen Ellyn, IL 60137Sold
- $769,600-- bd2 ba1.9k sqft509 Elm St, Glen Ellyn, IL 60137Off Market
- $1,211,7005 bd3 ba3.2k sqft774 Highland Ave, Glen Ellyn, IL 60137Off Market
- $1,502,200-- bd1 ba903 sqft785 Euclid Ave, Glen Ellyn, IL 60137Off Market
- $814,7004 bd3 ba2.1k sqft501 Elm St, Glen Ellyn, IL 60137Off Market
- $258,595-- bd2 ba995 sqft773 Euclid Ave, Glen ellyn, IL 60137Off Market
- $16,111-- bd-- ba-- sqft773 Euclid Ave, Glen ellyn, IL 60137Off Market
A local agent can set up tours, give advice and negotiate with sellers.
A local lender can help you make sure your offer is ready when you are.
Similar homes
- $459,0003 bd2 ba1.9k sqft26W473 Parkway Dr, Winfield, IL 60190New
 MLS ID #12729583, Kimberly Brown-Lewis, Redfin Corporation. MRED as distributed by MLS GRID
 - $420,0004 bd2 ba1.5k sqft125 W Adams St, Villa Park, IL 60181New
 MLS ID #12732876, Victoria Holmes, Berkshire Hathaway HomeServices Chicago. MRED as distributed by MLS GRID
 - $565,0005 bd3 ba2.2k sqft207 N Main St, Lombard, IL 60148Active
 MLS ID #12726530, Tatiana Hernandez, Keller Williams Premiere Properties. MRED as distributed by MLS GRID
 - $539,9994 bd3 ba1.6k sqftS758 Grant St, Winfield, IL 60190Active
 MLS ID #12723715, Kyle Kissane, Jameson Sotheby's Intl Realty. MRED as distributed by MLS GRID
 - $400,0003 bd2 ba1.5k sqft1015 S Leslie Ln, Villa Park, IL 60181NewMLS ID #12732587, Cindy Banks, RE/MAX Cornerstone. MRED as distributed by MLS GRID
- $450,0003 bd2 ba1.2k sqft1309 Wilson Ave, Wheaton, IL 60189ActiveMLS ID #12699854, Mine Beevis, john greene, Realtor. MRED as distributed by MLS GRID
- $500,0002 bd2 ba1.5k sqft5804 Ridgewood Dr, Western Springs, IL 60558NewMLS ID #12728843, Katherine Wahrhaftig, @properties Christie's International Real Estate. MRED as distributed by MLS GRID
- $519,0003 bd3 ba2.2k sqft3737 N Cumberland Ave, Chicago, IL 60634NewMLS ID #12733103, Robin Allotta, Compass. MRED as distributed by MLS GRID
- $549,5003 bd3 ba1.5k sqft589 Inverness Rd, Lisle, IL 60532For Sale By Owner
- $499,9003 bd2 ba1.8k sqft2534 Kensington Ave, Westchester, IL 60154NewMLS ID #12729540, Laura Catrambone-Gerace, Coldwell Banker Stratford Place. MRED as distributed by MLS GRID
- $485,0003 bd2 ba1.6k sqft1340 E Rosita Dr, Palatine, IL 60074NewMLS ID #12733714, Sarah Leonard, E-PRO, Legacy Properties, A Sarah Leonard Company, LLC. MRED as distributed by MLS GRID
- $550,0004 bd2 ba1.5k sqft19 7th St, Downers Grove, IL 60515ActiveMLS ID #12727736, Maureen K Flavin, ABR,PSA,SRES, Berkshire Hathaway HomeServices Chicago. MRED as distributed by MLS GRID
- $525,0005 bd3 ba1.6k sqft1337 Degener Ave, Elmhurst, IL 60126ActiveMLS ID #12617898, Kevin Lally, RE/MAX At Home. MRED as distributed by MLS GRID
- $450,0004 bd2 ba1.5k sqft116 W Park Dr, Lombard, IL 60148ActiveMLS ID #12667808, Brittany Simon, Compass. MRED as distributed by MLS GRID
- $499,0003 bd2 ba1.2k sqft1134 S Scoville Ave, Oak Park, IL 60304NewMLS ID #12431676, Laura Maychruk, Laura Maychruk Real Estate. MRED as distributed by MLS GRID
- $450,0003 bd2 ba1.2k sqft1212 Dean St, St Charles, IL 60174NewMLS ID #12730284, Kelly Lach, HomeSmart Connect LLC. MRED as distributed by MLS GRID
- $535,0003 bd2 ba2.1k sqft8409 Mending Wall Dr, Woodridge, IL 60517ActiveMLS ID #12702044, Rebecca Ferrell, Keller Williams Inspire - Geneva. MRED as distributed by MLS GRID
- $489,5003 bd3 ba1.1k sqft555 Figard Ln, Des Plaines, IL 60016NewMLS ID #12721792, Joan Couris, Keller Williams Thrive. MRED as distributed by MLS GRID
- $575,0003 bd2 ba1.9k sqft428 Timothy Ct, Schaumburg, IL 60193Price ChangeMLS ID #12726537, Zilola Chulieva, Keller Williams North Shore West. MRED as distributed by MLS GRID
- $529,9003 bd2 ba1.5k sqft5 S Waterman Ave, Arlington Heights, IL 60004ActiveMLS ID #12725163, Dessi Vukov, CSC, Berkshire Hathaway HomeServices Starck Real Estate. MRED as distributed by MLS GRID
