Nestled in the heart of Lakes of Savannah, this distinctive 4-bed, 4-bath home offers refined comfort and a rare, flexible layout. The primary suite and upstairs guest quarters each feature private ensuite baths, while the remaining bedrooms enjoy full baths located conveniently just steps away. A quiet front den provides an elegant retreat for work or relaxation, and the home’s flowing design supports both everyday living and upscale entertaining. Wrapped in brick on all four sides, the exterior delivers timeless durability and elevated curb appeal. Residents enjoy access to community pools, splash pads, scenic lakes, and walking trails. Ideally positioned just one mile—about a pleasant 20-minute walk—from the neighborhood elementary school and even closer to the new 20-acre park under development, this home blends luxury, convenience, and vibrant community living.
For sale
$355,000
4437 Orono Summit Trl, Rosharon, TX 77583
4beds
2,393sqft
Single Family Residence
Built in 2020
6,499 Square Feet Lot
$352,000 Zestimate®
$148/sqft
$75/mo HOA
What's special
- 6 days
- 92
- 7
Likely to sell faster than
Zillow last checked:
Listing updated:
Listed by:
John Cacolice TREC #0674913 281-686-3396,
The Lakes Group
Source: HAR,MLS#: 74086234
Facts & features
Interior
Bedrooms & bathrooms
- Bedrooms: 4
- Bathrooms: 4
- Full bathrooms: 4
Primary bedroom
- Level: First
- Area: 196
- Dimensions: 14x14
Bedroom
- Level: Second
- Area: 161
- Dimensions: 11.5x14
Bedroom
- Level: First
- Area: 121
- Dimensions: 11x11
Bedroom
- Level: First
- Area: 121
- Dimensions: 11x11
Other
- Level: First
- Area: 174
- Dimensions: 12x14.5
Family room
- Level: First
- Area: 247
- Dimensions: 13x19
Primary bath
- Level: First
Heating
- Natural Gas
Cooling
- Electric
Appliances
- Included: Disposal, Microwave, Dishwasher
Features
- Formal Entry/Foyer, Prewired for Alarm System, 1 Bedroom Up, Primary Bed - 1st Floor, Walk-In Closet(s)
- Flooring: Carpet, Tile
Interior area
- Total structure area: 2,393
- Total interior livable area: 2,393 sqft
Property
Parking
- Total spaces: 2
- Parking features: Attached
- Attached garage spaces: 2
Features
- Stories: 2
Lot
- Size: 6,499 Square Feet
- Features: Subdivided, 0 Up To 1/4 Acre
Details
- Parcel number: 78020242006
Construction
Type & style
- Home type: SingleFamily
- Architectural style: Contemporary
- Property subtype: Single Family Residence
Materials
- Brick, Cement Siding
- Foundation: Slab
- Roof: Composition
Condition
- New construction: No
- Year built: 2020
Utilities & green energy
- Sewer: Public Sewer
- Water: Public, Water District
Community & HOA
Community
- Security: Prewired for Alarm System
- Subdivision: Stewart Hts/Savannah
HOA
- Has HOA: Yes
- Amenities included: Basketball Court, Clubhouse, Jogging Path, Paid Patrol, Playground, Pond, Pool, Splash Pad, Trail(s)
- HOA fee: $900 annually
Location
- Region: Rosharon
Financial & listing details
- Price per square foot: $148/sqft
- Tax assessed value: $376,870
- Annual tax amount: $10,105
- Date on market: 10/16/2026
- Listing terms: Cash,Conventional,FHA,Texas Veterans Land Board,USDA Loan,VA Loan
- Road surface type: Concrete
Estimated market value
$352,000
$334,000 - $370,000
$2,720/mo
Price history
| Date | Event | Price |
|---|---|---|
| 10/17/2026 | Listed for sale | $355,000$148/sqft |
Source:  HAR #74086234 Report a problem | ||
Public tax history
| Year | Property taxes | Tax assessment |
|---|---|---|
| 2025 | $4,950 -8.8% | $376,870 +0.5% |
| 2024 | $5,427 +1.2% | $375,030 +2.2% |
| 2023 | $5,364 -13.6% | $367,037 +10% |
| 2022 | $6,205 +89.8% | $333,670 +69.9% |
| 2021 | $3,269 | $196,370 +383.3% |
| 2020 | -- | $40,630 |
Find assessor info on the county website
Monthly payment
Est. payment
Payment breakdown
Explore the cost of this home by adjusting the details. Changes won't be saved.Climate risks
Neighborhood: 77583
Nearby schools
Schools provided by the listing agent
- Elementary: Savannah Lakes Elementary School
- Middle: Rodeo Palms Junior High School
- High: Manvel High School
Source: HAR. This data may not be complete. We recommend contacting the local school district to confirm school assignments for this home.
- $417,5004 bd4 ba3.1k sqft4433 Orono Summit Trl, Rosharon, TX 77583Off Market

- $310,3003 bd2 ba2k sqft4441 Orono Summit Trl, Rosharon, TX 77583Off Market

- $347,100-- bd15 ba2.3k sqft4429 Orono Summit Trl, Rosharon, TX 77583Off Market
- $307,100-- bd11 ba1.8k sqft4445 Orono Summit Trl, Rosharon, TX 77583Off Market
Similar homes
- $375,0004 bd3 ba2.2k sqft4509 Whitehaven Pine Way, Rosharon, TX 77583For Sale
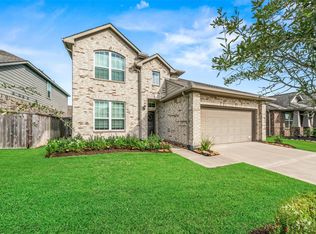 MLS ID #87121546, Michael Ornelas, RE/MAX Partners. HAR
- $329,0004 bd2 ba2.2k sqft4405 Jessamine Creek Trl, Rosharon, TX 77583For Sale
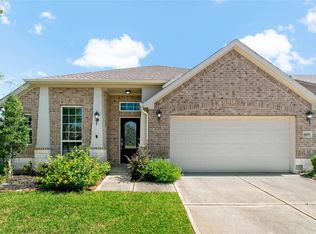 MLS ID #71734156, John Cacolice, The Lakes Group. HAR
- $385,0004 bd4 ba2.8k sqft13806 Cove Landing Ln, Rosharon, TX 77583For Sale
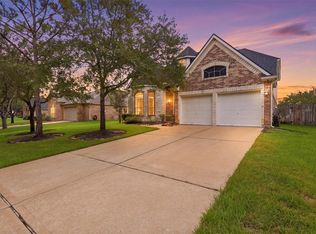 MLS ID #53232015, Pranesh Jayaprakash, Atlas Real Estate. HAR
- $--4 bd3 ba3.1k sqft4811 Applewood Crest Ln, Rosharon, TX 77583Auction
 Auction.com 2
