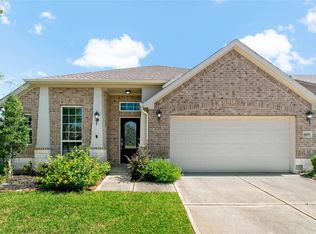
This lovely property boasts a well-maintained lawn in both the front and back, granite countertops, ceiling fans in every room, and a 2-car garage. The primary bedroom is spacious and conveniently located downstairs with a walk-in closet and granite in the bathroom. The neighborhood is beautiful, and the home features a sprinkler system for the lawn. With 4 bedrooms, 2 full bathrooms, and over 2000 square feet of living space, this home offers a comfortable and inviting atmosphere. Come see your new home soon! Contact listing agent for more details.
For sale
$375,000
4509 Whitehaven Pine Way, Rosharon, TX 77583
4beds
2,261sqft
Single Family Residence
Built in 2020
5,998 Square Feet Lot
$369,300 Zestimate®
$166/sqft
$75/mo HOA
What's special
Granite countertopsWalk-in closetGranite in the bathroom
- 7 hours
- 9
- 0
Zillow last checked:
Listing updated:
Listed by:
Michael Ornelas TREC #0770901 832-277-2293,
RE/MAX Partners
Source: HAR,MLS#: 87121546
Facts & features
Interior
Bedrooms & bathrooms
- Bedrooms: 4
- Bathrooms: 3
- Full bathrooms: 2
- 1/2 bathrooms: 1
Primary bedroom
- Level: First
- Area: 210
- Dimensions: 15'-10" x 14'
Bedroom
- Level: Second
- Area: 110
- Dimensions: 11' x 10'
Bedroom
- Level: Second
- Area: 107.64
- Dimensions: 10' 5" x 10' 4"
Bedroom
- Level: Second
- Area: 104.17
- Dimensions: 10' 5" x 10'
Breakfast
- Level: First
- Area: 114
- Dimensions: 12' 8" x 9'
Dining room
- Level: First
- Area: 143.89
- Dimensions: 12' 4" x 11' 8"
Family room
- Level: First
- Area: 249.67
- Dimensions: 17' 10" x 14'
Game room
- Level: Second
- Area: 108.33
- Dimensions: 10' 10" x 10'
Kitchen
- Level: First
- Area: 169
- Dimensions: 13' x 13'
Heating
- Natural Gas
Cooling
- Ceiling Fan(s), Electric
Appliances
- Included: ENERGY STAR Qualified Appliances, Disposal, Microwave, Gas Cooktop, Gas Range, Dishwasher, Exhaust Fan
- Laundry: Electric Dryer Hookup, Gas Dryer Hookup, Washer Hookup
Features
- 3 Bedrooms Up, En-Suite Bath, Primary Bed - 1st Floor, Walk-In Closet(s)
- Flooring: Carpet, Tile
Interior area
- Total structure area: 2,261
- Total interior livable area: 2,261 sqft
Property
Parking
- Total spaces: 2
- Parking features: Attached
- Attached garage spaces: 2
Features
- Stories: 2
- Exterior features: Sprinkler System
- Fencing: Back Yard
Lot
- Size: 5,998 Square Feet
- Features: Back Yard, Cleared, Subdivided, 0 Up To 1/4 Acre
Details
- Parcel number: 78020232017
Construction
Type & style
- Home type: SingleFamily
- Architectural style: Traditional
- Property subtype: Single Family Residence
Materials
- Cement Siding, Stone
- Foundation: Slab
- Roof: Composition
Condition
- New construction: No
- Year built: 2020
Utilities & green energy
- Water: Water District
Green energy
- Energy efficient items: Thermostat
Community & HOA
Community
- Subdivision: Stewart Heights Sec Twenty-Three A
HOA
- Has HOA: Yes
- Amenities included: Clubhouse, Jogging Path, Paid Patrol, Park, Playground, Pond, Pool, Splash Pad
- HOA fee: $900 annually
Location
- Region: Rosharon
Financial & listing details
- Price per square foot: $166/sqft
- Tax assessed value: $344,360
- Annual tax amount: $9,234
- Date on market: 10/22/2026
- Listing terms: Cash,Conventional,FHA,VA Loan
- Ownership: Full Ownership
- Road surface type: Concrete
Estimated market value
$369,300
$351,000 - $388,000
$2,557/mo
Price history
| Date | Event | Price |
|---|---|---|
| 10/22/2026 | Listed for sale | $375,000$166/sqft |
Source:  HAR #87121546 Report a problem | ||
Public tax history
| Year | Property taxes | Tax assessment |
|---|---|---|
| 2025 | -- | $344,360 +0.5% |
| 2024 | -- | $342,810 +2.2% |
| 2023 | -- | $335,368 +10% |
| 2022 | -- | $304,880 +19.4% |
| 2021 | $3,741 | $255,310 +580.8% |
| 2020 | -- | $37,500 |
Find assessor info on the county website
Monthly payment
Est. payment
Payment breakdown
Explore the cost of this home by adjusting the details. Changes won't be saved.Climate risks
Neighborhood: 77583
Nearby schools
Schools provided by the listing agent
- Elementary: Savannah Lakes Elementary School
- Middle: Rodeo Palms Junior High School
- High: Manvel High School
Source: HAR. This data may not be complete. We recommend contacting the local school district to confirm school assignments for this home.
- $381,600-- bd15 ba2.9k sqft4505 Whitehaven Pine Way, Rosharon, TX 77583Off Market
- $312,9004 bd2 ba2k sqft4513 Whitehaven Pine Way, Rosharon, TX 77583Off Market
- $291,400-- bd11 ba1.8k sqft4517 Whitehaven Pine Way, Rosharon, TX 77583Off Market
- $310,800-- bd13 ba2k sqft4510 Orono Summit Trl, Rosharon, TX 77583Off Market
Similar homes
- $355,0004 bd4 ba2.3k sqft4437 Orono Summit Trl, Rosharon, TX 77583For Sale
 MLS ID #74086234, John Cacolice, The Lakes Group. HAR
- $329,0004 bd2 ba2.2k sqft4405 Jessamine Creek Trl, Rosharon, TX 77583For Sale
 MLS ID #71734156, John Cacolice, The Lakes Group. HAR
- $--4 bd3 ba3.1k sqft4811 Applewood Crest Ln, Rosharon, TX 77583Auction
 Auction.com 2
- $--4 bd2 ba2.1k sqft5422 Briana Dee Dr, Rosharon, TX 77583AuctionServiceLink Auction
