Welcome to Unit 213 at the Glover Park Condominiums — a bright and comfortable 1-bedroom, 1-bathroom home on a peaceful, tree-lined street in one of NW DC's most sought-after neighborhoods. The open-concept living and dining area, complete with a separate dining space, offers flexibility and creates an easy flow for everyday living and entertaining. The bedroom offers two generous closets plus a separate walk-in closet, giving you plenty of storage to work with. This pet-friendly, secure building offers a great lineup of amenities, including an expansive patio area with umbrella tables, a BBQ setup, beautifully landscaped gardens, an on-site management office, a locked bike room, and in-building laundry facilities. The unit itself features a private balcony, and a separately deeded parking space is available with the unit — a rare and valuable perk in this neighborhood. The condo fee covers both water and gas, keeping monthly costs simple and predictable. Just steps from Glover Archibold Park's walking and jogging trails, and minutes from City Ridge — home to Wegmans, along with a mix of coffee shops, dining, and daily conveniences — plus Trader Joe's, Safeway, Starbucks, and all the dining and shopping Georgetown has to offer, this location blends quiet residential charm with everyday convenience. One or more photos have been virtually staged/digitally enhanced.
For sale
$375,000
4114 Davis Pl NW APT 213, Washington, DC 20007
1beds
689sqft
Condominium
Built in 1955
-- sqft lot
$-- Zestimate®
$544/sqft
$587/mo HOA
What's special
Peaceful tree-lined streetSeparate dining spacePrivate balconyBeautifully landscaped gardensBbq setup
- 3 days |
- 93 |
- 4 |
Likely to sell faster than
Zillow last checked:
Listing updated:
Listed by:
Jonathan Eng 202-327-0781,
Century 21 Redwood Realty
Source: Bright MLS,MLS#: DCDC2278194
Facts & features
Interior
Bedrooms & bathrooms
- Bedrooms: 1
- Bathrooms: 1
- Full bathrooms: 1
- Main level bathrooms: 1
- Main level bedrooms: 1
Rooms
- Room types: Living Room, Dining Room, Kitchen, Bedroom 1, Full Bath
Bedroom 1
- Features: Flooring - HardWood
- Level: Main
Dining room
- Features: Flooring - HardWood
- Level: Main
Other
- Level: Main
Kitchen
- Features: Flooring - HardWood
- Level: Main
Living room
- Features: Flooring - HardWood, Walk-In Closet(s)
- Level: Main
Heating
- Wall Unit, Electric
Cooling
- Wall Unit(s), Electric
Appliances
- Included: Microwave, Dishwasher, Disposal, Oven/Range - Gas, Refrigerator, Gas Water Heater
- Laundry: In Basement
Features
- Dining Area, Elevator, Open Floorplan, Bathroom - Tub Shower, Walk-In Closet(s)
- Flooring: Hardwood, Ceramic Tile, Wood
- Windows: Double Pane Windows
- Has basement: No
- Has fireplace: No
Interior area
- Total structure area: 689
- Total interior livable area: 689 sqft
- Finished area above ground: 689
- Finished area below ground: 0
Video & virtual tour
Property
Parking
- Parking features: Assigned, Paved, Surface, Parking Lot
- Details: Assigned Parking, Assigned Space #: 23
Accessibility
- Accessibility features: None
Features
- Levels: One
- Stories: 1
- Exterior features: Lighting, Sidewalks, Street Lights, Balcony
- Pool features: None
- Has view: Yes
- View description: Park/Greenbelt, Trees/Woods
Lot
- Features: Urban Land-Sassafras-Chillum
Details
- Additional structures: Above Grade, Below Grade
- Parcel number: 1708//2185
- Zoning: RA-1
- Special conditions: Standard
- Other equipment: Intercom
Construction
Type & style
- Home type: Condo
- Architectural style: Traditional,Contemporary
- Property subtype: Condominium
- Attached to another structure: Yes
Materials
- Brick
Condition
- Very Good,Excellent
- New construction: No
- Year built: 1955
Utilities & green energy
- Sewer: Public Sewer
- Water: Public
Community & HOA
Community
- Security: Main Entrance Lock, Resident Manager, Smoke Detector(s)
- Condo and coop fee: $587 monthly
- Subdivision: Glover Park
HOA
- Has HOA: No
- Amenities included: Storage, Elevator(s), Jogging Path, Laundry, Reserved/Assigned Parking
- Services included: Common Area Maintenance, Custodial Services Maintenance, Insurance, Management, Parking Fee, Reserve Funds, Sewer, Snow Removal, Trash, Water, Gas
- HOA name: Glover Park
Location
- Region: Washington
Financial & listing details
- Price per square foot: $544/sqft
- Tax assessed value: $322,600
- Annual tax amount: $1,825
- Date on market: 8/12/2026
- Listing agreement: Exclusive Right To Sell
- Ownership: Condominium
Estimated market value
Not available
Estimated sales range
Not available
Not available
Price history
| Date | Event | Price |
|---|---|---|
| 8/12/2026 | Listed for sale | $375,000+11.9%$544/sqft |
Source:  Bright MLS #DCDC2278194 Report a problem Bright MLS #DCDC2278194 Report a problem | ||
| 6/26/2020 | Sold | $335,000$486/sqft |
Source: Agent Provided Report a problem | ||
| 5/26/2020 | Pending sale | $335,000$486/sqft |
Source: Compass #DCDC467266 Report a problem | ||
| 5/20/2020 | Listed for sale | $335,000+6.3%$486/sqft |
Source: Compass #DCDC467266 Report a problem | ||
| 4/30/2018 | Listing removed | $1,850$3/sqft |
Source: Citylights Realty Group Report a problem | ||
| 3/27/2018 | Listed for rent | $1,850+2.8%$3/sqft |
Source: Citylights Realty Group Report a problem | ||
| 12/28/2016 | Listing removed | $1,800-5.3%$3/sqft |
Source: Citylights Realty Group Report a problem | ||
| 7/4/2014 | Listing removed | $1,900$3/sqft |
Source: Citylights Realty Group, LLC #DC8380454 Report a problem | ||
| 6/18/2014 | Listed for rent | $1,900$3/sqft |
Source: Citylights Realty Group, LLC #DC8380454 Report a problem | ||
| 12/4/2013 | Sold | $315,000-3.1%$457/sqft |
Source: Agent Provided Report a problem | ||
| 10/19/2013 | Pending sale | $325,000$472/sqft |
Source: DC Living Real Estate LLC #DC8187972 Report a problem | ||
| 9/22/2013 | Listed for sale | $325,000-1.2%$472/sqft |
Source: DC Living Real Estate LLC #DC8187972 Report a problem | ||
| 8/28/2012 | Listing removed | $329,000$478/sqft |
Source: DC Living Real Estate LLC #DC7865282 Report a problem | ||
| 7/24/2012 | Price change | $329,000-3.2%$478/sqft |
Source: DC Living Real Estate LLC #DC7865282 Report a problem | ||
| 6/16/2012 | Listed for sale | $340,000+7.9%$493/sqft |
Source: DC Living Real Estate LLC #DC7865282 Report a problem | ||
| 2/4/2005 | Sold | $315,000$457/sqft |
Source: Public Record Report a problem | ||
Public tax history
| Year | Property taxes | Tax assessment |
|---|---|---|
| 2025 | $1,822 -1.7% | $319,830 -0.1% |
| 2024 | $1,853 -1.1% | $320,280 +0.3% |
| 2023 | $1,874 -2.6% | $319,170 +0.1% |
| 2022 | $1,924 +6% | $318,870 +5.2% |
| 2021 | $1,815 -4.6% | $303,200 +1.2% |
| 2020 | $1,902 -1.6% | $299,460 -0.4% |
| 2018 | $1,933 -1.6% | $300,710 -1% |
| 2017 | $1,965 +0.6% | $303,600 +0.7% |
| 2016 | $1,953 +0.7% | $301,420 +0.7% |
| 2015 | $1,938 +14.8% | $299,450 +7.5% |
| 2014 | $1,688 -20.8% | $278,620 +11.1% |
| 2013 | $2,131 -0.6% | $250,720 -0.6% |
| 2012 | $2,143 | $252,130 |
| 2011 | $2,143 +15.5% | $252,130 -11.8% |
| 2010 | $1,855 +0.6% | $285,780 -5.1% |
| 2009 | $1,844 +12.8% | $301,290 +1.7% |
| 2007 | $1,635 +5.2% | $296,220 +29.4% |
| 2006 | $1,554 +139.9% | $228,940 +14.6% |
| 2005 | $648 +12% | $199,750 +20% |
| 2004 | $578 +12% | $166,520 +90% |
| 2003 | $516 +25% | $87,640 +20% |
| 2002 | $413 | $73,034 |
| 2001 | $413 | $73,034 |
Find assessor info on the county website
Monthly payment
Est. payment
Payment breakdown
Explore the cost of this home by adjusting the details. Changes won't be saved.Climate risks
Neighborhood: Glover Park
Nearby schools
GreatSchools rating
- 9/10Stoddert Elementary SchoolGrades: PK-5Distance: 0.2 mi
- 9/10Hardy Middle SchoolGrades: 6-8Distance: 0.9 mi
- 5/10MacArthur High SchoolGrades: 9-10Distance: 1.1 mi
Schools provided by the listing agent
- High: Jackson-reed
- District: District Of Columbia Public Schools
Source: Bright MLS. This data may not be complete. We recommend contacting the local school district to confirm school assignments for this home.
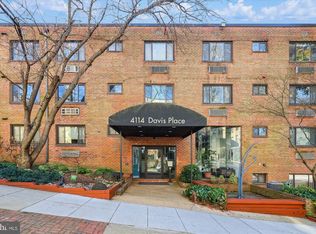
- $370,0001 bd1 ba769 sqft4114 Davis Pl NW APT 8, Washington, DC 20007Sold
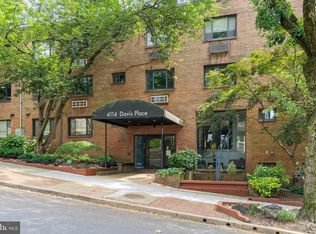
- $495,0002 bd1 ba890 sqft4114 Davis Pl NW APT 102, Washington, DC 20007Sold
- $245,000-- bd1 ba497 sqft4114 Davis Pl NW APT 105, Washington, DC 20007Sold
- $335,0001 bd1 ba706 sqft4114 Davis Pl NW APT 205, Washington, DC 20007Sold

- $440,0002 bd1 ba959 sqft4114 Davis Pl NW APT 311, Washington, DC 20007Sold
- $500,0002 bd1 ba1.1k sqft4114 Davis Pl NW APT 315, Washington, DC 20007For Sale
- $350,0001 bd1 ba767 sqft4114 Davis Pl NW APT 316, Washington, DC 20007Sold
- $204,7001 bd1 ba482 sqft4114 Davis Pl NW APT 1, Washington, DC 20007Off Market
A local agent can set up tours, give advice and negotiate with sellers.
Similar homes
- $399,9992 bd1 ba866 sqft4000 Tunlaw, Washington, DC 20007For Sale

 MLS ID #DCDC2268438, Daniel Esteban, Realty of America LLC. Bright MLS
 - $329,9002 bd2 ba1k sqftWesley Heights, Washington, DC 20016For Sale
 MLS ID #DCDC2277124, Shelly Pratt, Keller Williams Capital Properties. Bright MLS

 - $370,0002 bd1 ba762 sqftGeorgetown North Condominium, Washington, DC 20007For Sale
 MLS ID #DCDC2244334, Sami Daamash, Compass. Bright MLS
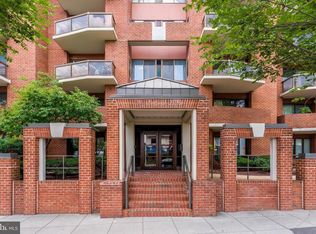
 - $399,0001 bd1 ba761 sqftGlover Park, Washington, DC 20007For Sale
 MLS ID #DCDC2275296, Christina Miller, Compass. Bright MLS
 - $294,4992 bd2 ba1k sqftWesley Heights, Washington, DC 20016For SaleMLS ID #DCDC2278332, Lavina Ramchandani, Compass. Bright MLS
- $325,0001 bd1 ba701 sqftGlover Park, Washington, DC 20007For SaleMLS ID #DCDC2274236, Tracy Trammel, Metro City Realty. Bright MLS
- $349,9002 bd1 ba793 sqftPalisades, Washington, DC 20007For SaleMLS ID #DCDC2267956, Bode Akinola, Paragon Realty, LLC. Bright MLS
- $380,0001 bd1 ba616 sqftObservatory Circle, Washington, DC 20007For SaleMLS ID #DCDC2262406, Cole Butterfield, RE/MAX Realty Services. Bright MLS
- $379,0002 bd2 ba1k sqftWesley Heights, Washington, DC 20016For SaleMLS ID #DCDC2272540, Maryam Hedayati, Long & Foster Real Estate, Inc.. Bright MLS
- $298,0001 bd1 ba632 sqftGlover Park, Washington, DC 20007For SaleMLS ID #DCDC2265746, Nicole Jennings, Compass. Bright MLS
- $345,0001 bd1 ba702 sqftObservatory Circle, Washington, DC 20007For SaleMLS ID #DCDC2257682, Jean-Rodolphe de La Haye, Compass. Bright MLS
- $299,0001 bd1 ba644 sqftGlover Park, Washington, DC 20007For SaleMLS ID #DCDC2261628, Kathleen McGrath, Washington Fine Properties, LLC. Bright MLS
- $395,0001 bd1 ba620 sqftObservatory Circle, Washington, DC 20007For SaleMLS ID #DCDC2257346, Karl Operle, Corcoran McEnearney. Bright MLS
- $--1 bd1 ba676 sqft4200 Cathedral Ave NW APT 603, Washington, DC 20016AuctionServiceLink Auction
- $479,9002 bd2 ba946 sqft2606 41st St NW APT 1, Washington, DC 20007New ConstructionMLS ID #DCDC2272116, Kyra Agarwal, Compass. Bright MLS
- $370,0001 bd2 ba971 sqft5112 Macarthur Blvd NW APT 101, Washington, DC 20016For SaleMLS ID #DCDC2273704, Wendy Wright, KW Metro Center. Bright MLS
- $269,9001 bd1 ba698 sqftObservatory Circle, Washington, DC 20007For SaleMLS ID #DCDC2266210, Ray Minarcik, Nomadic Real Estate Broker Services. Bright MLS
- $270,0001 bd1 ba533 sqftGeorgetown North, Washington, DC 20007For SaleMLS ID #DCDC2267404, Kerry Fortune, Washington Fine Properties, LLC. Bright MLS
- $262,0001 bd1 ba537 sqftGlover Park, Washington, DC 20007For SaleMLS ID #DCDC2270230, Steven Henry, Continental Properties, Ltd.. Bright MLS
- $259,9001 bd1 ba611 sqftGlover Park, Washington, DC 20007For SaleMLS ID #DCDC2266564, Andy MacPherson, W F Chesley Real Estate, LLC.. Bright MLS
