Welcome home to 2125 Kaney Dr! This beautifully designed 3 BR, 2 bath home offers 2,188 sq ft of thoughtfully planned living space on a spacious .52 acre lot. The split open floor plan creates an ideal flow for everyday living and entertaining, while durable LVP flooring runs through the main living areas, with cozy carpet in the bedrooms. A formal DR provides the perfect setting for gatherings, and the kitchen w/breakfast area opens seamlessly to the living space. Kitchen offers granite countertops, SS Appliances, & Tile back splash. Primary suite offers WIC and DV, Garden Tub and Walk in Shower. Upstairs, a versatile bonus room offers endless possibilities — home office, playroom, media room, or guest space. Enjoy North Carolina evenings from the covered front porch or unwind on the patio, perfect for outdoor dining and relaxation. With generous room sizes throughout, including an oversized primary suite, this home has the space and flexibility today's buyers are looking for.
For sale
$440,000
2125 Kaney Dr, Graham, NC 27253
3beds
2,187sqft
Stick/Site Built, Residential, Single Family Residence
Built in 2022
0.52 Acres Lot
$429,600 Zestimate®
$--/sqft
$23/mo HOA
What's special
Generous room sizes throughoutGranite countertopsTile backsplashOversized primary suite
- 2 days |
- 212 |
- 24 |
Zillow last checked:
Listing updated:
Listed by:
Kelly Wirt 336-213-0936,
Kelly Wirt Realty Group
Source: Triad MLS,MLS#: 1230315
Facts & features
Interior
Bedrooms & bathrooms
- Bedrooms: 3
- Bathrooms: 2
- Full bathrooms: 2
- Main level bathrooms: 2
Primary bedroom
- Level: Main
- Dimensions: 13.17 x 16.33
Bedroom 2
- Level: Main
- Dimensions: 12.33 x 10.92
Bedroom 3
- Level: Main
- Dimensions: 11 x 12.83
Bonus room
- Level: Second
- Dimensions: 19.58 x 12.08
Breakfast
- Level: Main
- Dimensions: 7.92 x 9.83
Dining room
- Level: Main
- Dimensions: 11 x 11.17
Entry
- Level: Main
- Dimensions: 6.83 x 8.08
Kitchen
- Level: Main
- Dimensions: 11.58 x 12.17
Laundry
- Level: Main
- Dimensions: 5.58 x 9.33
Living room
- Level: Main
- Dimensions: 23.58 x 15.33
Heating
- Forced Air, Natural Gas
Cooling
- Central Air
Appliances
- Included: Microwave, Dishwasher, Free-Standing Range, Gas Water Heater
- Laundry: Dryer Connection, Main Level, Washer Hookup
Features
- Soaking Tub, Separate Shower
- Flooring: Carpet, Vinyl
- Has basement: No
- Number of fireplaces: 1
- Fireplace features: Gas Log, Living Room
Interior area
- Total structure area: 2,187
- Total interior livable area: 2,187 sqft
- Finished area above ground: 2,187
Property
Parking
- Total spaces: 2
- Parking features: Garage, Driveway, Attached, Garage Faces Front
- Attached garage spaces: 2
- Has uncovered spaces: Yes
Features
- Levels: One
- Stories: 1
- Patio & porch: Porch
- Pool features: None
- Fencing: None
Lot
- Size: 0.52 Acres
- Features: City Lot, Not in Flood Zone
Details
- Parcel number: 180119
- Zoning: C-MXR
- Special conditions: Owner Sale
Construction
Type & style
- Home type: SingleFamily
- Architectural style: Ranch
- Property subtype: Stick/Site Built, Residential, Single Family Residence
Materials
- Brick, Vinyl Siding
- Foundation: Slab
Condition
- Year built: 2022
Utilities & green energy
- Sewer: Public Sewer
- Water: Public
Community & HOA
Community
- Subdivision: Shamrock Valley
HOA
- Has HOA: Yes
- HOA fee: $280 annually
Location
- Region: Graham
Financial & listing details
- Tax assessed value: $431,469
- Annual tax amount: $3,598
- Date on market: 8/13/2026
- Cumulative days on market: 2 days
- Listing agreement: Exclusive Right To Sell
- Listing terms: Cash,Conventional,FHA,VA Loan
Estimated market value
$429,600
$408,000 - $451,000
$2,233/mo
Price history
| Date | Event | Price |
|---|---|---|
| 8/13/2026 | Listed for sale | $440,000+20.2% |
Source:  Triad MLS #1230315 Report a problem Triad MLS #1230315 Report a problem | ||
| 4/24/2023 | Sold | $366,000$167/sqft |
Source: Public Record Report a problem | ||
Public tax history
| Year | Property taxes | Tax assessment |
|---|---|---|
| 2024 | $2,024 | $431,469 |
Find assessor info on the county website
Monthly payment
Est. payment
Payment breakdown
Explore the cost of this home by adjusting the details. Changes won't be saved.Climate risks
Neighborhood: 27253
Nearby schools
GreatSchools rating
- 5/10Edwin M Holt ElementaryGrades: K-5Distance: 3.7 mi
- 2/10Southern MiddleGrades: 6-8Distance: 2.5 mi
- 5/10Southern HighGrades: 9-12Distance: 2.7 mi
Schools provided by the listing agent
- Elementary: E.M. Holt
- Middle: Southern
- High: Southern Alamance
Source: Triad MLS. This data may not be complete. We recommend contacting the local school district to confirm school assignments for this home.
- $275,00019.16 acresLacy Holt Rd, Burlington, NC 27215Sold
- $427,6003 bd2 ba2.1k sqft2121 Kaney Dr, Graham, NC 27253Off Market
- $384,8003 bd2 ba2.1k sqft2130 Kaney Dr, Graham, NC 27253Off Market
- $314,4003 bd3 ba1.7k sqft2015 Mackenna Dr, Graham, NC 27253Off Market
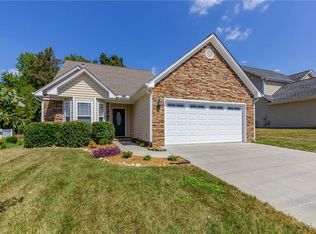
- $374,0003 bd2 ba2.1k sqft2031 Mackenna Dr, Graham, NC 27253Sold
- $323,5003 bd3 ba1.6k sqft2007 Mackenna Dr, Graham, NC 27253Off Market
- $468,5003 bd2 ba2.3k sqft2126 Kaney Dr, Graham, NC 27253Off Market
- $330,0003 bd2 ba1.7k sqft2023 Mackenna Dr, Graham, NC 27253Sold
A local agent can set up tours, give advice and negotiate with sellers.
A local lender can help you make sure your offer is ready when you are.
Similar homes
- $450,0003 bd3 ba2.4k sqft3038 Cullens Dr, Graham, NC 27253For Sale
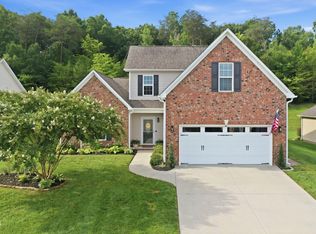
 MLS ID #10186223, Eithiel Estes. Doorify MLS
 - $367,5003 bd3 ba2k sqft2444 Sunfield Dr, Graham, NC 27253For Sale
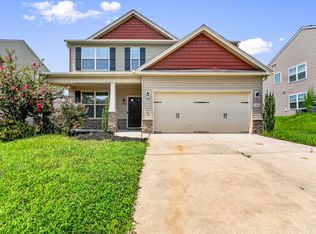 MLS ID #10186588, Erin Kathleen Robertson. Doorify MLS
 - from $474,4003 bd2 ba2.2k sqftTracy Plan, Shamrock Valley, Graham, NC 27253New Construction
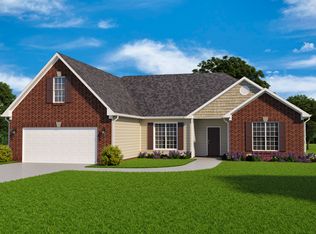 Concept Builders
 - from $383,9904 bd2 ba2k sqftSouthport Plan, Council Creek, Graham, NC 27253New Construction
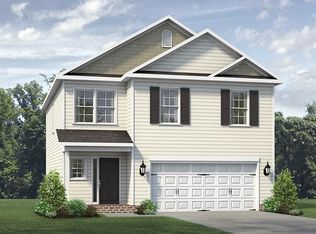 Keystone Homes NC
 - from $444,9003 bd2 ba2.1k sqftMorningside Plan, Shamrock Valley, Graham, NC 27253New ConstructionConcept Builders
- $462,9854 bd3 ba2.3k sqft2003 Darrell Dr, Graham, NC 27253New Construction
 Triad MLS
 - $434,5244 bd3 ba2.6k sqft810 Council Ridge Rd, Graham, NC 27253New ConstructionTriad MLS
- $429,9004 bd3 ba2.5k sqft1727 Geyser Ct, Graham, NC 27253For SaleMLS ID #1217745, Flemania Mannino. Triad MLS
- $448,8693 bd3 ba2.4k sqft3023 Bayou St, Graham, NC 27253New ConstructionTriad MLS
- $415,0005 bd3 ba3.1k sqft1612 Bancroft Ct, Graham, NC 27253For SaleMLS ID #1226783, Tory Apple. Triad MLS
- $465,8914 bd3 ba2.5k sqft2002 Darrell Dr, Graham, NC 27253New ConstructionTriad MLS
- from $454,9003 bd2 ba2.2k sqftAshley Plan, Shamrock Valley, Graham, NC 27253New ConstructionConcept Builders
- from $407,6003 bd2 ba2.1k sqftCharles Plan, Shamrock Valley, Graham, NC 27253New ConstructionConcept Builders
- $420,2554 bd3 ba2.3k sqftEllerbe, Graham, NC 27253New ConstructionMLS ID #10161712, Wesley S Wallace. Doorify MLS
- $420,2554 bd3 ba2.3k sqft816 Council Ridge Rd, Graham, NC 27253New ConstructionTriad MLS
- $430,0004 bd3 ba2k sqft3027 Bayou St, Graham, NC 27253New ConstructionTriad MLS
- from $465,9003 bd2 ba2.2k sqftWeston Plan, Shamrock Valley, Graham, NC 27253New ConstructionConcept Builders
- $375,0004 bd3 ba2.2k sqft540 Alamanni Ct, Graham, NC 27253For SaleMLS ID #1220452, Jessica Stoner. Triad MLS
- $425,5004 bd3 ba2.6k sqftKendall, Graham, NC 27253New ConstructionMLS ID #10056851, Wesley S Wallace. Doorify MLS
- from $360,0003 bd2 ba1.6k sqftBates II Plan, Rogers Spring, Graham, NC 27253New ConstructionMungo Homes, Inc
