Built in 2021, 114 Henson Farm Dr. gives you the new construction feel without the new construction wait, in a community that delivers amenities most neighborhoods can't touch. Four bedrooms, two and a half baths, and not one square inch of carpet. Hard surface flooring runs throughout, so it looks sharp and cleans easy. The main level is made for living and hosting. Coffered ceilings set the tone in the open living area, and the kitchen brings the goods: gas cooktop, wall mounted oven and microwave, granite counters, and a walk in pantry with room to spare. Granite carries through the rest of the home for a finished, cohesive look. Step out to the covered back patio overlooking a landscaped yard. Coffee in the morning, grilling on the weekend, unwinding at night. Two car garage. HVAC serviced every six months, so the big stuff has been looked after. Now for the lifestyle. Central Park is a swim and tennis community with a dog park, so summer days at the pool, evening matches on the court, and daily walks with the pup are all right outside your door. Add A rated schools, and you get the full package: a nearly new home, top tier amenities, and a strong school lineup, all in one address. Homes with this combination don't come around often. Upgrades done. Move in ready. Your move. Book your showing today.
Coming soon 10/08
$465,000
114 Henson Farm Dr, Loganville, GA 30052
4beds
2,526sqft
Single Family Residence
Built in 2021
7,840 Square Feet Lot
$469,500 Zestimate®
$184/sqft
$46/mo HOA
What's special
- --
- on Zillow
- 179
- views
- 2
- saves
Zillow last checked:
Listing updated:
Listed by:
Clarence Quarterman 404-493-3192,
Keller Williams West Atlanta
Source: GAMLS,MLS#: 10867452
Facts & features
Interior
Bedrooms & bathrooms
- Bedrooms: 4
- Bathrooms: 3
- Full bathrooms: 2
- 1/2 bathrooms: 1
Rooms
- Room types: Family Room, Foyer, Laundry
Kitchen
- Features: Breakfast Bar, Pantry, Walk-in Pantry
Heating
- Central
Cooling
- Central Air
Appliances
- Included: Cooktop, Dishwasher, Gas Water Heater, Microwave
- Laundry: Upper Level
Features
- Separate Shower, Soaking Tub, Tray Ceiling(s)
- Flooring: Hardwood, Vinyl
- Basement: None
- Number of fireplaces: 1
- Common walls with other units/homes: No Common Walls
Interior area
- Total structure area: 2,526
- Total interior livable area: 2,526 sqft
- Finished area above ground: 2,526
- Finished area below ground: 0
Video & virtual tour
Property
Parking
- Parking features: Garage
- Has garage: Yes
Features
- Levels: Two
- Stories: 2
- Patio & porch: Patio, Porch
Lot
- Size: 7,840 Square Feet
- Features: City Lot, Level
Details
- Parcel number: R5162 199
Construction
Type & style
- Home type: SingleFamily
- Architectural style: Brick Front
- Property subtype: Single Family Residence
Materials
- Brick, Stone, Vinyl Siding
- Foundation: Slab
- Roof: Composition
Condition
- Resale
- New construction: No
- Year built: 2021
Utilities & green energy
- Sewer: Public Sewer
- Water: Public
- Utilities for property: Cable Available, Electricity Available, High Speed Internet, Natural Gas Available, Phone Available, Sewer Connected, Underground Utilities, Water Available
Community & HOA
Community
- Features: Clubhouse, Park, Pool
- Security: Carbon Monoxide Detector(s), Smoke Detector(s)
- Subdivision: Central Park
HOA
- Has HOA: Yes
- Services included: Facilities Fee
- HOA fee: $550 annually
Location
- Region: Loganville
Financial & listing details
- Price per square foot: $184/sqft
- Tax assessed value: $457,200
- Annual tax amount: $6,103
- Date on market: 10/8/2026
- Listing agreement: Exclusive Right To Sell
- Listing terms: Cash,Conventional,FHA,VA Loan
- Electric utility on property: Yes
Estimated market value
$469,500
$446,000 - $493,000
$2,589/mo
Price history
| Date | Event | Price |
|---|---|---|
| 9/9/2026 | Listing removed | $470,000$186/sqft |
Source:  GAMLS #10837602 Report a problem GAMLS #10837602 Report a problem | ||
| 9/1/2026 | Listed for sale | $470,000-3.1%$186/sqft |
Source: GAMLS #10837602 Report a problem | ||
| 9/1/2026 | Listing removed | $485,000$192/sqft |
Source: GAMLS #10829027 Report a problem | ||
| 8/19/2026 | Listed for sale | $485,000-2.4%$192/sqft |
Source:  FMLS GA #7824193 Report a problem FMLS GA #7824193 Report a problem | ||
| 8/19/2026 | Listing removed | $497,000$197/sqft |
Source: GAMLS #10791862 Report a problem | ||
| 8/4/2026 | Price change | $497,000-0.4%$197/sqft |
Source: GAMLS #10791862 Report a problem | ||
| 7/17/2026 | Price change | $499,000-2.2%$198/sqft |
Source: GAMLS #10791862 Report a problem | ||
| 6/26/2026 | Listed for sale | $510,000-5.2%$202/sqft |
Source: GAMLS #10791862 Report a problem | ||
| 6/6/2026 | Listing removed | $538,000$213/sqft |
Source: GAMLS #10686426 Report a problem | ||
| 5/5/2026 | Price change | $538,000-2.2%$213/sqft |
Source: GAMLS #10686426 Report a problem | ||
| 2/6/2026 | Listed for sale | $550,000+30.1%$218/sqft |
Source: GAMLS #10686426 Report a problem | ||
| 3/30/2022 | Sold | $422,895$167/sqft |
Source: Public Record Report a problem | ||
Public tax history
| Year | Property taxes | Tax assessment |
|---|---|---|
| 2026 | -- | $182,880 -1.2% |
| 2025 | $6,410 +13.1% | $185,080 +4.8% |
| 2024 | $5,669 -10.5% | $176,560 +4.4% |
| 2023 | $6,335 +85.9% | $169,160 +92% |
| 2022 | $3,408 +258.9% | $88,120 +249.7% |
| 2021 | $950 | $25,200 |
Find assessor info on the county website
Monthly payment
Est. payment
Payment breakdown
Explore the cost of this home by adjusting the details. Changes won't be saved.Climate risks
Neighborhood: 30052
Nearby schools
Schools provided by the listing agent
- Elementary: Trip
- Middle: Bay Creek
- High: Grayson
Source: GAMLS. This data may not be complete. We recommend contacting the local school district to confirm school assignments for this home.
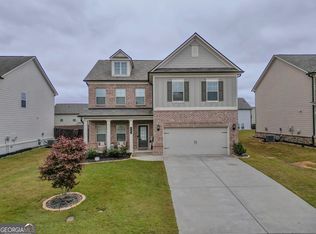
Similar homes
- $524,9004 bd4 ba2.5k sqft224 Amelia Way, Loganville, GA 30052Active

 MLS ID #10858325, Darrell Dutton, Algin Realty, Inc.. GAMLS
 - $454,9004 bd3 ba2.6k sqft784 Lakehaven Ln, Loganville, GA 30052Active
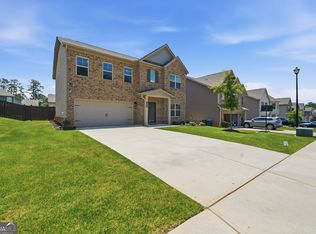 MLS ID #10785429, Kisha Turner, HomeSmart. GAMLS
 - $509,9995 bd3 ba3.2k sqft3276 Papyrus Palm Rd, Loganville, GA 30052Active
 MLS ID #10838440, Matthew Theriault, Southern Classic Realtors. GAMLS
 - $460,0004 bd5 ba3.2k sqft905 Maple Creek Ct, Loganville, GA 30052Active
 MLS ID #10810084, Zachary Johnston, Providence Land and Home LLC. GAMLS
 - $479,9995 bd3 ba3.1k sqft684 Lakehaven Ln, Loganville, GA 30052ActiveMLS ID #10812321, Robin Warner, Solutions First Realty LLC. GAMLS
- $457,5004 bd4 ba2.4k sqft409 Arbor Ln, Loganville, GA 30052ActiveMLS ID #10760436, Sandra Herring, Virtual Properties Realty.com. GAMLS
- $450,0003 bd3 ba2.2k sqft1826 Woodsley Ct, Loganville, GA 30052ActiveMLS ID #10808395, Mariela Martinez, Fathom Realty GA, LLC. GAMLS
- $485,0005 bd4 ba2.5k sqft3501 Bentley Farms Way, Loganville, GA 30052ActiveMLS ID #10834561, George Davis, eXp Realty. GAMLS
- $480,0004 bd3 ba2.3k sqft2700 Westgate Park Dr, Loganville, GA 30052ActiveMLS ID #10788753, Ginna De La Pena, Virtual Properties Realty.com. GAMLS
- $520,0004 bd4 ba3.5k sqft741 Stonebranch Dr, Loganville, GA 30052ActiveMLS ID #10826867, Christopher Osborn, Keller Williams Realty Atl. Partners. GAMLS
- $405,0004 bd3 ba2.5k sqft1112 Deadwood Trl, Loganville, GA 30052ActiveMLS ID #10710593, Thaddeus Willoughby, Keller Williams Realty Atl. Partners. GAMLS
- $450,9904 bd3 ba2.5k sqft1796 Kingsmere Run Dr, Loganville, GA 30052ActiveMLS ID #10738026, Shametria Glass, Rockhaven Realty. GAMLS
- $465,0005 bd4 ba2.8k sqft1214 Ridge Hollow Ln, Lawrenceville, GA 30043ActiveMLS ID #10866535, Real Estate by Mimi, PEND Realty, LLC. GAMLS
- $465,0005 bd3 ba2.5k sqft1440 Trident Maple Chase, Lawrenceville, GA 30045ActiveMLS ID #10834042, Stephanie Porter, Chapman Hall Realtors Professionals. GAMLS
- $450,0004 bd3 ba2.2k sqft2524 Tomoka Dr, Bethlehem, GA 30620ActiveMLS ID #10790756, Faye Hollingsworth, HomeSmart. GAMLS
- $460,0004 bd3 ba2.2k sqft2267 Bold Springs Rd, Monroe, GA 30656ActiveMLS ID #10801530, Tabatha Pittaluga, Keller Williams Realty Atl. Partners. GAMLS
- $459,9005 bd4 ba3.6k sqft2715 Ridge Manor Dr, Dacula, GA 30019ActiveMLS ID #10734804, Paul Miller, eXp Realty. GAMLS
- $437,0004 bd3 ba2.4k sqft1638 High Falls Ln, Grayson, GA 30017ActiveMLS ID #10795025, Elizabeth Nguyen, Century 21 Results. GAMLS
- $450,0005 bd3 ba2.5k sqft462 Hinton Farm Way, Dacula, GA 30019ActiveMLS ID #10815915, Ellen Yi, Virtual Properties Realty.com. GAMLS
