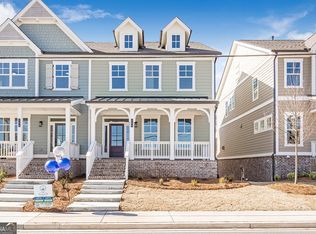
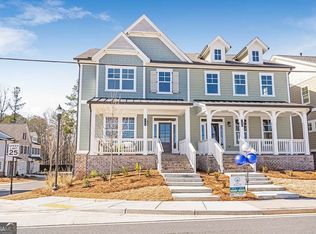
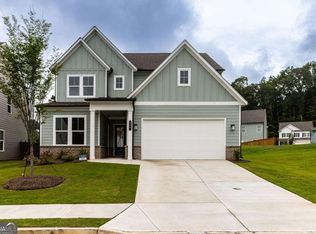
NEW CONSTRUCTION- Ready Now! $10K incentive to use your way (with our preferred lender)! Only 2 townhomes remain. Come home to the heart of it all in one of Cherokee's most dynamic new addresses at the new Holly Springs Town Center with walkable access to Town Center's restaurants, retail stores, green spaces, events and a new outdoor amphitheater. Centered on the landmark new Holly Springs City Hall, the heart of Holly Springs Town Center will be an inviting community space to host festivals, markets and community events like the city's annual Autumn Fest, monthly concerts, food truck nights, Holiday Parade and more. Each residence is WALKABLE to the new town center. Live, dine and play in the heart of it all. If the thought of life in Downtown Woodstock, Roswell, Canton or Alpharetta is appealing to you, then be a founding member of that life here! The NEW Walnut Floor Plan by Stonecrest Homes is now complete. This 4 bedroom, 3.5 Bathroom townhome offers style and flow across three levels. Come off of the sidewalk from the Town Center to a brick covered porch perfect for conversations with neighbors. Entirely open main living level. Kitchen with quartz countertops, bell vent hood and stainless-steel appliance package sits in the center of the main level. The family room sits to the rear adjacent to a rear porch that overlooks neighborhood green space. Primary Suite with spa bath and walk in closet. Flex room on the lower level with walk in closet and full bath with shower. Unfinished storage space on the terrace allows you to use your garage as parking and store your extras in the house. Mudroom entry from rear entry two car garage. Home is generously sized at over 2700 sq ft. Lock & go living are totally possible here. Don't miss the rare opportunity to live in a City Center before it all goes vertical. Drive to work and then do nothing but walking at home!
Active
$649,900
152 Palm St, Canton, GA 30115
4beds
2,660sqft
Est.:
Townhouse
Built in 2025
-- sqft lot
$644,800 Zestimate®
$244/sqft
$300/mo HOA
What's special
Bell vent hoodBrick covered porchStainless-steel appliance packageKitchen with quartz countertops
- 88 days |
- 94 |
- 6 |
Zillow last checked:
Listing updated:
Listed by:
Itanza Williams Johnson 4046263548,
Velocity Real Estate, LLC
Source: GAMLS,MLS#: 10699329
Tour with a local agent
Facts & features
Interior
Bedrooms & bathrooms
- Bedrooms: 4
- Bathrooms: 4
- Full bathrooms: 3
- 1/2 bathrooms: 1
Rooms
- Room types: Bonus Room, Foyer, Office
Kitchen
- Features: Breakfast Area, Breakfast Bar, Kitchen Island, Solid Surface Counters
Heating
- Natural Gas
Cooling
- Central Air, Electric
Appliances
- Included: Dishwasher, Disposal, Microwave
- Laundry: In Hall, Upper Level
Features
- High Ceilings, Roommate Plan, Walk-In Closet(s)
- Flooring: Hardwood, Tile
- Windows: Double Pane Windows
- Basement: Bath Finished,Finished,Interior Entry
- Attic: Pull Down Stairs
- Number of fireplaces: 1
- Fireplace features: Factory Built, Family Room, Gas Starter
- Common walls with other units/homes: 1 Common Wall,End Unit
Interior area
- Total structure area: 2,660
- Total interior livable area: 2,660 sqft
- Finished area above ground: 2,660
- Finished area below ground: 0
Property
Parking
- Total spaces: 2
- Parking features: Garage, Garage Door Opener
- Has garage: Yes
Features
- Levels: Three Or More
- Stories: 3
- Patio & porch: Deck
- Exterior features: Balcony
- Has view: Yes
- View description: City
- Waterfront features: No Dock Or Boathouse
- Body of water: None
Lot
- Features: Level
- Residential vegetation: Cleared
Details
- Parcel number: 93N00A 003
- Special conditions: Covenants/Restrictions
Construction
Type & style
- Home type: Townhouse
- Architectural style: Traditional
- Property subtype: Townhouse
- Attached to another structure: Yes
Materials
- Brick
- Foundation: Slab
- Roof: Composition,Metal
Condition
- New Construction
- New construction: Yes
- Year built: 2025
Details
- Warranty included: Yes
Utilities & green energy
- Sewer: Public Sewer
- Water: Public
- Utilities for property: Cable Available, Electricity Available, Natural Gas Available, Phone Available, Water Available
Green energy
- Energy efficient items: Appliances, Insulation, Thermostat, Water Heater
Community & HOA
Community
- Features: Sidewalks, Street Lights, Near Shopping
- Subdivision: Holly Springs Town Homes West
HOA
- Has HOA: Yes
- Services included: Insurance, Maintenance Grounds, Pest Control, Trash
- HOA fee: $3,600 annually
Location
- Region: Canton
Financial & listing details
- Price per square foot: $244/sqft
- Tax assessed value: $559,600
- Annual tax amount: $5,800
- Date on market: 2/26/2026
- Cumulative days on market: 88 days
- Listing agreement: Exclusive Agency
- Listing terms: 1031 Exchange,Cash,Conventional,FHA,VA Loan
- Electric utility on property: Yes
Estimated market value
$644,800
$613,000 - $677,000
$3,024/mo
Price history
| Date | Event | Price |
|---|---|---|
| 12/9/2025 | Listed for sale | $649,900$244/sqft |
Source:  FMLS GA #7504519 Report a problem FMLS GA #7504519 Report a problem | ||
| 12/1/2025 | Listing removed | $649,900$244/sqft |
Source: FMLS GA #7504519 Report a problem | ||
| 9/26/2025 | Listed for sale | $649,900$244/sqft |
Source: FMLS GA #7504519 Report a problem | ||
| 9/1/2025 | Listing removed | $649,900$244/sqft |
Source: FMLS GA #7504519 Report a problem | ||
| 8/15/2025 | Listed for rent | $3,500$1/sqft |
Source: FMLS GA #7633353 Report a problem | ||
| 5/24/2025 | Price change | $649,900-1.4%$244/sqft |
Source: FMLS GA #7504519 Report a problem | ||
| 5/7/2025 | Price change | $658,900-0.1%$248/sqft |
Source: FMLS GA #7504519 Report a problem | ||
| 4/9/2025 | Price change | $659,5000%$248/sqft |
Source: FMLS GA #7504519 Report a problem | ||
| 3/6/2025 | Price change | $659,8000%$248/sqft |
Source: FMLS GA #7504519 Report a problem | ||
| 1/6/2025 | Listed for sale | $659,900$248/sqft |
Source: FMLS GA #7504519 Report a problem | ||
Public tax history
| Year | Property taxes | Tax assessment |
|---|---|---|
| 2025 | $6,983 +19.5% | $223,840 +0.6% |
| 2024 | $5,843 | $222,480 |
Find assessor info on the county website
Monthly payment
Est. payment$--/mo
Payment breakdown
Explore the cost of this home by adjusting the details. Changes won't be saved.
All calculations are estimates and provided by Zillow, Inc. for informational purposes only. Actual amounts may vary.
HOA fees may include property taxes on listings classified as Co-Ops. Contact the listing agent and/or owner for fee details.
Mortgage interest rates are dependent on a number of factors, including credit score, down payment, and repayment length. Interest rate data provided by Zillow Group Marketplace, Inc. as of 1/1/1970 from various mortgage lenders with which we have lead or other similar arrangements; the Estimated Payment is an average of those rates.
See how much you could borrow to make a competitive offer.
Climate risks
Neighborhood: 30115
Nearby schools
GreatSchools rating
- 7/10Holly Springs Elementary SchoolGrades: PK-5Distance: 1.6 mi
- 8/10Rusk Middle SchoolGrades: 6-8Distance: 4.4 mi
- 8/10Sequoyah High SchoolGrades: 9-12Distance: 4.1 mi
Schools provided by the listing agent
- Elementary: Holly Springs
- Middle: Dean Rusk
- High: Sequoyah
Source: GAMLS. This data may not be complete. We recommend contacting the local school district to confirm school assignments for this home.

A local agent can set up tours, give advice and negotiate with sellers.


- Georgia
- Cherokee County
- Holly Springs
- 30115
- 152 Palm St
Nearby cities
Nearby neighborhoods
Nearby zip codes
Other Holly Springs Topics
