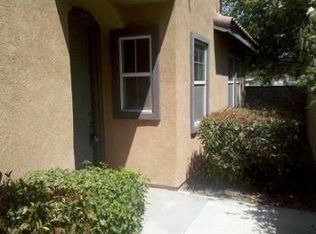
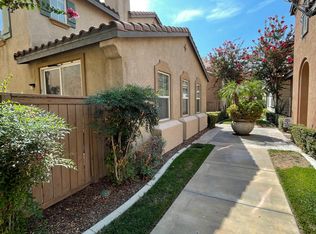
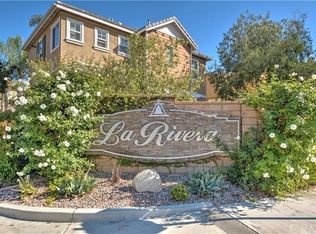
Welcome to the beautiful La Rivera Condo Community, ideally located near downtown with convenient commuter access to major freeways. This charming, gated community offers a peaceful setting complete with a sparkling pool and relaxing spa.
This well-appointed townhome features a functional and inviting layout. The first floor includes a spacious living area, dining space, kitchen, guest bathroom, and in-unit laundry. All bedrooms are located upstairs, providing added privacy.
The home showcases wood and tile flooring throughout the main level, with comfortable carpeting in the bedrooms. The generously sized primary suite includes a remodeled, spa-inspired bathroom with a luxurious walk-in shower and a walk-in closet.
Additional highlights include plantation shutters throughout, a private fenced patio perfect for outdoor enjoyment, and a two-car garage with direct access.
1-small pet is welcome with an additional $35 monthly pet rent per pet
washer/dryer are included without warranty. One-year lease required.
Residents will be enrolled in the Residents' Benefits Package ($19.95 monthly), which includes quarterly HVAC filter delivery, no additional charges for all rental payment options which include in-person, ACH, or check; online tenant portal for maintenance, online payments, and electronic statements; home buying assistance, free credit reporting for all rental payments; 24/7 maintenance hotline with live phone support; one time returned payment fee forgiveness and one-time late payment fee forgiveness.
Approved applicants will be required to pay a $150.00 Lease Administration and Technology Fee due at lease signing.
Qualifications:
No evictions or money judgments
Verified good rental history
Click "apply now" to view the scoring rubric for details
All applications will require a pet screening before final approval whether you have pets or not, including service animals. Additional application fees and deposits may apply.
By submitting your information on this page you consent to being contacted by the Property Manager and RentEngine via SMS, phone, or email.
Townhouse for rent
$2,995/moFees may apply
4438 Kristen Ct, Riverside, CA 92501
3beds
1,384sqft
Price may not include required fees and charges. Price shown reflects the lease term provided. Learn more|
Townhouse
Available now
Cats, dogs OK
Air conditioner, central air
In unit laundry
2 Parking spaces parking
Central, forced air
What's special
Gated communitySparkling poolGenerously sized primary suiteLuxurious walk-in showerDining spaceRemodeled spa-inspired bathroomFunctional and inviting layout
- 1 day |
- -- |
- -- |
Zillow last checked:
Listing updated:
Travel times

Let’s turn your rent into credit progress
Build credit history with every on-time payment and get credit for the payment you’re already making.
Facts & features
Interior
Bedrooms & bathrooms
- Bedrooms: 3
- Bathrooms: 3
- Full bathrooms: 2
- 1/2 bathrooms: 1
Heating
- Central, Forced Air
Cooling
- Air Conditioner, Central Air
Appliances
- Included: Dishwasher, Dryer, Garbage Disposal, Microwave Oven, Washer
- Laundry: In Unit
Features
- Walk In Closet
- Windows: Window Coverings
Interior area
- Total interior livable area: 1,384 sqft
Property
Parking
- Total spaces: 2
- Details: Contact manager
Features
- Patio & porch: Patio
- Exterior features: Large Closets, Walk In Closet
- Pool features: Pool
- Has spa: Yes
- Spa features: Spa
Details
- Parcel number: 207200065
Construction
Type & style
- Home type: Townhouse
- Property subtype: Townhouse
Building
Management
- Pets allowed: Yes
Community & HOA
Community
- Features: Gated, Pool
- Security: Gated Community
HOA
- Amenities included: Gated, Hot Tub, Pool, Spa
Location
- Region: Riverside
Financial & listing details
- Lease term: 1 Year
Price history
| Date | Event | Price |
|---|---|---|
| 8/19/2026 | Listed for rent | $2,995+20%$2/sqft |
Source: Zillow Rentals Report a problem | ||
| 5/11/2023 | Listing removed | -- |
Source: Zillow Rentals Report a problem | ||
| 4/25/2023 | Listed for rent | $2,495$2/sqft |
Source: Zillow Rentals Report a problem | ||
| 8/22/2008 | Sold | $221,000-13.7%$160/sqft |
Source: Public Record Report a problem | ||
| 6/2/2008 | Sold | $256,000-26.5%$185/sqft |
Source: Public Record Report a problem | ||
| 11/30/2005 | Sold | $348,500$252/sqft |
Source: Public Record Report a problem | ||
Neighborhood: Northside
Nearby schools
GreatSchools rating
- 5/10Patricia Beatty Elementary SchoolGrades: K-6Distance: 0.2 mi
- 4/10Central Middle SchoolGrades: 7-8Distance: 2.5 mi
- 5/10John W. North High SchoolGrades: 9-12Distance: 2.2 mi