Built in 2023, this 4-bedroom traditional home sits on a cleared cul-de-sac lot in Cumberland Village. The 1,868 sq ft layout features an open family room and kitchen with upgraded countertops, a cooking island, and stainless steel appliances including a built-in microwave, dishwasher, and electric range. The kitchen also includes an eat-in breakfast area and a combination dining space. The primary suite offers vaulted ceilings, walk-in closet, double bowl vanity and tiled walk-in shower. Other features include recessed lighting, a mix of carpet, ceramic tile, laminate, and vinyl flooring, and an attached 2-car garage with an asphalt driveway. The exterior is vinyl siding with stone accents. The HOA fee covers lawn maintenance (if you don't have a fence) and common area upkeep.
For sale
$380,000
10 Egret Ct, Gettysburg, PA 17325
4beds
1,868sqft
Single Family Residence
Built in 2023
1,307 Square Feet Lot
$377,300 Zestimate®
$203/sqft
$125/mo HOA
What's special
Combination dining spaceElectric rangeAsphalt drivewayPrimary suiteCleared cul-de-sac lotEat-in breakfast areaRecessed lighting
- 20 days
- 897
- 61
Likely to sell faster than
Zillow last checked:
Listing updated:
Listed by:
MICHELLE LEO 717-623-8508,
Coldwell Banker Realty 7177614800
Source: Bright MLS,MLS#: PAAD2026004
Facts & features
Interior
Bedrooms & bathrooms
- Bedrooms: 4
- Bathrooms: 3
- Full bathrooms: 2
- 1/2 bathrooms: 1
- Main level bathrooms: 1
Rooms
- Room types: Living Room, Dining Room, Primary Bedroom, Bedroom 2, Bedroom 3, Kitchen, Family Room, Foyer, Bedroom 1
Primary bedroom
- Features: Cathedral/Vaulted Ceiling, Flooring - Carpet, Walk-In Closet(s), Attached Bathroom
- Level: Upper
Bedroom 1
- Features: Flooring - Carpet
- Level: Upper
Bedroom 2
- Features: Flooring - Carpet
- Level: Upper
Bedroom 3
- Features: Flooring - Carpet
- Level: Upper
Dining room
- Features: Flooring - Laminated
- Level: Main
Family room
- Features: Flooring - Laminated
- Level: Main
Foyer
- Features: Flooring - Laminated
- Level: Main
Kitchen
- Features: Breakfast Room, Granite Counters, Flooring - Laminated, Kitchen Island, Pantry
- Level: Main
Living room
- Features: Flooring - Laminated
- Level: Main
Heating
- Forced Air, Natural Gas
Cooling
- Central Air, Electric
Appliances
- Included: Microwave, Dishwasher, Disposal, Oven/Range - Electric, Refrigerator, Stainless Steel Appliance(s), Washer, Dryer, Electric Water Heater
- Laundry: Upper Level
Features
- Breakfast Area, Combination Kitchen/Dining, Family Room Off Kitchen, Eat-in Kitchen, Kitchen Island, Pantry, Primary Bath(s), Recessed Lighting, Upgraded Countertops, Walk-In Closet(s), Bathroom - Tub Shower, Bathroom - Stall Shower, Dry Wall
- Flooring: Carpet, Ceramic Tile, Laminate, Vinyl
- Has basement: No
- Has fireplace: No
Interior area
- Total structure area: 1,868
- Total interior livable area: 1,868 sqft
- Finished area above ground: 1,868
- Finished area below ground: 0
Property
Parking
- Total spaces: 4
- Parking features: Garage Faces Front, Inside Entrance, Asphalt, Attached, Driveway
- Attached garage spaces: 2
- Uncovered spaces: 2
- Details: Garage Sqft: 440
Accessibility
- Accessibility features: 2+ Access Exits
Features
- Levels: Two
- Stories: 2
- Pool features: None
Lot
- Size: 1,307 Square Feet
- Features: Cleared, Cul-De-Sac, Suburban
Details
- Additional structures: Above Grade, Below Grade
- Parcel number: 09E130819000
- Zoning: RESIDENTIAL
- Zoning description: Residential
- Special conditions: Standard
Construction
Type & style
- Home type: SingleFamily
- Architectural style: Traditional
- Property subtype: Single Family Residence
Materials
- Vinyl Siding, Frame, Stone
- Foundation: Slab
- Roof: Architectural Shingle,Composition
Condition
- Good
- New construction: No
- Year built: 2023
Details
- Builder name: JA Myers Homes
Utilities & green energy
- Electric: 200+ Amp Service
- Sewer: Public Sewer
- Water: Public
Community & HOA
Community
- Subdivision: Cumberland Village
HOA
- Has HOA: Yes
- Services included: Maintenance Grounds, Common Area Maintenance
- HOA fee: $375 quarterly
- HOA name: THE LANDS AT CUMBERLAND VILLAGE, MARSH CREEK
Location
- Region: Gettysburg
- Municipality: CUMBERLAND TWP
Financial & listing details
- Price per square foot: $203/sqft
- Tax assessed value: $338,900
- Annual tax amount: $6,668
- Date on market: 10/4/2026
- Listing agreement: Exclusive Right To Sell
- Listing terms: Cash,Conventional,FHA,VA Loan
- Inclusions: Washer, Dryer, Kitchen Refrigerator
- Ownership: Fee Simple
Estimated market value
$377,300
$358,000 - $396,000
$2,375/mo
Price history
| Date | Event | Price |
|---|---|---|
| 10/4/2026 | Listed for sale | $380,000$203/sqft |
Source:  Bright MLS #PAAD2026004 Report a problem | ||
Public tax history
| Year | Property taxes | Tax assessment |
|---|---|---|
| 2025 | $6,324 +3.9% | $338,900 |
| 2024 | $6,087 +0.6% | $338,900 |
| 2023 | $6,049 | $338,900 |
Find assessor info on the county website
Monthly payment
Est. payment
Payment breakdown
Explore the cost of this home by adjusting the details. Changes won't be saved.Climate risks
Neighborhood: 17325
Nearby schools
Schools provided by the listing agent
- High: Gettysburg Area
- District: Gettysburg Area
Source: Bright MLS. This data may not be complete. We recommend contacting the local school district to confirm school assignments for this home.


Similar homes
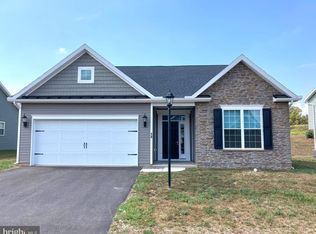
- $400,0004 bd3 ba2.2k sqft871 Sherman Dr, Gettysburg, PA 17325For Sale

 MLS ID #PAAD2026082, Holly Purdy, RE/MAX of Gettysburg. Bright MLS
- $390,0004 bd3 ba1.8k sqft681 Grant Dr, Gettysburg, PA 17325For Sale
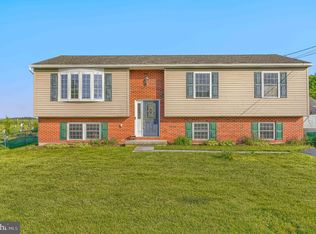 MLS ID #PAAD2024344, Erica Corbin, Kelly and Co Realty, LLC. Bright MLS
- $395,9003 bd3 ba1.8k sqft2 Chickadee Ct #C1, Gettysburg, PA 17325New Construction
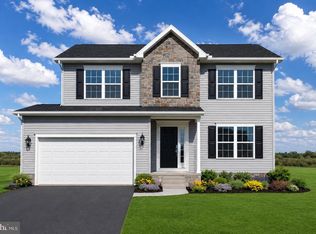 MLS ID #PAAD2024022, Mitchell Kemp, Joseph A Myers Real Estate, Inc.. Bright MLS
- $399,9993 bd3 ba2.2k sqft65 Boneset Dr, Gettysburg, PA 17325For Sale
 MLS ID #PAAD2025560, Cheri Chenoweth, Redfin Corporation. Bright MLS
- $424,6073 bd2 ba1.7k sqft16 Tanager Ct #C7, Gettysburg, PA 17325New ConstructionBright MLS
- $399,8903 bd2 ba1.4k sqft7 Chickadee Ct #C4, Gettysburg, PA 17325New ConstructionBright MLS
- $419,0003 bd3 ba2.1k sqft428 Heritage Dr, Gettysburg, PA 17325For SaleMLS ID #PAAD2025760, Amanda Newman, Keller Williams of Central PA. Bright MLS
- $427,0533 bd2 ba1.7k sqft13 Tanager Ct #C16, Gettysburg, PA 17325New ConstructionBright MLS
- $340,0003 bd2 ba1.5k sqft601 Grant Dr, Gettysburg, PA 17325For SaleMLS ID #PAAD2025610, David Monsour, Keller Williams Keystone Realty. Bright MLS
- $411,0003 bd2 ba1.8k sqft66 Chokeberry Way, Gettysburg, PA 17325For SaleMLS ID #PAAD2026304, CONNIE FISSEL, Iron Valley Real Estate Gettysburg. Bright MLS
- $335,0003 bd1 ba1.6k sqft1751 Baltimore Pike, Gettysburg, PA 17325For SaleMLS ID #PAAD2022588, JUAN AGUILAR-URBINA, Keller Williams Keystone Realty. Bright MLS
- $399,0002 bd2 ba1.8k sqft342 Rustic Wood Dr, Gettysburg, PA 17325For SaleMLS ID #PAAD2025380, Christopher Sites, RE/MAX of Gettysburg. Bright MLS
- $449,9002 bd2 ba1.9k sqft13 Broomsedge Ln, Gettysburg, PA 17325For SaleMLS ID #PAAD2026100, Jacob Heiland, Sites Realty, Inc.. Bright MLS
- $469,9004 bd3 ba2.3k sqft60 Tulip Tree Way, Gettysburg, PA 17325For SaleMLS ID #PAAD2025748, Ashley Brunner, LPT Realty, LLC. Bright MLS
- $389,9004 bd3 ba2k sqft11070 Old Forge Rd, Waynesboro, PA 17268For SaleMLS ID #PAFL2037956, Paul Gunder, Coldwell Banker Realty. Bright MLS
- $415,0004 bd3 ba2.5k sqft37 Buttonbush Ln, Gettysburg, PA 17325For SaleMLS ID #PAAD2025164, Bradley Shafer, Sites Realty, Inc.. Bright MLS
- $406,9903 bd2 ba1.7k sqft109 Elderberry Way, Gettysburg, PA 17325New ConstructionBright MLS
- $375,0005 bd3 ba2.3k sqft6985 Augusta National, Fayetteville, PA 17222For SaleMLS ID #PAFL2038166, Timothy Fisler, Keller Williams Keystone Realty. Bright MLS
- $374,9003 bd3 ba1.6k sqft430 Ripple Dr #53, Hanover, PA 17331New ConstructionBright MLS
- $387,0004 bd3 ba2.1k sqft108 Bridle Hill Ct, Chambersburg, PA 17202For SaleMLS ID #PAFL2038082, Carly Patla, Iron Valley Real Estate of Chambersburg. Bright MLS
