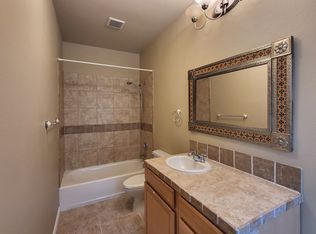
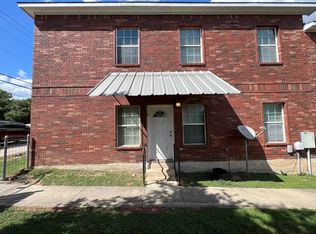
Rare find! Seller financing available. Hidden gem in an outstanding location, minutes from downtown and Lake Travis! Nestled in a quiet neighborhood and served by the exemplary Eanes schools, this well-insulated home offers significant savings on utility bills. Featuring 3 bedrooms and 2 bathrooms, it boasts all hardwood floors with tile in the kitchen and bathrooms no carpet anywhere! The layout includes 2 bedrooms and a full bath upstairs, with 1 bedroom and a full bath downstairs. Additional conveniences include an included refrigerator and washer/dryer hookups. Great location, about 10 minutes from the Hill Country Galleria, and 5 miles to shopping at the Village of Westlake on 360.Walking distance to Lake Austin waterfront park and pool.
Active
$675,000
1105 N Cuernavaca Dr #A & B, Austin, TX 78733
6beds
4baths
3,174sqft
Duplex
Built in 2007
-- sqft lot
$-- Zestimate®
$213/sqft
$-- HOA
What's special
Well-insulated homeAll hardwood floorsQuiet neighborhoodIncluded refrigerator
- 1 day
- 95
- 3
Zillow last checked:
Listing updated:
Listed by:
Luisa Phou (512) 431-8428,
Blackburn Properties (512) 431-8428
Source: Unlock MLS,MLS#: 7743081
Facts & features
Interior
Bedrooms & bathrooms
- Bedrooms: 6
- Bathrooms: 4
Heating
- Ceiling, Central
Cooling
- Ceiling Fan(s), Central Air
Appliances
- Included: Built-In Electric Oven, Convection Oven, Cooktop, Dishwasher, Electric Cooktop, Microwave, Range, Refrigerator
Features
- Electric Dryer Hookup, Washer Hookup
- Flooring: Tile, Wood
- Windows: Blinds
Interior area
- Total interior livable area: 3,174 sqft
Property
Parking
- Parking features: Gravel
Accessibility
- Accessibility features: None
Features
- Levels: Two
- Stories: 2
- Patio & porch: None
- Exterior features: Private Yard
- Fencing: Back Yard, Fenced
- View description: None
- Waterfront features: None
Lot
- Size: 9,491 Square Feet
- Features: None
Details
- Additional structures: None
- Parcel number: 01293606120000
- Special conditions: Standard
Construction
Type & style
- Home type: MultiFamily
- Property subtype: Duplex
Materials
- Foundation: Slab
- Roof: Shingle
Condition
- Resale
- New construction: No
- Year built: 2007
Utilities & green energy
- Sewer: Aerobic Septic
- Water: Public
- Utilities for property: Electricity Available, Electricity Connected, Internet-Cable, Water Available
Community & HOA
Community
- Features: None
- Subdivision: Austin Lake Hills Sec 02
HOA
- Has HOA: No
Location
- Region: Austin
Financial & listing details
- Price per square foot: $213/sqft
- Annual tax amount: $10,801
- Date on market: 10/15/2026
- Listing terms: Cash,Conventional,VA Loan
- Electric utility on property: Yes
Estimated market value
Not available
Estimated sales range
Not available
Not available
Price history
| Date | Event | Price |
|---|---|---|
| 10/15/2026 | Listed for sale | $675,000$213/sqft |
Source:  Unlock MLS #7743081 Report a problem Unlock MLS #7743081 Report a problem | ||
| 10/2/2026 | Listing removed | $675,000$213/sqft |
Source: Unlock MLS #7743081 Report a problem | ||
| 8/27/2026 | Listed for sale | $675,000$213/sqft |
Source: Unlock MLS #7743081 Report a problem | ||
| 8/23/2026 | Contingent | $675,000$213/sqft |
Source: Unlock MLS #7743081 Report a problem | ||
| 8/14/2026 | Listed for sale | $675,000$213/sqft |
Source: Unlock MLS #7743081 Report a problem | ||
Public tax history
Tax history is unavailable.
Monthly payment
Est. payment
Payment breakdown
Explore the cost of this home by adjusting the details. Changes won't be saved.Climate risks
Neighborhood: 78733
Nearby schools
Schools provided by the listing agent
- Elementary: Valley View
- Middle: West Ridge
- High: Westlake
- District: Eanes ISD
Source: Unlock MLS. This data may not be complete. We recommend contacting the local school district to confirm school assignments for this home.
Similar homes
- $685,0004 bd3 ba2.6k sqft5400 Ketch Ct, Austin, TX 78730Active
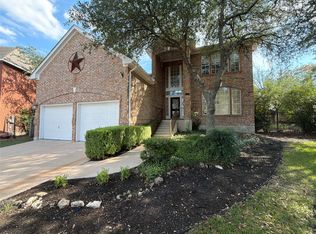
 MLS ID #9720227, Amber Broadway, Opendoor Brokerage, LLC. Unlock MLS
 - $675,0004 bd3 ba2.8k sqft2950 Lantana Ridge Dr, Austin, TX 78732Active
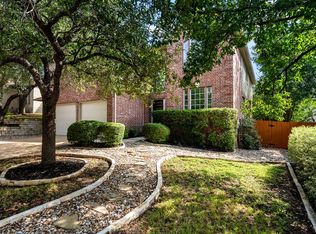 MLS ID #7395183, Matt van Winkle, Compass RE Texas, LLC. Unlock MLS
 - $739,0005 bd3 ba2.6k sqft2852 Grimes Ranch Rd, Austin, TX 78732For Sale By Owner
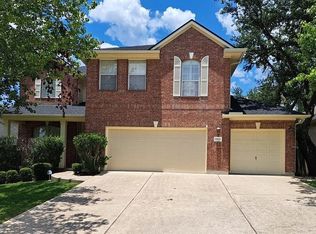
- $727,5003 bd3 ba2.8k sqft12824 Rush Creek Ln, Austin, TX 78732For Sale
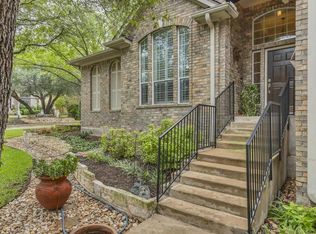 MLS ID #156202, Jennifer Blaha. RPMLS
 - $750,0004 bd4 ba2.9k sqft12213 Montclair Bnd, Austin, TX 78732ActiveMLS ID #9311219, David Bunyea, Compass RE Texas, LLC. Unlock MLS
- $699,5533 bd3 ba1.9k sqft400 N Laurelwood Dr, Austin, TX 78733ActiveMLS ID #2164216, Amy Corley, Life Around Austin Realty, LLC. Unlock MLS
- $689,9004 bd3 ba1.8k sqft2401 De Soto Dr, Austin, TX 78733ActiveMLS ID #9694179, Steve Koleno, Beycome Brokerage Realty LLC. Unlock MLS
- $750,0004 bd2 ba2.4k sqft3600 Normandy Ridge Ln, Austin, TX 78738ActiveMLS ID #8499845, Charla Housson, Compass RE Texas, LLC. Unlock MLS
- $679,0003 bd2 ba2.2k sqft2812 Cascade Falls Dr, Austin, TX 78738ActiveMLS ID #1790245, Jeff Taylor, Kuper Sotheby's Int'l Realty. Unlock MLS
- $630,0004 bd6 ba3.3k sqft15107 Sun Bird Ln #A & B, Austin, TX 78734ActiveMLS ID #6808103, Sonya Cunningham, eXp Realty, LLC. Unlock MLS
- $775,0003 bd2 ba2.1k sqft802 El Viejo Camino, Austin, TX 78733ActiveMLS ID #4788551, Molly Austin, Molly Austin Realty. Unlock MLS
- $549,0003 bd2 ba2.2k sqft3101 Persimmon Valley Trl, Austin, TX 78732ActiveMLS ID #6882773, Edward Phuong, ListingSpark. Unlock MLS
- $699,0003 bd2 ba2.5k sqft3008 Burks Ln, Austin, TX 78732ActiveMLS ID #4368065, Patrick Jbeili, Agent Realty. Unlock MLS
- $679,0004 bd3 ba2.7k sqft1308 Sawdust Ct, Austin, TX 78732ActiveMLS ID #7890016, Terry Swets, Berkshire Hathaway TX Realty. Unlock MLS
- $675,0003 bd3 ba2.6k sqft12909 Medina River Way, Austin, TX 78732ActiveMLS ID #8982488, Lynne Wheeler, Realty One Group Prosper. Unlock MLS
- $899,0005 bd3 ba2.7k sqft2706 Palomino Dr, Austin, TX 78733Active
 MLS ID #625538, Nicole B. Boynton, Realty Texas LLC. Central Texas MLS
 - $699,0005 bd3 ba2.6k sqft12816 Majestic Oaks Dr, Austin, TX 78732ActiveMLS ID #5143019, Meredith Reynolds, Gottesman Residential R.E.. Unlock MLS
- $649,9995 bd3 ba2.5k sqft12315 Simmental Dr, Austin, TX 78732ActiveMLS ID #9634111, Andrea Amico, Compass RE Texas, LLC. Unlock MLS
- $640,0004 bd3 ba3k sqft1017 Horseback Holw, Austin, TX 78732ActiveMLS ID #3356578, Gene Arant, Keller Williams - Lake Travis. Unlock MLS
- $499,9903 bd2 ba1.8k sqft2805 Centennial Olympic Park, Austin, TX 78732ActiveMLS ID #627585, Carolyn G. Abbott, All City Real Estate. Central Texas MLS
