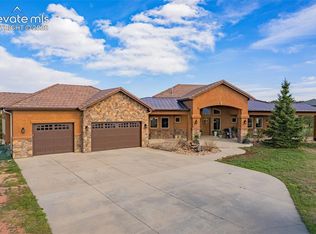
Set on 2.5 acres with sweeping Pikes Peak views, this completely custom home was designed by an architectural designer, as their private residence, and showcases timeless craftsmanship, exceptional quality, and thoughtfully imagined spaces for everyday living and effortless entertaining. The dramatic great room features soaring ceilings, hand-troweled walls, extensive custom millwork, hickory cabinetry & flooring, knotty alder doors & trim, a floor-to-ceiling stone fireplace, and expansive windows framing Colorado's iconic mountain views. A walk-out covered patio with a tongue-and-groove wood ceiling extends the living space outdoors. The gourmet kitchen offers an oversized island, double dishwashers, double wall ovens, gas cooktop, and an expansive butler's pantry with prep sink, abundant storage, and generous workspace. The formal dining room features a built-in buffet with a second prep sink. The master suite is a private retreat with fireplace, heated bathroom floors, spa-inspired five-piece bath, oversized walk-in closet, direct laundry access, and adjacent office. Upstairs offers two bedrooms, a hall bath, and a family room/flex space with gas fireplace & a private balcony overlooking Pikes Peak. Above, an approximately 300 sq. ft. finished loft (not included in the home's listed square footage) provides flexible space for a reading retreat, play area, or finished storage. The walkout basement features a spacious recreation room, kitchenette, two additional bedrooms w/ private baths, abundant storage, and flexible living space for guests or multigenerational living. A generous mudroom/laundry connects directly to the finished three-car garage with epoxy floors & abundant storage. A separate oversized 2+ car tandem garage provides exceptional space for collector vehicles, a workshop, hobbies, or Colorado adventure gear. Timeless stucco architecture, concrete tile roof, asphalt driveway, & extraordinary attention to detail complete this exceptional custom home.
For sale
$2,050,000
4695 Settlers Ranch Rd, Colorado Springs, CO 80908
5beds
5,950sqft
:
Get pre-qualified$12,061/mo
Single Family Residence
Built in 2021
2.5 Acres Lot
$-- Zestimate®
$345/sqft
$29/mo HOA
What's special
- 16 days |
- 1,042 |
- 69 |
Zillow last checked:
Listing updated:
Listed by:
Ryan Graham 719-351-4014,
The Platinum Group,
Nicole Graham 719-264-0856
Source: elevateMLS,MLS#: 6213452
Facts & features
Interior
Bedrooms & bathrooms
- Bedrooms: 5
- Bathrooms: 6
- Full bathrooms: 1
- 3/4 bathrooms: 3
- 1/2 bathrooms: 2
Other
- Level: Main
Heating
- Forced Air
Cooling
- Central Air
Appliances
- Included: Dishwasher, Disposal, Double Oven, Dryer, Indoor Grill, Gas in Kitchen, Exhaust Fan, Microwave, Oven, Refrigerator, Washer
- Laundry: Main Level
Features
- 5-Pc Bath, 9Ft + Ceilings, Great Room, Vaulted Ceiling(s), Breakfast Bar, Pantry, Secondary Suite w/in Home, Wet Bar
- Flooring: Wood
- Windows: Window Coverings
- Basement: Full,Partially Finished
- Number of fireplaces: 3
- Fireplace features: Gas, Three
Interior area
- Total structure area: 5,950
- Total interior livable area: 5,950 sqft
- Finished area above ground: 3,586
- Finished area below ground: 2,364
Property
Parking
- Total spaces: 5
- Parking features: Attached, Oversized, Workshop in Garage
- Attached garage spaces: 5
Features
- Levels: Two
- Stories: 2
- Has view: Yes
- View description: Panoramic, Mountain(s), View of Pikes Peak
Lot
- Size: 2.5 Acres
Details
- Additional structures: Workshop
- Parcel number: 6123004047
Construction
Type & style
- Home type: SingleFamily
- Property subtype: Single Family Residence
Materials
- Stucco, Framed on Lot, Frame
- Foundation: Walk Out
- Roof: Tile
Condition
- Existing Home
- New construction: No
- Year built: 2021
Utilities & green energy
- Water: Well
- Utilities for property: Cable Available, Electricity Connected, Natural Gas Connected
Community & HOA
HOA
- Has HOA: Yes
- Services included: Snow Removal, Trash Removal
- HOA fee: $346 annually
Location
- Region: Colorado Springs
Financial & listing details
- Price per square foot: $345/sqft
- Tax assessed value: $630,050
- Annual tax amount: $6,705
- Date on market: 7/11/2026
- Listing terms: Cash,Conventional,VA Loan
- Electric utility on property: Yes
Estimated market value
Not available
Estimated sales range
Not available
Not available
Price history
| Date | Event | Price |
|---|---|---|
| 7/11/2026 | Listed for sale | $2,050,000$345/sqft |
Source:  elevateMLS #6213452 Report a problem elevateMLS #6213452 Report a problem | ||
Public tax history
| Year | Property taxes | Tax assessment |
|---|---|---|
| 2024 | $3,422 +82.3% | $42,220 -26.1% |
| 2023 | $1,877 -29.9% | $57,100 +105.8% |
| 2022 | $2,677 | $27,750 -29.5% |
| 2021 | -- | $39,350 |
Find assessor info on the county website
Monthly payment
Est. payment
Payment breakdown
Explore the cost of this home by adjusting the details. Changes won't be saved.Climate risks
Neighborhood: 80908
Nearby schools
GreatSchools rating
- 8/10Ray E Kilmer Elementary SchoolGrades: PK-6Distance: 1.1 mi
- 5/10Lewis-Palmer Middle SchoolGrades: 7-8Distance: 6.5 mi
- 8/10Lewis-Palmer High SchoolGrades: 9-12Distance: 6 mi
Schools provided by the listing agent
- District: Lewis-Palmer-38
Source: elevateMLS. This data may not be complete. We recommend contacting the local school district to confirm school assignments for this home.

- $555,0002.5 Acres4643 Settlers Ranch Rd, Colorado Springs, CO 80908Sold
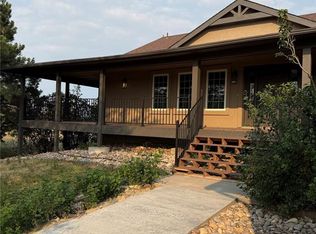
- $1,275,0004 bd4 ba3.9k sqft4531 Stewart Ranch Ct, Colorado Springs, CO 80908For Sale
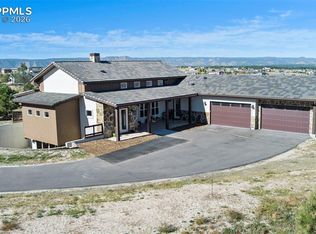
- $1,995,0004 bd4 ba5.3k sqft4694 Settlers Ranch Rd, Colorado Springs, CO 80908For Sale
- $1,505,5004 bd3 ba2.2k sqft4539 Settlers Ranch Rd, Colorado Springs, CO 80908Off Market
- $650,0002.5 Acres4552 Stewart Ranch Ct, Colorado Springs, CO 80908Lot/Land
- $650,0002.5 Acres4530 Stewart Ranch Ct, Colorado Springs, CO 80908Lot/Land
- $625,0002.5 Acres4553 Stewart Ranch Ct, Colorado Springs, CO 80908Lot/Land
- $500,0002.5 Acres16722 Endless Skye Ln, Colorado Springs, CO 80908Lot/Land
A local agent can set up tours, give advice and negotiate with sellers.
Similar homes
- $2,150,0005 bd6 ba6.1k sqft13825 Tewkesbury Ct, Colorado Springs, CO 80908For Sale

 MLS ID #4369418, Michael Turner, LIV Sotheby's International Realty CO Springs. elevateMLS
 - $1,600,0004 bd4 ba4k sqft4342 Mountain Dance Dr, Colorado Springs, CO 80908For Sale
 MLS ID #6542972, Belinda Seville, Guide Real Estate. elevateMLS
 - $2,000,0004 bd4 ba6.1k sqft12730 Bridle Bit Rd, Colorado Springs, CO 80908For Sale
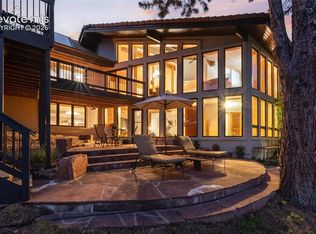 MLS ID #4903194, Jacqueline Harlow, Exp Realty LLC. elevateMLS
 - $1,500,0005 bd4 ba5.3k sqft16895 Horizon Ridge Trl, Colorado Springs, CO 80908For Sale
 MLS ID #1357376, Tanner Gibson, The Cutting Edge. elevateMLS
 - $1,749,9005 bd6 ba5.5k sqft15575 Winding Trail Rd, Colorado Springs, CO 80908For SaleMLS ID #6227135, Casey Mitchell, Orchard Brokerage LLC. elevateMLS
- $1,895,0006 bd7 ba5.6k sqft4735 Saxton Hollow Rd, Colorado Springs, CO 80908For SaleMLS ID #6866438, Cherise Selley ABR CRS GRI REI , LIV Sotheby's International Realty CO Springs. elevateMLS
- $1,870,0004 bd6 ba6.2k sqft4455 Foxchase Way, Colorado Springs, CO 80908For Sale By Owner
- $1,550,0005 bd4 ba5.1k sqft15931 Waving Branch Way, Colorado Springs, CO 80908For SaleMLS ID #8926150, David Moore ABR , You 1st Realty. elevateMLS
- $1,695,0006 bd5 ba5.2k sqft4330 Ridgeway Ln, Colorado Springs, CO 80908For SaleMLS ID #240765, Jubal Speers, BHHS Rocky Mountain, REALTORS. PAR
- $2,500,0005 bd5 ba5.2k sqft4450 Walker Ridge Vw, Colorado Springs, CO 80908For SaleMLS ID #5936499, Trina Zahl ABR GRI MRP , Stiltner Realty, Inc.. elevateMLS
- $1,599,9995 bd5 ba3.8k sqft18155 Bar X Rd, Colorado Springs, CO 80908For SaleMLS ID #6087923, Glant Havenar, Brokers Guild Real Estate. elevateMLS
- $1,200,0005 bd5 ba4.6k sqft18330 Bakers Farm Rd, Colorado Springs, CO 80908For SaleMLS ID #3216048, Jason Daniels CDPE CIAS CLHMS MRP , Finch & Gable Real Estate Company. elevateMLS
- $1,250,0005 bd5 ba5.4k sqft20175 Wissler Ranch Rd, Colorado Springs, CO 80908For SaleMLS ID #4230157, Ilanit Ben-Naim, Keller Williams Clients Choice Realty. elevateMLS
- $1,130,0005 bd4 ba4.7k sqft4235 Slash Pine Dr, Colorado Springs, CO 80908For SaleMLS ID #3495947, Chad Penkhus, Compass. elevateMLS
- $1,500,0005 bd5 ba5.5k sqft10957 Silver Mountain Point, Colorado Springs, CO 80908For SaleMLS ID #2116555, Jason Arends, Ascent Property Brokers, Inc.. elevateMLS
- $1,495,0005 bd5 ba5.5k sqft15424 Pole Pine Point, Colorado Springs, CO 80908For Sale
 MLS ID #5274387, Melissa Scott, HomeSmart Realty. REcolorado as distributed by MLS GRID
 - $1,200,0004 bd4 ba4.4k sqft20470 Lockridge Dr, Colorado Springs, CO 80908For SaleMLS ID #9371200, Amy Ryan, Amy Ryan Group. elevateMLS
- $1,050,0003 bd3 ba3.9k sqft3925 Wavy Oak Dr, Colorado Springs, CO 80908For SaleMLS ID #4044905, Garrett Jones, 8Z Real Estate LLC. elevateMLS
- $1,225,0005 bd5 ba4.6k sqft19665 Desparado Dr, Colorado Springs, CO 80908For SaleMLS ID #8018870, Alfredo Saiz PSA , Redfin Corporation. elevateMLS
- $1,995,0004 bd4 ba4.8k sqft10697 Alamar Way, Colorado Springs, CO 80908For SaleMLS ID #9428299, Dan Egan, Keller Williams Clients Choice Realty. elevateMLS
