Move-In Ready Arcadia Bungalow with In-Law Potential & Private Pond! Welcome to this cute, move-in-ready bungalow offering endless versatility in sunny Arcadia, Florida! Whether you are looking for multi-generational living, a potential income layout, or space for home-based business possibilities, this unique property delivers on every front. Flexible 3 Bed / 1 Bath Floor Plan: The main entrance opens to a bright and cozy living layout featuring two bedrooms and a full bathroom. Kitchen features granite countertops and cherry oak cabinets. Utility room has ample storage and laundry. The oversized third bedroom features its own private exterior entrance—perfect for an in-law suite, guest room, or rental setup. Simply add a bathroom and kitchenette to create a completely self-contained living space, or easily convert it back into the main home's living area! Enjoy fresh paint inside and out, plus brand-new attic insulation and windows to keep energy bills low year-round. Step outside to enjoy brand-new wood decks overlooking your own cleared land and scenic private pond—ideal for morning coffee or evening relaxing. Includes a covered carport and a separate storage shed for tools and equipment. Serviced by private well and septic. Not in a flood zone, zoned Commercial General (CG) for potential business or specialty uses (buyer to verify specific zoning allowances with the county). Check out this unique property today!
For sale
$189,900
2727 SW HIGHWAY 17, ARCADIA, FL 34266
3beds
1,059sqft
Single Family Residence
Built in 1954
0.68 Acres Lot
$-- Zestimate®
$179/sqft
$-- HOA
What's special
Move-in-ready bungalowCleared landGranite countertopsScenic private pondBrand-new wood decksCherry oak cabinetsCovered carport
- 10 days |
- 1,216 |
- 84 |
Likely to sell faster than
Zillow last checked:
Listing updated:
Listed by:
Jessica Shaver 407-865-1271,
LAIN REALTY & PROPERTY MANAGEMENT 407-865-1271
Source: Stellar MLS,MLS#: O6431048 Originating MLS: Orlando Regional
Originating MLS: Orlando Regional
Facts & features
Interior
Bedrooms & bathrooms
- Bedrooms: 3
- Bathrooms: 1
- Full bathrooms: 1
Rooms
- Room types: Bonus Room
Primary bedroom
- Features: Built-in Closet
- Level: First
- Area: 220 Square Feet
- Dimensions: 11x20
Bedroom 2
- Features: Built-in Closet
- Level: First
- Area: 88 Square Feet
- Dimensions: 8x11
Bonus room
- Features: No Closet
- Level: First
- Area: 198 Square Feet
- Dimensions: 11x18
Kitchen
- Level: First
- Area: 91 Square Feet
- Dimensions: 7x13
Living room
- Level: First
- Area: 190 Square Feet
- Dimensions: 10x19
Heating
- Space Heater, Wall Units / Window Unit
Cooling
- Ductless, Wall/Window Unit(s)
Appliances
- Included: Dishwasher, Dryer, Microwave, Refrigerator, Washer, Water Filtration System
- Laundry: Laundry Room
Features
- Ceiling Fan(s)
- Flooring: Laminate, Luxury Vinyl
- Doors: French Doors
- Has fireplace: No
Interior area
- Total structure area: 1,284
- Total interior livable area: 1,059 sqft
Video & virtual tour
Property
Parking
- Total spaces: 1
- Parking features: Carport
- Carport spaces: 1
Features
- Levels: One
- Stories: 1
- Exterior features: Storage
- Fencing: Wood
- Has view: Yes
- View description: Pond
- Has water view: Yes
- Water view: Pond
- Waterfront features: Pond Access
Lot
- Size: 0.68 Acres
- Features: Cleared
Details
- Additional structures: Shed(s)
- Parcel number: 123824038200000120
- Zoning: CG
- Special conditions: None
Construction
Type & style
- Home type: SingleFamily
- Property subtype: Single Family Residence
Materials
- Wood Frame, Wood Siding
- Foundation: Crawlspace
- Roof: Metal
Condition
- New construction: No
- Year built: 1954
Utilities & green energy
- Sewer: Septic Tank
- Water: Well
- Utilities for property: Electricity Connected
Community & HOA
Community
- Pet fee: $0 monthly
- Subdivision: VIRGIL KELLAM ESTATES
HOA
- Has HOA: No
Location
- Region: Arcadia
Financial & listing details
- Price per square foot: $179/sqft
- Tax assessed value: $85,750
- Annual tax amount: $1,253
- Date on market: 8/5/2026
- Cumulative days on market: 6 days
- Listing terms: Cash,Conventional
- Ownership: Fee Simple
- Total actual rent: 0
- Electric utility on property: Yes
- Road surface type: Paved
Estimated market value
Not available
Estimated sales range
Not available
Not available
Price history
| Date | Event | Price |
|---|---|---|
| 8/5/2026 | Listed for sale | $189,900$179/sqft |
Source:  Stellar MLS #O6431048 Report a problem Stellar MLS #O6431048 Report a problem | ||
Public tax history
| Year | Property taxes | Tax assessment |
|---|---|---|
| 2024 | $1,808 +15.2% | $85,750 +3.1% |
| 2023 | $1,570 +5.2% | $83,178 +45.6% |
| 2022 | $1,493 +9.2% | $57,134 +10% |
| 2021 | $1,367 +6.1% | $51,940 -2.7% |
| 2020 | $1,289 +4.2% | $53,364 +1.8% |
| 2019 | $1,237 +7.1% | $52,413 +13.1% |
| 2018 | $1,155 +88.3% | $46,350 +22.4% |
| 2017 | $614 | $37,855 +12.9% |
| 2016 | -- | $33,542 +14.4% |
| 2015 | -- | $29,318 +5.7% |
| 2014 | $753 | $27,734 -0.6% |
| 2013 | -- | $27,907 -0.6% |
| 2012 | -- | $28,081 -4.5% |
| 2011 | -- | $29,418 -13.4% |
| 2010 | -- | $33,969 -30.8% |
| 2009 | -- | $49,101 -15.5% |
| 2008 | -- | $58,086 -2.8% |
| 2007 | -- | $59,780 +9% |
| 2006 | -- | $54,831 +116% |
| 2005 | -- | $25,379 -11.5% |
| 2004 | -- | $28,689 +1.6% |
| 2003 | -- | $28,229 +1.4% |
| 2002 | -- | $27,836 -5.7% |
| 2001 | -- | $29,532 +15.1% |
| 2000 | -- | $25,652 |
Find assessor info on the county website
Monthly payment
Est. payment
Payment breakdown
Explore the cost of this home by adjusting the details. Changes won't be saved.Climate risks
Neighborhood: 34266
Nearby schools
GreatSchools rating
- 4/10Nocatee Elementary SchoolGrades: PK-5Distance: 2.3 mi
- 4/10Desoto Middle SchoolGrades: 6-8Distance: 2.9 mi
- 3/10Desoto County High SchoolGrades: 9-12Distance: 3.3 mi
- $6,5000.39 acres2741 SW Highway 17, Arcadia, FL 34266Sold
- $68,5972 bd1 ba881 sqft2711 SW Highway 17, Arcadia, FL 34266Off Market
- $106,5003 bd2 ba326 sqft2689 SW Highway 17, Arcadia, FL 34266Off Market
- $77,0003 bd1 ba11k sqft2693 SW Highway 17, Arcadia, FL 34266Off Market
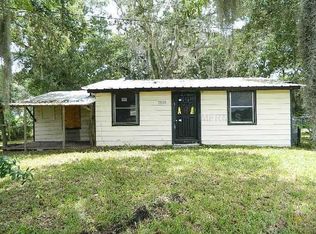
- $172,5003 bd2 ba1.7k sqft2759 SW Highway 17, Arcadia, FL 34266Off Market
- $76,9002 bd1 ba1.3k sqft2685 SW Highway 17, Arcadia, FL 34266Off Market
- $67,0593 bd1 ba934 sqft2683 SW Highway 17, Arcadia, FL 34266Off Market
- $86,8002 bd1 ba711 sqft2653 SW Highway 17, Arcadia, FL 34266Off Market
A local agent can set up tours, give advice and negotiate with sellers.
Similar homes
- $235,0003 bd2 ba1.1k sqft162 BRIDLE PATH, ARCADIA, FL 34266For Sale

 MLS ID #C7528914, Brandi Long, EXP REALTY LLC. Stellar MLS
 - $215,0002 bd1 ba775 sqft918 W MAGNOLIA STREET, ARCADIA, FL 34266For Sale
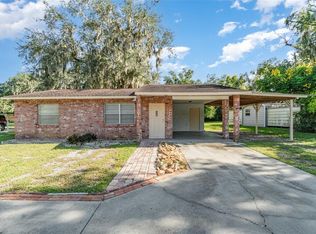 MLS ID #C7529040, Troy Hughes, REAL BROKER, LLC. Stellar MLS
 - $227,0002 bd2 ba1.4k sqft404 W WHIDDEN STREET, ARCADIA, FL 34266For Sale
 MLS ID #O6381969, Mike Miskiv, CREEGAN GROUP. Stellar MLS
 - $259,0003 bd2 ba1.1k sqft2403 SE POINTER AVENUE, ARCADIA, FL 34266For Sale
 MLS ID #C7525175, Brandi Long, EXP REALTY LLC. Stellar MLS
 - $235,9002 bd1 ba1.1k sqft5549 SW SHORES AVENUE, ARCADIA, FL 34266For SaleMLS ID #C7526813, Brandi Long, EXP REALTY LLC. Stellar MLS
- $249,0003 bd2 ba1.3k sqft1204 E GIBSON STREET, ARCADIA, FL 34266For SaleMLS ID #C7528859, Kayla Shelfer, TURNER REALTY, INC.. Stellar MLS
- $--3 bd2 ba1.4k sqft23490 Junction Ave, Port Charlotte, FL 33980AuctionServiceLink Auction
- $179,0002 bd2 ba935 sqft8846 SW COULTER ROAD, ARCADIA, FL 34269For SaleMLS ID #C7528096, Ana Jaimes, EXP REALTY LLC. Stellar MLS
- $249,0002 bd2 ba1.4k sqft4981 NW HICKORY STREET, ARCADIA, FL 34266For SaleMLS ID #C7525244, Jeorgia Sutton, SELLSTATE VISION REALTY. Stellar MLS
- $179,9002 bd2 ba1k sqft11710 SW ORANGE AVENUE, ARCADIA, FL 34269For SaleMLS ID #C7525575, Matthew Rhoden, PROPERTY LIONS REALTY, INC. Stellar MLS
- $142,0002 bd2 ba871 sqft12538 SW KINGSWAY CIRCLE #1503, LAKE SUZY, FL 34269For SaleMLS ID #A4689444, Alex Girich, REAL BROKER, LLC. Stellar MLS
- $182,0002 bd1 ba952 sqft22243 HERNANDO AVENUE, PORT CHARLOTTE, FL 33952For SaleMLS ID #N6143770, Krista Streeter, KELLER WILLIAMS ISLAND LIFE REAL ESTATE. Stellar MLS
- $219,0002 bd2 ba1k sqft22080 MIDWAY BOULEVARD, PORT CHARLOTTE, FL 33952For SaleMLS ID #C7528248, Christopher Grant, GRANT TEAM REAL ESTATE, LLC. Stellar MLS
- $215,0002 bd1 ba910 sqft2278 PINELLAS DRIVE, PUNTA GORDA, FL 33983For SaleMLS ID #TB8513483, Stephen Hachey, FLAT FEE MLS REALTY. Stellar MLS
- $218,8883 bd2 ba1k sqft22152 LARAMORE AVENUE, PORT CHARLOTTE, FL 33952For SaleMLS ID #P4937362, Lisa Davis, LISA DAVIS POWERHOUSE REAL ESTATE INC.. Stellar MLS
- $179,9003 bd2 ba1.2k sqft2160 HERON LAKE DRIVE #108, PUNTA GORDA, FL 33983For SaleMLS ID #C7529146, Traci Creighton, KELLER WILLIAMS ISLAND LIFE REAL ESTATE. Stellar MLS
- $269,0004 bd2 ba1.4k sqft25435 AREQUIPA DRIVE, PUNTA GORDA, FL 33983For SaleMLS ID #C7529239, Brian Ziegler, MARINA PARK REALTY LLC. Stellar MLS
- $219,9002 bd2 ba968 sqft22311 MIDWAY BOULEVARD, PORT CHARLOTTE, FL 33952For SaleMLS ID #C7528853, Tami Beard, ANDERSON DAVIS REAL ESTATE INC. Stellar MLS
- $161,0002 bd1 ba670 sqft8024 HILLMAN AVENUE, PUNTA GORDA, FL 33982For SaleMLS ID #D6147934, Grant Rumreich, CENTURY 21 TROPICAL BREEZE. Stellar MLS
- $196,0002 bd2 ba1.1k sqft11644 SW EGRET CIRCLE #1307, LAKE SUZY, FL 34269For SaleMLS ID #C7521744, Shauna Platt, RE/MAX PALM REALTY. Stellar MLS
