Under contract-accepting backup offers. Investor opportunity in the city limits of Arcadia! This 1950s 3-bedroom, 2-bath home is situated on a spacious double lot and offers multiple possibilities for renovation, rental income, resale, or future redevelopment. The property features original hardwood flooring, a separate dining room, a spacious living room with a fireplace, and a screened front porch that reflects the home’s historic character. The fenced backyard provides additional room for parking, outdoor living, storage, or a future pool and includes a barn/workshop, storage shed, mature landscaping, and producing mango and plum trees. The home is connected to public utilities, while an existing well may be used for irrigation. Subject to zoning, permitting, and governmental approval, there may be potential to divide the property or construct additional residences. Buyers should independently verify all development possibilities with the City of Arcadia. Conveniently located near schools, parks, shopping, restaurants, and historic Downtown Arcadia. The property needs repairs and updating but offers considerable potential for an investor or buyer ready to restore and improve it. Sold as-is with the right to inspect. Motivated seller will consider all offers.
Accepting backups
$199,000
129 S MILLS AVENUE, ARCADIA, FL 34266
3beds
1,560sqft
Single Family Residence
Built in 1950
0.34 Acres Lot
$188,200 Zestimate®
$128/sqft
$-- HOA
What's special
Spacious double lotStorage shedFenced backyardOriginal hardwood flooringSeparate dining roomMature landscaping
- 21 days |
- 991 |
- 40 |
Likely to sell faster than
Zillow last checked:
Listing updated:
Listed by:
Thomas Sons 941-889-9509,
CENTURY 21 SUNBELT REALTY 941-235-6610,
Jayson Burtch 941-626-5432,
CENTURY 21 SUNBELT REALTY
Source: Stellar MLS,MLS#: C7528740 Originating MLS: Englewood
Originating MLS: Englewood
Facts & features
Interior
Bedrooms & bathrooms
- Bedrooms: 3
- Bathrooms: 2
- Full bathrooms: 2
Rooms
- Room types: Attic
Primary bedroom
- Description: Room2
- Features: Walk-In Closet(s)
- Level: First
Bedroom 2
- Description: Room5
- Features: Walk-In Closet(s)
- Level: First
Bedroom 3
- Description: Room11
- Features: Built-in Closet
- Level: First
Bathroom 1
- Description: Room9
- Features: Linen Closet
- Level: First
Bathroom 2
- Description: Room10
- Features: Built-in Closet
- Level: First
Balcony porch lanai
- Description: Room7
- Features: No Closet
- Level: First
Dining room
- Description: Room6
- Features: No Closet
- Level: First
Great room
- Description: Room4
- Features: No Closet
- Level: First
Kitchen
- Description: Room1
- Features: No Closet
- Level: First
Living room
- Description: Room3
- Features: No Closet
- Level: First
Heating
- None
Cooling
- Wall/Window Unit(s)
Appliances
- Included: Dryer, Microwave, Range, Refrigerator, Washer
- Laundry: In Kitchen, Outside
Features
- Ceiling Fan(s), Walk-In Closet(s)
- Flooring: Laminate, Hardwood
- Has fireplace: No
Interior area
- Total structure area: 1,893
- Total interior livable area: 1,560 sqft
Video & virtual tour
Property
Parking
- Parking features: Alley Access, Boat, Driveway, Oversized
- Has uncovered spaces: Yes
Features
- Levels: One
- Stories: 1
- Patio & porch: Covered, Front Porch, Porch, Rear Porch, Screened
- Exterior features: Garden, Irrigation System, Sidewalk
- Fencing: Wood
Lot
- Size: 0.34 Acres
- Dimensions: 150 x 100
- Features: City Lot, Landscaped, Oversized Lot, Sidewalk
- Residential vegetation: Fruit Trees, Mature Landscaping, Oak Trees, Trees/Landscaped
Details
- Additional structures: Barn(s), Shed(s), Storage
- Parcel number: 313725022400M00090
- Zoning: R-1C
- Special conditions: None
Construction
Type & style
- Home type: SingleFamily
- Architectural style: Historical
- Property subtype: Single Family Residence
Materials
- Wood Frame
- Foundation: Crawlspace
- Roof: Metal
Condition
- Fixer
- New construction: No
- Year built: 1950
Utilities & green energy
- Sewer: Public Sewer
- Water: Public, Well
- Utilities for property: Cable Available, Electricity Connected, Sewer Connected, Sprinkler Well, Underground Utilities, Water Connected
Green energy
- Indoor air quality: No Smoking-Interior Buildg
Community & HOA
Community
- Pet fee: $0 monthly
- Subdivision: MILLS ADD
HOA
- Has HOA: No
Location
- Region: Arcadia
Financial & listing details
- Price per square foot: $128/sqft
- Tax assessed value: $151,265
- Annual tax amount: $1,211
- Date on market: 7/25/2026
- Cumulative days on market: 18 days
- Listing terms: Cash
- Ownership: Fee Simple
- Total actual rent: 0
- Electric utility on property: Yes
- Road surface type: Paved
Estimated market value
$188,200
$177,000 - $198,000
$1,583/mo
Price history
| Date | Event | Price |
|---|---|---|
| 8/11/2026 | Listed for sale | $199,000$128/sqft |
Source:  Stellar MLS #C7528740 Report a problem Stellar MLS #C7528740 Report a problem | ||
| 8/7/2026 | Contingent | $199,000$128/sqft |
Source: Stellar MLS #C7528740 Report a problem | ||
| 7/26/2026 | Listed for sale | $199,000+4.8%$128/sqft |
Source: Stellar MLS #C7528740 Report a problem | ||
| 7/31/2024 | Listing removed | -- |
Source: Stellar MLS #A4613838 Report a problem | ||
| 6/13/2024 | Listed for sale | $189,900+79.2%$122/sqft |
Source: Stellar MLS #A4613838 Report a problem | ||
| 1/11/2018 | Sold | $106,000-15.1%$68/sqft |
Source: Public Record Report a problem | ||
| 11/16/2017 | Listed for sale | $124,900+54.2%$80/sqft |
Source: TURNER REALTY, INC. #C7245659 Report a problem | ||
| 1/24/2017 | Sold | $81,000$52/sqft |
Source: Public Record Report a problem | ||
Public tax history
| Year | Property taxes | Tax assessment |
|---|---|---|
| 2024 | $1,205 +4% | $95,070 +3% |
| 2023 | $1,159 +4.3% | $92,301 +3% |
| 2022 | $1,111 +1.8% | $89,613 +4.2% |
| 2021 | $1,091 +0.7% | $85,993 +1.4% |
| 2020 | $1,083 +2.9% | $84,806 +2.3% |
| 2019 | $1,052 +2.4% | $82,899 +1.9% |
| 2018 | $1,027 | $81,353 +82.9% |
| 2017 | $1,027 | $44,476 +2.1% |
| 2016 | -- | $43,561 +0.7% |
| 2015 | -- | $43,258 +0.8% |
| 2014 | $327 | $42,915 -0.6% |
| 2013 | -- | $43,182 -5.5% |
| 2012 | -- | $45,674 +2.1% |
| 2011 | -- | $44,741 +1.5% |
| 2010 | -- | $44,080 +0.1% |
| 2009 | -- | $44,019 +4.8% |
| 2008 | -- | $42,002 +3% |
| 2007 | -- | $40,779 +2.5% |
| 2006 | -- | $39,784 +3% |
| 2005 | -- | $38,625 +0.1% |
| 2004 | -- | $38,597 +1.9% |
| 2003 | -- | $37,876 +2.4% |
| 2002 | -- | $36,988 +1.6% |
| 2001 | -- | $36,406 +3% |
| 2000 | -- | $35,346 |
Find assessor info on the county website
Monthly payment
Est. payment
Payment breakdown
Explore the cost of this home by adjusting the details. Changes won't be saved.Climate risks
Neighborhood: 34266
Nearby schools
GreatSchools rating
- 3/10Memorial Elementary SchoolGrades: PK-5Distance: 0.3 mi
- 4/10Desoto Middle SchoolGrades: 6-8Distance: 0.8 mi
- 3/10Desoto County High SchoolGrades: 9-12Distance: 1.2 mi
Schools provided by the listing agent
- Elementary: Memorial Elementary School
- Middle: DeSoto Middle School
- High: DeSoto County High School
Source: Stellar MLS. This data may not be complete. We recommend contacting the local school district to confirm school assignments for this home.
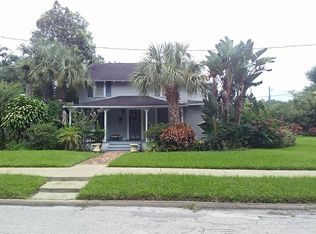
- $282,1004 bd2 ba2.2k sqft131 S Mills Ave, Arcadia, FL 34266Off Market
- $327,2004 bd3 ba3.2k sqft706 E Magnolia St, Arcadia, FL 34266Off Market
- $275,0003 bd2 ba1.9k sqft126 S Robert Ave, Arcadia, FL 34266Sold
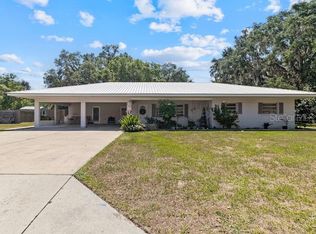
- $121,0002 bd1 ba1.2k sqft130 S Robert Ave, Arcadia, FL 34266Off Market
- $192,1003 bd2 ba1.5k sqft127 S Sumter Ave, Arcadia, FL 34266Off Market
- $192,9002 bd3 ba2k sqft129 S Sumter Ave, Arcadia, FL 34266Off Market
- $299,000-- bd-- ba1.1k sqft628 E Magnolia St, Arcadia, FL 34266For Sale
- $369,4003 bd3 ba2.3k sqft210 S Mills Ave, Arcadia, FL 34266Off Market
A local agent can set up tours, give advice and negotiate with sellers.
Similar homes
- $189,9003 bd1 ba1k sqft2727 SW HIGHWAY 17, ARCADIA, FL 34266For Sale

 MLS ID #O6431048, Jessica Shaver, LAIN REALTY & PROPERTY MANAGEMENT. Stellar MLS
 - $199,9993 bd1 ba2.2k sqft510 W OAK STREET, ARCADIA, FL 34266For Sale
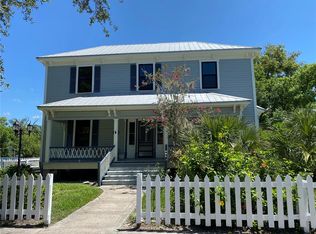 MLS ID #A4616240, JoDawn Martin, EXP REALTY LLC. Stellar MLS
 - $199,9003 bd2 ba1.6k sqft5038 NE SANDY ROAD, ARCADIA, FL 34266For Sale
 MLS ID #C7528480, Akos Jankura, REMAX LANDMARK. Stellar MLS
 - $209,0004 bd3 ba2.2k sqft147 N Polk Ave, Arcadia, FL 34266For Sale
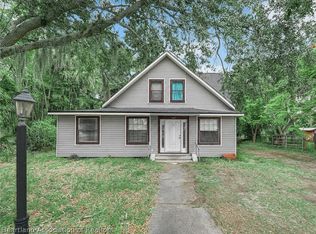 MLS ID #325831, Calvin Bates. HFMLS
 - $227,0002 bd2 ba1.4k sqft404 W WHIDDEN STREET, ARCADIA, FL 34266For SaleMLS ID #O6381969, Mike Miskiv, CREEGAN GROUP. Stellar MLS
- $235,0003 bd2 ba1.1k sqft162 BRIDLE PATH, ARCADIA, FL 34266For SaleMLS ID #C7528914, Brandi Long, EXP REALTY LLC. Stellar MLS
- $225,0003 bd2 ba1.1k sqft1423 NE LIVINGSTON STREET, ARCADIA, FL 34266For SaleMLS ID #TB8537036, John Keller, III, JACK KELLER INC. Stellar MLS
- $259,0003 bd2 ba1.1k sqft2403 SE POINTER AVENUE, ARCADIA, FL 34266For SaleMLS ID #C7525175, Brandi Long, EXP REALTY LLC. Stellar MLS
- $250,0006 bd3 ba1.6k sqft414 Spring AVE, ARCADIA, FL 34266For Sale
 MLS ID #226010934, Jose Lamazares, Trueway Realty LLC. SWFLMLS
 - $235,9002 bd1 ba1.1k sqft5549 SW SHORES AVENUE, ARCADIA, FL 34266For SaleMLS ID #C7526813, Brandi Long, EXP REALTY LLC. Stellar MLS
- $239,0003 bd2 ba1.6k sqft5635 SW BRAHMA AVENUE, ARCADIA, FL 34266For SaleMLS ID #B4902293, Erin Clements, FAITH AND FAMILY REALTY LLC. Stellar MLS
- $250,0003 bd2 ba1.6k sqft1586 NE Grapefruit St, Arcadia, FL 34266For Sale
 MLS ID #2026024799, Brady McGuire, RE/MAX Palm Realty. Florida Gulf Coast MLS
 - $149,0003 bd2 ba1.1k sqft1381 SE LAKE RD, ARCADIA, FL 34266For SaleMLS ID #C7522577, Chun-Yi Bittner, MARINA PARK REALTY LLC. Stellar MLS
- $249,0002 bd2 ba1.4k sqft4981 NW HICKORY STREET, ARCADIA, FL 34266For SaleMLS ID #C7525244, Jeorgia Sutton, SELLSTATE VISION REALTY. Stellar MLS
- $179,0002 bd2 ba935 sqft8846 SW COULTER ROAD, ARCADIA, FL 34269For SaleMLS ID #C7528096, Ana Jaimes, EXP REALTY LLC. Stellar MLS
- $265,0002 bd1 ba928 sqft3221 NE DAVIS STREET, ARCADIA, FL 34266For SaleMLS ID #C7522437, Akos Jankura, REMAX LANDMARK. Stellar MLS
- $139,9003 bd2 ba1.6k sqft2692 NE Highway 70 Lot 790, Arcadia, FL 34266For SaleMLS ID #11662739, Richie Watson, Coast to Coast Mobile Home Sales LLC. My State MLS
- $119,0003 bd2 ba1.5k sqft2692 NE Highway 70 #420, Arcadia, FL 34266For SaleMLS ID #11882035, Richie Watson, Coast to Coast Mobile Home Sales LLC. My State MLS
- $199,9002 bd2 ba1.4k sqft13412 SW PEMBROKE CIRCLE N, LAKE SUZY, FL 34269For SaleMLS ID #C7528538, Ginger Blomberg, GENERATION REALTY. Stellar MLS
- $119,0002 bd2 ba1.5k sqft2692 NE Highway 70 #742, Arcadia, FL 34266For SaleMLS ID #11594518, Richie Watson, Coast to Coast Mobile Home Sales LLC. My State MLS
