Welcome home to this charming, nearly fully remodeled property nestled in a cute neighborhood conveniently located near many local restaurants and grocery stores! The inviting family room features large built-in bookcases and a fireplace, creating a cozy gathering space with plenty of room to showcase your favorite books and decor. New carpet in the family room and bedrooms along with new flooring throughout the kitchen add a fresh feel, while new wooden kitchen cabinets and remodeled bathrooms bring updated style throughout. Enjoy a quiet morning coffee or unwind at the end of the day in the cozy sunroom. New windows and carpeting both include transferable warranties for added peace of mind. With thoughtful updates and welcoming spaces, this home is ready for its next chapter!
For sale
$240,000
1040 Columbus St, Wilmington, OH 45177
3beds
1,398sqft
Single Family Residence
Built in 1959
6,300 Square Feet Lot
$233,300 Zestimate®
$172/sqft
$-- HOA
What's special
Inviting family roomRemodeled bathroomsLarge built-in bookcasesNew wooden kitchen cabinetsCozy sunroom
- 21 days
- 480
- 26
Likely to sell faster than
Zillow last checked:
Listing updated:
Listed by:
Hailey E. Phillips 937-403-6930,
ERA Donald Fender Classic Real 937-393-3416
Source: Cincy MLS,MLS#: 1896438 Originating MLS: Cincinnati Area Multiple Listing Service
Facts & features
Interior
Bedrooms & bathrooms
- Bedrooms: 3
- Bathrooms: 2
- Full bathrooms: 1
- 1/2 bathrooms: 1
Primary bedroom
- Features: Wall-to-Wall Carpet
- Level: First
- Area: 110
- Dimensions: 11 x 10
Bedroom 2
- Level: First
- Area: 110
- Dimensions: 11 x 10
Bedroom 3
- Level: First
- Area: 81
- Dimensions: 9 x 9
Bedroom 4
- Area: 0
- Dimensions: 0 x 0
Bedroom 5
- Area: 0
- Dimensions: 0 x 0
Primary bathroom
- Features: Shower
Bathroom 1
- Features: Full
- Level: First
Bathroom 2
- Features: Partial
- Level: First
Bathroom 3
- Level: 0
Dining room
- Features: Wood Floor
- Level: First
- Area: 130
- Dimensions: 10 x 13
Family room
- Features: Built-ins/Bookcases, Dry Bar, Fireplace, Walkout, Wall-to-Wall Carpet
- Area: 195
- Dimensions: 13 x 15
Kitchen
- Features: Laminate Floor, Wood Cabinets
- Area: 150
- Dimensions: 10 x 15
Living room
- Features: Wood Floor
- Area: 276
- Dimensions: 23 x 12
Office
- Area: 0
- Dimensions: 0 x 0
Heating
- Forced Air, Gas
Cooling
- Central Air
Appliances
- Included: Microwave, Oven/Range, Dishwasher, Refrigerator, Dryer, Washer, Gas Water Heater
Features
- Windows: Vinyl
- Basement: Crawl Space
- Number of fireplaces: 1
- Fireplace features: Stone, Wood Burning, Family Room
Interior area
- Total structure area: 1,398
- Total interior livable area: 1,398 sqft
Video & virtual tour
Property
Parking
- Total spaces: 2
- Parking features: On Street, Driveway
- Attached garage spaces: 1
- Carport spaces: 1
- Covered spaces: 2
- Has uncovered spaces: Yes
Features
- Levels: One
- Stories: 1
- Fencing: Metal
Lot
- Size: 6,300 Square Feet
- Dimensions: 63 x 100
Details
- Parcel number: 290160602001800
- Zoning description: Residential
Construction
Type & style
- Home type: SingleFamily
- Architectural style: Ranch
- Property subtype: Single Family Residence
Materials
- Vinyl Siding, Wood Siding
- Foundation: Block
- Roof: Metal
Condition
- New construction: No
- Year built: 1959
Utilities & green energy
- Gas: Natural
- Sewer: Public Sewer
- Water: Public
Community & HOA
Community
- Subdivision: H & M Spahrs Add
HOA
- Has HOA: No
Location
- Region: Wilmington
Financial & listing details
- Price per square foot: $172/sqft
- Annual tax amount: $2,194
- Date on market: 10/4/2026
- Listing terms: No Special Financing
Estimated market value
$233,300
$222,000 - $245,000
$1,967/mo
Price history
| Date | Event | Price |
|---|---|---|
| 10/6/2026 | Listed for sale | $240,000$172/sqft |
Source:  Cincy MLS #1896438 Report a problem | ||
Public tax history
Tax history is unavailable.
Monthly payment
Est. payment
Payment breakdown
Explore the cost of this home by adjusting the details. Changes won't be saved.Climate risks
Neighborhood: 45177

Similar homes
- $220,0003 bd2 ba1.6k sqft751 Prairie Ave, Wilmington, OH 45177For Sale
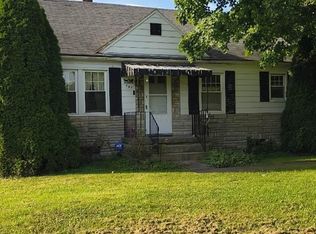
 MLS ID #226037684, Lindsey Baldwin, RE/MAX Impact. Columbus and Central Ohio Regional MLS
- $207,0003 bd1 ba972 sqft92 Michigan Ave, Wilmington, OH 45177For Sale
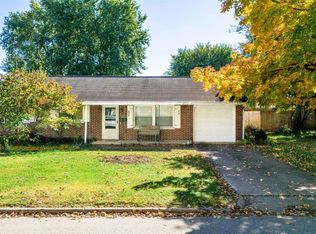
 MLS ID #1897899, Tamra R. Jones, McIntosh Real Estate Services. Cincy MLS
- $263,0003 bd2 ba1.6k sqft983 Peggy Ln, Wilmington, OH 45177For Sale
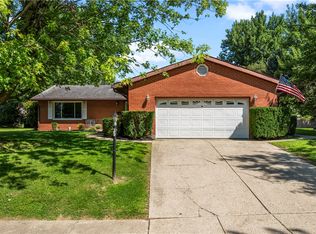
 MLS ID #967446, Angella Layne, NavX Realty, LLC. DABR MLS
- $205,0003 bd1 ba986 sqft298 Linton Dr, Wilmington, OH 45177For Sale
 MLS ID #1892923, Walter Peelle, Peelle, Lundy & Clifton Realty. Cincy MLS
- $229,5003 bd2 ba1.3k sqft1348 Westmoor Dr, Wilmington, OH 45177For SaleMLS ID #1892872, Bryan S Vance, Howard Hanna Real Estate Serv. Cincy MLS
- $219,9003 bd1 ba1k sqft731 Crestview Ave, Wilmington, OH 45177For SaleMLS ID #968576, Ellen Hill, Coldwell Banker Heritage. DABR MLS
- $309,0003 bd2 ba1.3k sqft4649 Us Highway 22 W #3, Wilmington, OH 45177For SaleMLS ID #965383, Billie Madden, Keller Williams Pinnacle Group. DABR MLS
- $309,9003 bd2 ba2k sqft1312 Ridge Rd, Wilmington, OH 45177For SaleMLS ID #970059, Jessie Roberts, Coldwell Banker Heritage. DABR MLS
- $294,9004 bd3 ba1.9k sqft180 Chakeres Way, Wilmington, OH 45177New ConstructionCincy MLS
- $337,1253 bd2 ba1.6k sqft1195 Blue Spruce Ln, Wilmington, OH 45177New ConstructionDABR MLS
- $254,9003 bd3 ba1.2k sqft4070 Traude Ct, Morrow, OH 45152For SaleMLS ID #1897698, Deborah Watters, Coldwell Banker Heritage. Cincy MLS
- $274,9994 bd1 ba1.5k sqft8363 N Us Highway 68, Wilmington, OH 45177For SaleMLS ID #970228, Brittany Keller, Glasshouse Realty Group. DABR MLS
- $299,9004 bd3 ba1.9k sqft159 Chakeres Way, Wilmington, OH 45177New ConstructionCincy MLS
- $235,0004 bd2 ba1.7k sqft5053 Farmers Rd, Martinsville, OH 45146For SaleMLS ID #1892991, Kelsi B Lindsey, Coldwell Banker Heritage. Cincy MLS
- $339,9003 bd2 ba1.8k sqft1219 Blue Spruce Ln, Wilmington, OH 45177New ConstructionDABR MLS
- $289,0004 bd1 ba1.4k sqft3576 Shawnee Trl, Jamestown, OH 45335For SaleMLS ID #971803, Kristine Wights, Luma Realty. DABR MLS
- $289,9003 bd3 ba1.6k sqft109 Chakeres Way, Wilmington, OH 45177New ConstructionDABR MLS
