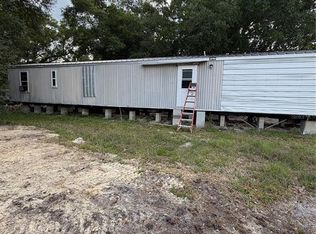
$125,000 FOR THIS CBS 2 BEDROOM 1 BATH HOME, ON .58 ACRE OF LAND. LIVING ROOM, KITCHEN, LAUNDRY ROOM, 15X23 COVERED BACK PORCH. NEW SHINGLE ROOF IN 2017, SOLAR PANELS IN 2018. OAK TREES, WATER AND ELECTRICAL HOOKUP FOR A TRAVEL TRAILER. RAMP TO THE FRONT DOOR PORCH. THERE IS A CENTRAL AC/HEAT SYSTEM IN THE HOME BUT DOES NOT WORK. NEED REPLACING. PROPERTY SOLD AS IS.
For sale
$125,000
1084 NE CHILDRESS STREET, ARCADIA, FL 34266
2beds
720sqft
Single Family Residence
Built in 1981
0.58 Acres Lot
$-- Zestimate®
$174/sqft
$-- HOA
What's special
Oak treesLaundry room
- 9 days
- 344
- 8
Likely to sell faster than
Zillow last checked:
Listing updated:
Listed by:
Kathey Gamiotea 863-990-1000,
KATHEY L GAMIOTEA REAL ESTATE 863-494-3600
Source: Stellar MLS,MLS#: C7531864 Originating MLS: Port Charlotte
Facts & features
Interior
Bedrooms & bathrooms
- Bedrooms: 2
- Bathrooms: 1
- Full bathrooms: 1
Primary bedroom
- Features: Built-in Closet
- Level: First
- Area: 127.2 Square Feet
- Dimensions: 12x10.6
Bedroom 2
- Features: Built-in Closet
- Level: First
- Area: 110 Square Feet
- Dimensions: 10x11
Kitchen
- Level: First
- Area: 77.4 Square Feet
- Dimensions: 8.6x9
Living room
- Level: First
- Area: 182 Square Feet
- Dimensions: 13x14
Heating
- None
Cooling
- Wall/Window Unit(s)
Appliances
- Included: Range, Refrigerator
- Laundry: Laundry Room
Features
- Ceiling Fan(s)
- Flooring: Linoleum
- Windows: Window Treatments
- Has fireplace: No
Interior area
- Total structure area: 1,164
- Total interior livable area: 720 sqft
Property
Accessibility
- Accessibility features: Accessible Entrance, Customized Wheelchair Accessible
Features
- Levels: One
- Stories: 1
- Patio & porch: Covered, Porch, Rear Porch
- Exterior features: RV Hookup
Lot
- Size: 0.58 Acres
- Features: In County, Level
Details
- Parcel number: 363725009400000360
- Zoning: RM
- Special conditions: None
Construction
Type & style
- Home type: SingleFamily
- Property subtype: Single Family Residence
Materials
- Block
- Foundation: Slab
- Roof: Shingle
Condition
- Completed
- New construction: No
- Year built: 1981
Utilities & green energy
- Sewer: Septic Tank
- Water: Well
- Utilities for property: Electricity Connected, Sewer Connected, Solar, Water Connected
Community & HOA
Community
- Pet fee: $0 monthly
- Subdivision: DESOTO RANCHETTES
HOA
- Has HOA: No
Location
- Region: Arcadia
Financial & listing details
- Price per square foot: $174/sqft
- Tax assessed value: $112,678
- Annual tax amount: $938
- Date on market: 10/13/2026
- Cumulative days on market: 10 days
- Listing terms: Cash
- Ownership: Fee Simple
- Total actual rent: 0
- Electric utility on property: Yes
- Road surface type: Paved
Estimated market value
Not available
Estimated sales range
Not available
Not available
Price history
| Date | Event | Price |
|---|---|---|
| 10/13/2026 | Listed for sale | $125,000+213.3%$174/sqft |
Source:  Stellar MLS #C7531864 Report a problem | ||
| 10/31/1995 | Sold | $39,900$55/sqft |
Source: Public Record Report a problem | ||
Public tax history
| Year | Property taxes | Tax assessment |
|---|---|---|
| 2025 | $938 +8.4% | $52,086 +2.9% |
| 2024 | $865 +1.9% | $50,618 +3% |
| 2023 | $848 +3.6% | $49,144 +3% |
| 2022 | $819 +1% | $47,713 +3% |
| 2021 | $810 +1.6% | $46,323 +1.4% |
| 2020 | $797 +2.5% | $45,683 +2.3% |
| 2019 | $778 +2.5% | $44,656 +1.9% |
| 2018 | $759 | $43,823 +2.1% |
| 2017 | $759 | $42,922 +1% |
| 2016 | -- | $42,488 +0.7% |
| 2015 | -- | $42,193 +0.8% |
| 2014 | $570 | $41,858 -0.7% |
| 2013 | -- | $42,136 +5.3% |
| 2012 | -- | $40,003 +2.7% |
| 2011 | -- | $38,956 +1.5% |
| 2010 | -- | $38,380 +2.7% |
| 2009 | -- | $37,371 -0.1% |
| 2008 | -- | $37,403 +3% |
| 2007 | -- | $36,314 +2.5% |
| 2006 | -- | $35,428 +3% |
| 2005 | -- | $34,396 +3% |
| 2004 | -- | $33,394 +1.9% |
| 2003 | -- | $32,770 +2.4% |
| 2002 | -- | $32,002 +1.6% |
| 2001 | -- | $31,498 +3% |
| 2000 | -- | $30,581 |
Find assessor info on the county website
Monthly payment
Est. payment
Payment breakdown
Explore the cost of this home by adjusting the details. Changes won't be saved.Climate risks
Neighborhood: 34266
Nearby schools
Schools provided by the listing agent
- Middle: DeSoto Middle School
- High: DeSoto County High School
Source: Stellar MLS. This data may not be complete. We recommend contacting the local school district to confirm school assignments for this home.

Similar homes
- $115,0002 bd1 ba672 sqft3423 SW KABRICH TERRACE, ARCADIA, FL 34266For Sale

 MLS ID #C7530026, Gaby Bonville, EXP REALTY LLC. Stellar MLS
- $100,0002 bd2 ba960 sqft1059 NE SUGAR BABE ROAD, ARCADIA, FL 34266For Sale
 MLS ID #A4690959, Jimena Lugo, TOWN & COUNTRY PROPERTIES OF FL. Stellar MLS
- $169,0002 bd1 ba816 sqft408 W PALMETTO STREET, ARCADIA, FL 34266For Sale
 MLS ID #D6148901, Jayson Burtch, CENTURY 21 SUNBELT REALTY. Stellar MLS
- $174,9003 bd2 ba984 sqft306 S WATSON AVENUE, ARCADIA, FL 34266For Sale
 MLS ID #A4705018, Cliff Glansen, FLATFEE.COM. Stellar MLS
- $179,9003 bd1 ba1k sqft1159 SW RAINBOW AVENUE, ARCADIA, FL 34266For SaleMLS ID #TB8546805, John Keller, III, JACK KELLER INC. Stellar MLS
- $175,9002 bd1 ba915 sqft1652 SW HARLEM CIRCLE, ARCADIA, FL 34266For SaleMLS ID #A4689031, Kay Winefordner, DALTON WADE INC. Stellar MLS
- $179,9903 bd1 ba864 sqft314 W OWENS AVENUE, ARCADIA, FL 34266For SaleMLS ID #A4707987, Cliff Glansen, FLATFEE.COM. Stellar MLS
- $123,0002 bd2 ba896 sqft7398 SW NORMAC DRIVE, ARCADIA, FL 34269For SaleMLS ID #C7527620, William Cassie, FLORIDA REALTY COASTWIDE LLC. Stellar MLS
- $145,9002 bd2 ba960 sqft6056 SW MIAMI AVENUE, ARCADIA, FL 34266For SaleMLS ID #A4682669, Jose Zamora, REMAX LANDMARK. Stellar MLS
- $180,0002 bd1 ba806 sqft29416 GOODHUE STREET, PUNTA GORDA, FL 33982For SaleMLS ID #C7532100, Brian Ziegler, MARINA PARK REALTY LLC. Stellar MLS
- $179,0002 bd2 ba935 sqft8846 SW COULTER ROAD, ARCADIA, FL 34269For SaleMLS ID #C7528096, Ana Jaimes, EXP REALTY LLC. Stellar MLS
- $79,0003 bd2 ba675 sqft7739 BLUFF BOULEVARD #121, ZOLFO SPRINGS, FL 33890For SaleMLS ID #C7530726, Kathey Gamiotea, KATHEY L GAMIOTEA REAL ESTATE. Stellar MLS
- $179,9002 bd2 ba1k sqft11710 SW ORANGE AVENUE, ARCADIA, FL 34269For SaleMLS ID #C7525575, Matthew Rhoden, PROPERTY LIONS REALTY, INC. Stellar MLS
- $158,5002 bd2 ba920 sqft29192 CRAWFORD AVENUE, PUNTA GORDA, FL 33982For SaleMLS ID #C7527770, Joyce Dersa, CENTURY 21 SUNBELT BURNT STORE. Stellar MLS
- $185,0002 bd2 ba1k sqft29180 Crawford Ave, Punta Gorda, FL 33982For Sale
 MLS ID #2026020599, Miki Matrullo, Home Matchmaking Realty LLC. Florida Gulf Coast MLS
