Incredible opportunity in Lowell’s desirable Belvidere neighborhood! This charming 2-bedroom, 1-bath home offers a wonderful combination of comfort, character, and value. Enjoy hardwood floors throughout, a spacious dining room with sliding doors leading to the deck, and a fenced-in yard perfect for outdoor enjoyment. Conveniently located close to major highways, schools, shopping, and everyday amenities. Whether you’re a first-time buyer, downsizing, or looking for an investment opportunity, this is a home you won’t want to miss!
Under contract
$450,000
444 Butman Rd, Lowell, MA 01852
2beds
916sqft
Single Family Residence
Built in 1968
6,098 Square Feet Lot
$465,600 Zestimate®
$491/sqft
$-- HOA
What's special
Hardwood floors throughoutSpacious dining room
- 4 days
- 62
- 0
Likely to sell faster than
Zillow last checked:
Listing updated:
Listed by:
Elise Behmer 978-726-5968,
Keller Williams Realty-Merrimack 978-692-3280
Source: MLS PIN,MLS#: 73577951
Facts & features
Interior
Bedrooms & bathrooms
- Bedrooms: 2
- Bathrooms: 1
- Full bathrooms: 1
Primary bedroom
- Features: Closet, Flooring - Hardwood
- Level: First
- Area: 132.24
- Dimensions: 11.58 x 11.42
Bedroom 2
- Features: Closet, Flooring - Hardwood
- Level: First
- Area: 91.33
- Dimensions: 8 x 11.42
Dining room
- Features: Closet, Flooring - Hardwood, Exterior Access, Lighting - Overhead
- Level: Main,First
- Area: 97.99
- Dimensions: 8.58 x 11.42
Family room
- Level: First
Kitchen
- Features: Flooring - Laminate, Gas Stove, Lighting - Overhead, Archway
- Level: First
- Area: 137
- Dimensions: 12 x 11.42
Living room
- Features: Flooring - Hardwood, Window(s) - Picture, Cable Hookup, Exterior Access
- Level: First
- Area: 207
- Dimensions: 18 x 11.5
Heating
- Forced Air, Natural Gas
Cooling
- None
Appliances
- Included: Gas Water Heater
- Laundry: Gas Dryer Hookup, Washer Hookup
Features
- Internet Available - Unknown
- Flooring: Tile, Laminate, Hardwood
- Has basement: No
- Has fireplace: No
Interior area
- Total structure area: 916
- Total interior livable area: 916 sqft
- Finished area above ground: 916
Property
Parking
- Total spaces: 2
- Parking features: Paved Drive, Off Street, Paved
- Uncovered spaces: 2
Features
- Patio & porch: Deck - Wood
- Exterior features: Deck - Wood, Fenced Yard
- Fencing: Fenced/Enclosed,Fenced
Lot
- Size: 6,098 Square Feet
Details
- Parcel number: 3197980
- Zoning: SSF
Construction
Type & style
- Home type: SingleFamily
- Architectural style: Ranch
- Property subtype: Single Family Residence
Materials
- Frame
- Foundation: Concrete Perimeter
- Roof: Shingle
Condition
- Year built: 1968
Utilities & green energy
- Electric: 110 Volts
- Sewer: Public Sewer
- Water: Public
- Utilities for property: for Gas Range, for Gas Oven, for Gas Dryer, Washer Hookup
Community & HOA
Community
- Features: Public Transportation, Shopping, Tennis Court(s), Park, Walk/Jog Trails, Golf, Medical Facility, Bike Path, Highway Access, House of Worship, Private School, Public School, University
HOA
- Has HOA: No
Location
- Region: Lowell
Financial & listing details
- Price per square foot: $491/sqft
- Tax assessed value: $435,400
- Annual tax amount: $4,941
- Date on market: 9/20/2026
Estimated market value
$465,600
$442,000 - $489,000
$2,456/mo
Price history
| Date | Event | Price |
|---|---|---|
| 9/20/2026 | Contingent | $450,000$491/sqft |
Source: MLS PIN #73577951 Report a problem | ||
| 9/16/2026 | Listed for sale | $450,000+462.5%$491/sqft |
Source: MLS PIN #73577951 Report a problem | ||
| 7/3/1995 | Sold | $80,000-3.5%$87/sqft |
Source: Public Record Report a problem | ||
| 11/17/1994 | Sold | $82,900-36.7%$91/sqft |
Source: Public Record Report a problem | ||
| 10/7/1988 | Sold | $130,900$143/sqft |
Source: Public Record Report a problem | ||
Public tax history
| Year | Property taxes | Tax assessment |
|---|---|---|
| 2025 | $4,803 +4.3% | $418,400 +8.2% |
| 2024 | $4,607 +5.6% | $386,800 +10.2% |
| 2023 | $4,361 +19.7% | $351,100 +29.7% |
| 2022 | $3,642 | $270,600 |
| 2021 | $3,642 +7.5% | $270,600 +6.7% |
| 2020 | $3,388 -3.9% | $253,600 +1% |
| 2019 | $3,525 +4.5% | $251,100 +7.1% |
| 2018 | $3,374 +4.1% | $234,500 +7.9% |
| 2017 | $3,242 +6.8% | $217,300 +8.5% |
| 2016 | $3,035 | $200,200 |
Find assessor info on the county website
Monthly payment
Est. payment
Payment breakdown
Explore the cost of this home by adjusting the details. Changes won't be saved.Climate risks
Neighborhood: Belvidere
Similar homes
- $435,0003 bd1 ba925 sqft122 Fetherston Ave, Lowell, MA 01852For Sale
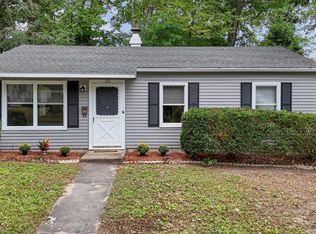 MLS ID #73575320, Donald Crowell, LAER Realty Partners. MLS PIN
 - $538,9002 bd1 ba1k sqft2 Douglas Ter, Lowell, MA 01852For Sale
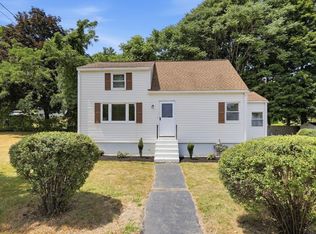 MLS ID #73553199, Elise Behmer, Keller Williams Realty-Merrimack. MLS PIN
 - $424,9003 bd1 ba1.1k sqft48 Jewett St, Lowell, MA 01850For Sale
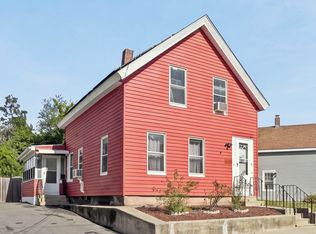 MLS ID #73581275, The Nancy Dowling Team, Foundation Brokerage Group. MLS PIN
 - $480,0004 bd1 ba1.3k sqft57 Llewellyn St, Lowell, MA 01850For Sale
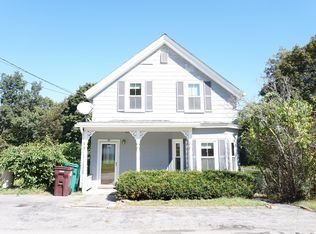 MLS ID #73577747, Team Correia, Keller Williams Realty - Merrimack. MLS PIN
