Options to Own, Lease or potentially assume the existing VA loan! Welcome to 444 Henry Potter Rd, a move-in-ready 2025 home in Liberty Plaza offering 3 bedrooms, 2.5 baths and approximately 1,800 sq. ft. Box Elder is conveniently located adjacent to Rapid City, near Ellsworth AFB and with easy access to I-90—so buyers searching only Rapid City may be missing a great option just minutes from shopping, dining and everyday conveniences. This home comes with many of the upgrades buyers typically have to add after closing. Enjoy an in-ground automatic sprinkler system, freshly stained fence, blinds and blackout curtains, water softener, smart appliances, Vivint security system with cameras and door sensors, plus a Ring front-door camera. Impressive under-floor storage provides room for dozens of bins and recreational gear while helping preserve garage space. Pet owners will appreciate the professionally framed weather-resistant dog door, dog ramp and dedicated pet area. The laundry room is conveniently located near the bedrooms with a built-in folding table, and a built-in mini office creates an easy work-from-home space near the living area. Listed by Michelle Chenoweth EXP Realty 605.461.1824
For sale
Price cut: $10K (8/25)
$465,000
444 Henry Potter Rd, Box Elder, SD 57719
3beds
1,800sqft
Single Family Residence
Built in 2025
8,276 Square Feet Lot
$464,100 Zestimate®
$258/sqft
$-- HOA
What's special
Freshly stained fenceIn-ground automatic sprinkler systemWater softenerSmart appliancesBlinds and blackout curtainsRing front-door cameraImpressive under-floor storage
- 122 days
- 88
- 4
Zillow last checked:
Listing updated:
Listed by:
MICHELLE CHENOWETH 605-461-1824,
EXP REALTY
Source: Black Hills AOR,MLS#: 179522
Facts & features
Interior
Bedrooms & bathrooms
- Bedrooms: 3
- Bathrooms: 3
- Full bathrooms: 2
- 1/2 bathrooms: 1
Bathroom
- Features: Shower and Tub, Shower Only
Dining room
- Features: Combination
Heating
- Forced Air
Features
- Flooring: Carpet
- Basement: Crawl Space
- Has fireplace: No
- Fireplace features: None
Interior area
- Total structure area: 1,800
- Total interior livable area: 1,800 sqft
Property
Parking
- Total spaces: 2
- Parking features: Two Car, Attached
- Attached garage spaces: 2
- Has uncovered spaces: Yes
- Details: Garage Size(21x29), Driveway Exposure(South)
Features
- Levels: One and One Half
- Fencing: Back Yard,Privacy,Wood
- Has view: Yes
- View description: Hills, Neighborhood
Lot
- Size: 8,276 Square Feet
- Features: Level
Details
- Parcel number: 2217333014
Construction
Type & style
- Home type: SingleFamily
- Property subtype: Single Family Residence
Materials
- Frame
- Foundation: Concrete Perimeter
- Roof: Composition
Condition
- Year built: 2025
Community & HOA
Community
- Subdivision: Liberty Plaza Subd
HOA
- Amenities included: None
- Services included: None
Location
- Region: Box Elder
Financial & listing details
- Price per square foot: $258/sqft
- Tax assessed value: $50,400
- Annual tax amount: $795
- Date on market: 6/13/2026
Estimated market value
$464,100
$441,000 - $487,000
$2,435/mo
Price history
| Date | Event | Price |
|---|---|---|
| 8/25/2026 | Price change | $465,000-2.1%$258/sqft |
Source:  Black Hills AOR #179522 Report a problem Black Hills AOR #179522 Report a problem | ||
| 6/13/2026 | Listed for sale | $475,000$264/sqft |
Source: Black Hills AOR #179522 Report a problem | ||
Public tax history
| Year | Property taxes | Tax assessment |
|---|---|---|
| 2025 | $795 +19% | $50,400 |
| 2024 | $669 +1.4% | $50,400 +22.9% |
| 2023 | $659 | $41,000 +8.2% |
| 2022 | -- | $37,900 |
Find assessor info on the county website
Monthly payment
Est. payment
Payment breakdown
Explore the cost of this home by adjusting the details. Changes won't be saved.Climate risks
Neighborhood: 57719
Nearby schools
Schools provided by the listing agent
- District: Douglas
Source: Black Hills AOR. This data may not be complete. We recommend contacting the local school district to confirm school assignments for this home.
Similar homes
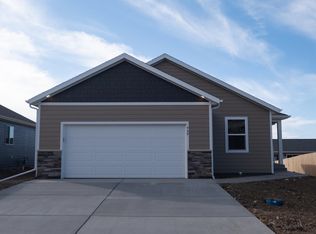
- $389,0004 bd2 ba1.9k sqft432 Yelner Dr, Box Elder, SD 57719For Sale
 MLS ID #181353, ARIEL RUDLAND, WEST RIVER REALTY, LLC. Black Hills AOR
 - $397,0004 bd3 ba1.9k sqft571 Quinton Ln, Box Elder, SD 57719For Sale
 MLS ID #180561, AMANDA KIRSCHENMAN, COLDWELL BANKER BLACK HILLS LEGACY. Black Hills AOR
 - $392,0003 bd2 ba1.3k sqft424 Henry Potter Rd, Box Elder, SD 57719For Sale
 MLS ID #180918, AMY KLOCK, RE/MAX ADVANTAGE. Black Hills AOR
 - $384,9953 bd2 ba1k sqft453 Henry Potter Rd, Box Elder, SD 57719For Sale
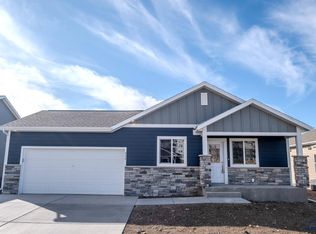 MLS ID #178493, MICHELLE CHENOWETH, EXP REALTY. Black Hills AOR
