Welcome to 444 Reedy River Court, a beautiful Craftsman-style home tucked away on a cul-de-sac in Willow Creek Estates in Lexington, SC! This 3-bedroom, 2.5-bath home offers 1,950 square ft and a two-car garage. Step inside to discover an inviting open-concept floor plan featuring luxury vinyl plank flooring, recessed lighting, and a cozy gas-log fireplace. The spacious kitchen is designed for everyday living and effortless entertaining, complete with granite countertops, tile backsplash, stainless steel appliances, gas range, pantry, and plenty of room to gather in the eat-in dining area and bar. Upstairs, the primary suite is a relaxing retreat with vaulted ceilings, a walk-in closet, double vanity, garden tub, and separate shower. Both additional bedrooms feature high ceilings, adding to the home's bright, airy feel. One of this home's standout features is the screened back porch, offering the perfect place to enjoy morning coffee, evening sunsets, or outdoor entertaining while overlooking the privacy-fenced backyard. Beyond your own backyard, Willow Creek Estates residents enjoy a junior Olympic-sized community swimming pool and cabana! Conveniently located near Mineral Springs Road with easy access to I-20, I-26, Highway 1, and Highway 378, this Lexington home offers convenient connections to LMC, USC, Amazon, Michelin, shopping, dining, and the greater Columbia area. Zoned for Lexington School District One, including Meadow Glen Elementary, Meadow Glen Middle, and River Bluff High School. If you're searching for a move-in-ready home in Lexington, SC with a screened porch, fenced backyard, community pool, and desirable cul-de-sac location, 444 Reedy River Court deserves a spot at the top of your list. Schedule your private showing today! Disclaimer: CMLS has not reviewed and, therefore, does not endorse vendors who may appear in listings.
For sale
$400,000
444 Reedy River Ct, Lexington, SC 29073
3beds
1,950sqft
Single Family Residence
Built in 2017
7,405 Square Feet Lot
$396,300 Zestimate®
$205/sqft
$50/mo HOA
What's special
Cozy gas-log fireplaceTwo-car garageGarden tubSpacious kitchenStainless steel appliancesLuxury vinyl plank flooringTile backsplash
- 3 days
- 135
- 7
Likely to sell faster than
Zillow last checked:
Listing updated:
Listed by:
Nicole S Donaghy Donaghy.Nicole@gmail.com,
REMAX Purpose Driven LLC
Source: Consolidated MLS,MLS#: 645048
Facts & features
Interior
Bedrooms & bathrooms
- Bedrooms: 3
- Bathrooms: 3
- Full bathrooms: 2
- 1/2 bathrooms: 1
- Partial bathrooms: 1
- Main level bathrooms: 1
Primary bedroom
- Features: Double Vanity, Tub-Garden, Bath-Private, Separate Shower, Vaulted Ceiling(s), Ceiling Fan(s)
- Level: Second
Bedroom 2
- Features: High Ceilings, Ceiling Fan(s)
- Level: Second
Bedroom 3
- Features: High Ceilings, Ceiling Fan(s)
- Level: Second
Great room
- Level: Main
Kitchen
- Features: Eat-in Kitchen, Pantry, Granite Counters, Cabinets-Stained, Backsplash-Tiled, Recessed Lighting
- Level: Main
Heating
- Central
Cooling
- Central Air
Appliances
- Included: Gas Range, Dishwasher, Disposal
- Laundry: Utility Room, Main Level
Features
- Ceiling Fan(s)
- Flooring: Luxury Vinyl, Carpet
- Has basement: No
- Attic: Attic Access
- Number of fireplaces: 1
- Fireplace features: Gas Log-Natural
Interior area
- Total structure area: 1,950
- Total interior livable area: 1,950 sqft
Video & virtual tour
Property
Parking
- Total spaces: 2
- Parking features: Garage Door Opener
- Attached garage spaces: 2
Features
- Stories: 2
- Exterior features: Balcony
- Fencing: Privacy
Lot
- Size: 7,405 Square Feet
- Dimensions: 7405
- Features: Cul-De-Sac
Details
- Parcel number: 00441001159
Construction
Type & style
- Home type: SingleFamily
- Architectural style: Craftsman
- Property subtype: Single Family Residence
Materials
- Brick-Partial-AbvFound, Fiber Cement-Hardy Plank
- Foundation: Slab
Condition
- New construction: No
- Year built: 2017
Utilities & green energy
- Sewer: Public Sewer
- Water: Public
- Utilities for property: Cable Available, Electricity Connected
Community & HOA
Community
- Features: Pool
- Security: Smoke Detector(s)
- Subdivision: WILLOW CREEK ESTATES
HOA
- Has HOA: Yes
- Services included: Common Area Maintenance
- HOA fee: $600 annually
Location
- Region: Lexington
Financial & listing details
- Price per square foot: $205/sqft
- Tax assessed value: $359,900
- Annual tax amount: $2,042
- Date on market: 10/15/2026
- Listing agreement: Exclusive Right To Sell
- Road surface type: Paved
Estimated market value
$396,300
$376,000 - $416,000
$1,982/mo
Price history
| Date | Event | Price |
|---|---|---|
| 10/15/2026 | Listed for sale | $400,000+11.1%$205/sqft |
Source:  Consolidated MLS #645048 Report a problem Consolidated MLS #645048 Report a problem | ||
| 7/22/2024 | Sold | $359,900$185/sqft |
Source: Public Record Report a problem | ||
| 6/28/2024 | Pending sale | $359,900$185/sqft |
Source: Consolidated MLS #586875 Report a problem | ||
| 6/13/2024 | Contingent | $359,900$185/sqft |
Source: Consolidated MLS #586875 Report a problem | ||
| 6/7/2024 | Listed for sale | $359,900+48.4%$185/sqft |
Source: Consolidated MLS #586875 Report a problem | ||
| 12/12/2017 | Sold | $242,545$124/sqft |
Source: Public Record Report a problem | ||
Public tax history
| Year | Property taxes | Tax assessment |
|---|---|---|
| 2025 | $2,042 +44.5% | $14,396 +52.2% |
| 2024 | $1,413 +4.4% | $9,456 |
| 2023 | $1,353 -4% | $9,456 |
| 2022 | $1,409 +1.5% | $9,456 |
| 2021 | $1,388 | $9,456 +0.8% |
| 2019 | -- | $9,382 |
| 2018 | $1,458 +1.9% | $9,382 +681.8% |
| 2017 | $1,431 | $1,200 |
Find assessor info on the county website
Monthly payment
Est. payment
Payment breakdown
Explore the cost of this home by adjusting the details. Changes won't be saved.Climate risks
Neighborhood: 29073
Nearby schools
Schools provided by the listing agent
- Elementary: Meadow Glen
- Middle: Meadow Glen
- High: River Bluff
- District: Lexington One
Source: Consolidated MLS. This data may not be complete. We recommend contacting the local school district to confirm school assignments for this home.
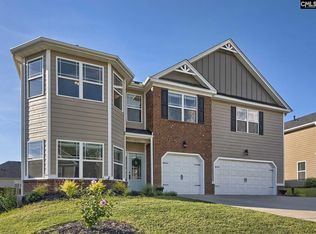

Similar homes
- $--3 bd2 ba1.7k sqft105 Torrisdale Dr, Lexington, SC 29073Auction
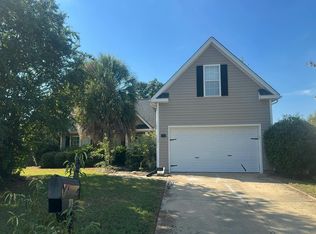 Auction.com 2
 - $425,0004 bd2 ba2.3k sqft205 Black Walnut Dr, Lexington, SC 29072For Sale
 MLS ID #645230, Mary E Caughman. Consolidated MLS
 - $375,0003 bd3 ba2.1k sqft79 Ridgecreek Dr, Lexington, SC 29072For Sale
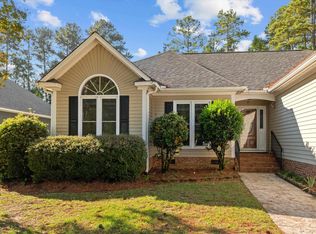 MLS ID #645193, Tara T Rogers. Consolidated MLS
 - $--3 bd2 ba2.4k sqft248 Lake Shire Dr, Lexington, SC 29073Auction
 Auction.com 1
