Fantastic Lexington Location! This move-in ready 3-bedroom, 2½-bath ranch home with a separate bonus room is nestled on a quiet cul-de-sac. It features a flowing open floor plan, real hardwood floors, upgraded ceiling fans, and a deep, fenced backyard with a screen porch and deck.
Recent updates include a new roof and water heater (2026), and an enclosed, heated/cooled back porch (2024). Over the past 10 years, all windows were replaced, and the primary bath received a new vanity and countertops.
The kitchen offers granite countertops and flows seamlessly into the eating area and attached dining room. The enclosed porch opens directly off the kitchen, perfect for morning coffee. In the great room, a river-rock fireplace with a blower adds winter warmth. The great room, primary suite, and front bedroom (featuring a beautiful palladium window) all boast vaulted ceilings. A third bedroom easily doubles as a home office.
The spacious primary suite includes a walk-in closet and an oversized bathroom with a walk-in shower, soaking tub, and dual sinks. A second full bath serves the front bedrooms, while the convenient half-bath sits just off the two-car garage, doubling as a mudroom with a washer, dryer, and oversized sink.
Above the garage, the large bonus room is ideal for entertainment or a private office, providing walk-through access to a massive attic storage area. It can even serve as a private guest or family suite, with the half-bath located just down the stairs.
Out back, the standout 12x24 detached workshop (built in 2022) is fully heated and cooled with its own power and end double doors, ideal for lawn equipment and large projects.
All appliances—including the double-door refrigerator, over-the-range microwave, dishwasher, disposal, washer, and dryer—are included. Gorgeous throughout and super convenient to interstates and less than 5 minutes to downtown Lexington without all the traffic!
For sale by owner
$384,500
79 Ridgecreek Dr, Lexington, SC 29072
3beds
2,125sqft
SingleFamily
Built in 1991
0.3 Acres Lot
$-- Zestimate®
$181/sqft
$6/mo HOA
What's special
Separate bonus roomQuiet cul-de-sacFlowing open floor planScreen porch and deckReal hardwood floorsUpgraded ceiling fansDeep fenced backyard
What the owner loves about this home
Friendly neighbors, quiet neighborhood that is close to everything.
- 19 days
- 907
- 33
Listed by:
Property Owner (803) 873-3488
Facts & features
Interior
Bedrooms & bathrooms
- Bedrooms: 3
- Bathrooms: 3
- Full bathrooms: 2
- 1/2 bathrooms: 1
Heating
- Other, Gas
Cooling
- Central
Appliances
- Included: Dishwasher, Dryer, Garbage disposal, Microwave, Range / Oven, Refrigerator, Washer
- Laundry: Heated Space, Mud Room
Features
- Flooring: Tile, Hardwood
- Basement: None
- Has fireplace: Yes
Interior area
- Total interior livable area: 2,125 sqft
Property
Parking
- Total spaces: 4
- Parking features: Garage - Attached
Features
- Exterior features: Other
- Fencing: Privacy Fence, Rear Only Wood
Lot
- Size: 0.3 Acres
Details
- Parcel number: 00434804005
Construction
Type & style
- Home type: SingleFamily
Materials
- Roof: Shake / Shingle
Condition
- New construction: No
- Year built: 1991
Utilities & green energy
- Sewer: Public
Community & HOA
HOA
- Has HOA: Yes
- HOA fee: $6 monthly
Location
- Region: Lexington
Financial & listing details
- Price per square foot: $181/sqft
- Tax assessed value: $312,600
- Annual tax amount: $1,282
- Date on market: 8/27/2026
Estimated market value
Not available
Estimated sales range
Not available
$2,081/mo
Price history
| Date | Event | Price |
|---|---|---|
| 8/27/2026 | Listed for sale | $384,500+71%$181/sqft |
Source: Owner Report a problem | ||
| 2/17/2018 | Sold | $224,900$106/sqft |
Source: Public Record Report a problem | ||
| 1/17/2018 | Listed for sale | $224,900+25%$106/sqft |
Source: BHHS Midlands Real Estate #439552 Report a problem | ||
| 12/15/2011 | Sold | $179,900-5.3%$85/sqft |
Source: Public Record Report a problem | ||
| 7/15/2011 | Price change | $189,900-11.3%$89/sqft |
Source: ERA Wilder Realty #286805 Report a problem | ||
| 4/30/2011 | Price change | $214,000-3.1%$101/sqft |
Source: ERA Wilder Realty #286805 Report a problem | ||
| 3/22/2011 | Listed for sale | $220,800+20.7%$104/sqft |
Source: ERA Wilder Realty #286805 Report a problem | ||
| 6/17/2004 | Sold | $183,000$86/sqft |
Source: Public Record Report a problem | ||
Public tax history
| Year | Property taxes | Tax assessment |
|---|---|---|
| 2025 | $1,282 +14.4% | $10,462 +15% |
| 2024 | $1,121 +5.4% | $9,098 |
| 2023 | $1,064 -5.6% | $9,098 |
| 2022 | $1,128 | $9,098 |
| 2021 | -- | $9,098 +1.1% |
| 2019 | -- | $8,996 +13.9% |
| 2018 | $1,220 +22.3% | $7,899 |
| 2017 | $998 -30.7% | $7,899 +0% |
| 2016 | $1,440 +0.7% | $7,898 |
| 2015 | $1,430 | $7,898 +9.8% |
| 2014 | $1,430 +13.2% | $7,195 -0.1% |
| 2013 | $1,263 | $7,200 |
| 2012 | -- | $7,200 -11.7% |
| 2011 | -- | $8,150 -7.2% |
| 2010 | -- | $8,780 +14% |
| 2009 | -- | $7,700 |
| 2008 | -- | $7,700 |
| 2007 | -- | $7,700 |
| 2006 | -- | $7,700 |
| 2005 | -- | $7,700 +17.7% |
| 2004 | -- | $6,540 |
| 2003 | -- | $6,540 |
| 2001 | -- | $6,540 +27.7% |
| 2000 | -- | $5,120 |
Find assessor info on the county website
Monthly payment
Est. payment
Payment breakdown
Explore the cost of this home by adjusting the details. Changes won't be saved.Climate risks
Neighborhood: 29072
Nearby schools
Schools provided by the listing agent
- Elementary: Lexington
- Middle: Lexington
- High: River Bluff
- District: Lexington One
Source: The MLS. This data may not be complete. We recommend contacting the local school district to confirm school assignments for this home.
Similar homes
- $370,0004 bd2 ba2k sqft213 Bryars Ct, Lexington, SC 29072For Sale
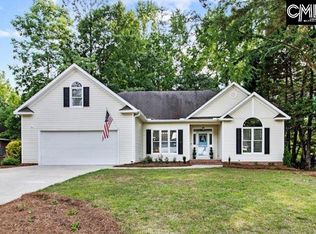 MLS ID #641490, Lori Ricard. Consolidated MLS
 - $375,0003 bd2 ba2.3k sqft114 Caughman Rd, Lexington, SC 29072For Sale
 MLS ID #641555, Buddy Livingston. Consolidated MLS
 - $475,0004 bd3 ba2.6k sqft608 Carola Ln, Lexington, SC 29072For Sale
 MLS ID #641811, Tyler Richardson. Consolidated MLS
 - $379,9004 bd2 ba2.1k sqft137 Oldtown Dr, Lexington, SC 29072For Sale
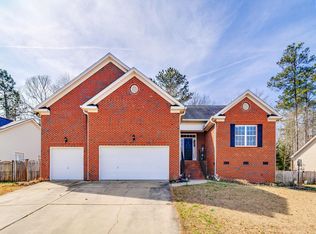 MLS ID #641626, Christopher P Smith. Consolidated MLS
