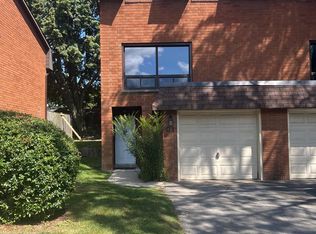
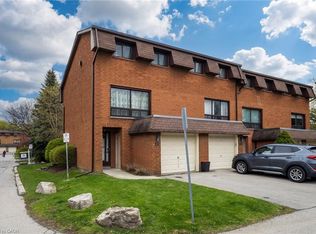
Welcome to Garthstone Estates! This well maintained end-unit townhome offers 3 bedrooms, plenty of space, and a move-in-ready opportunity in a clean, safe, and family-friendly community. The home welcomes you with a spacious entryway featuring a convenient closet. From here, a few steps lead up to the dining room and kitchen, while the lower level offers a laundry room and an abundance of storage space. The bright eat-in kitchen features a walkout to the fully fenced backyard, making outdoor entertaining and family gatherings a breeze. From the dining room, continue up a few steps into the exceptionally spacious living room, complete with large windows that fill the space with natural light and beautiful hardwood flooring. The next level features a generous primary bedroom with hardwood floors, a large window, and a wall-to-wall closet. Just steps away is a functional 5-piece bathroom with double sinks. On the fifth level, you will find two additional bedrooms, perfect for a nursery, children's rooms, guest space, or a home office. The private, fully fenced backyard is ideal for family barbecues, entertaining, or simply relaxing outdoors. A children's play park is conveniently located just outside the gate. Enjoy having everything you need close at hand, including three parks within walking distance, schools, shopping, restaurants, and a variety of everyday services. Commuters will appreciate the quick access to the Link, 403, and Red Hill Valley Parkway, as well as convenient public transit options. Garthstone Estates is a wonderful community offering a welcoming, family-oriented atmosphere. This is a home you won't want to miss! **Call today to book your private appointment!**
For sale
C$390,777
444 Stone Church Rd W #R5, Hamilton, ON L9B 1R1
3beds
1,182sqft
Row/Townhouse, Residential, Condominium
Built in 1973
-- sqft lot
$-- Zestimate®
C$331/sqft
C$602/mo HOA
What's special
Spacious entrywayConvenient closetBright eat-in kitchenFully fenced backyardBeautiful hardwood flooringWall-to-wall closetTwo additional bedrooms
- 47 days
- 13
- 0
Zillow last checked:
Listing updated:
Listed by:
Bella Garcia, Salesperson,
Right at Home Realty
Source: ITSO,MLS®#: 40854864Originating MLS®#: Cornerstone Association of REALTORS®
Facts & features
Interior
Bedrooms & bathrooms
- Bedrooms: 3
- Bathrooms: 1
- Full bathrooms: 1
Other
- Features: Hardwood Floor, Wall-to-Wall Closet
- Level: Upper
- Area: 108.33
- Dimensions: 12ft. 1in. x 9ft. 2in.
Bedroom
- Features: Hardwood Floor
- Level: Upper
Bedroom
- Level: Upper
- Area: 71.37
- Dimensions: 10ft. 8in. x 7ft. 8in.
Bathroom
- Features: 5+ Piece, Tile Floors
- Level: Upper
- Area: 113.34
- Dimensions: 14ft. 1in. x 8ft. 9in.
Dining room
- Features: Laminate
- Level: Second
- Area: 105.79
- Dimensions: 15ft. 7in. x 7ft. 2in.
Eat in kitchen
- Features: Tile Floors
- Level: Second
- Area: 73.3
- Dimensions: 9ft. 6in. x 8ft. 9in.
Foyer
- Features: Tile Floors
- Level: Main
Laundry
- Level: Basement
Living room
- Features: Hardwood Floor
- Level: Third
- Area: 221.98
- Dimensions: 17ft. 1in. x 13ft. 5in.
Heating
- Forced Air, Natural Gas
Cooling
- Central Air
Appliances
- Included: Dryer, Refrigerator, Stove, Washer
- Laundry: In Basement, In-Suite
Features
- Auto Garage Door Remote(s)
- Basement: Full,Unfinished
- Has fireplace: No
Interior area
- Total structure area: 1,182
- Total interior livable area: 1,182 sqft
- Finished area above ground: 1,182
Property
Parking
- Total spaces: 2
- Parking features: Attached Garage, Asphalt, Private Drive Single Wide, Guest
- Attached garage spaces: 1
- Uncovered spaces: 1
Features
- Stories: 5
- Fencing: Full
- Frontage type: North
- Frontage length: 0.00
Lot
- Features: Urban, Rectangular, Highway Access, Place of Worship, Public Transit, Schools, Shopping Nearby
Details
- Parcel number: 180160089
- Zoning: DE/S
Construction
Type & style
- Home type: Townhouse
- Architectural style: Townhouse
- Property subtype: Row/Townhouse, Residential, Condominium
- Attached to another structure: Yes
Materials
- Brick
- Foundation: Poured Concrete
- Roof: Asphalt Shing
Condition
- 51-99 Years
- New construction: No
- Year built: 1973
Utilities & green energy
- Sewer: Sewer (Municipal)
- Water: Municipal
Community & HOA
Community
- Security: Carbon Monoxide Detector(s), Smoke Detector(s)
HOA
- Has HOA: Yes
- Amenities included: BBQs Permitted, Parking
- Services included: Insurance, Cable TV, Common Elements, Maintenance Grounds, Internet, Parking, Roof, Snow Removal, Water
- HOA fee: C$602 monthly
Location
- Region: Hamilton
Financial & listing details
- Price per square foot: C$331/sqft
- Annual tax amount: C$3,145
- Date on market: 8/11/2026
- Inclusions: Dryer, Refrigerator, Stove, Washer, Elf
Price history
| Date | Event | Price |
|---|---|---|
| 9/26/2026 | Price change | C$390,777-4.6%C$331/sqft |
Source: ITSO #40854864 Report a problem | ||
| 8/20/2026 | Price change | C$409,777-3.5%C$347/sqft |
Source: ITSO #40854864 Report a problem | ||
| 8/11/2026 | Listed for sale | C$424,777C$359/sqft |
Source: ITSO #40854864 Report a problem | ||
Public tax history
Tax history is unavailable.
Climate risks
Neighborhood: Gilkson
Nearby schools
GreatSchools rating
No schools nearby
We couldn't find any schools near this home.
Schools provided by the listing agent
- Elementary: R.A. Riddell, Annunciation Of Our Lord
- High: St. Thomas More, Westmount
Source: ITSO. This data may not be complete. We recommend contacting the local school district to confirm school assignments for this home.
Similar homes
- C$384,9993 bd1 ba1k sqft20 Glenvale Dr #94, Hamilton, ON L9C 5V4For Sale
 MLS ID #40854053, Michael St. Jean, Salesperson, Michael St. Jean Realty Inc.. ITSO
 - C$444,9003 bd2 ba1.1k sqft500 Stone Church Rd W #E5, Hamilton, ON L9B 1R2For Sale
 MLS ID #40849065, Bill Doyle, Salesperson, Royal LePage Brant Realty. ITSO
 - C$445,0003 bd2 ba1.1k sqft1420 Garth St #16, Hamilton, ON L9B 1R6For Sale
 MLS ID #40851545, Brad Blackborow, Salesperson, RE/MAX Escarpment Realty Inc.. ITSO
 - C$439,9003 bd2 ba1.1k sqft153 Limeridge Rd W #4, Hamilton, ON L9C 2V3For Sale
 MLS ID #40838822, Joe Cosentino, Salesperson, Royal LePage State Realty Inc.. ITSO
