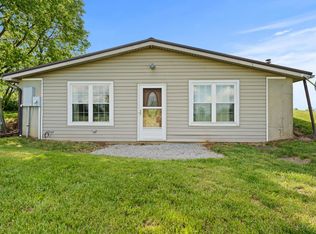
Welcome to your own private retreat in Winchester, Ohio! This nicely updated 3-bedroom, 2-bath ranch home offers comfortable one-level living with plenty of space both inside and out. Situated on approximately 11 acres in Adams County, this property provides the perfect blend of privacy, natural beauty, and country living. The home features a functional ranch-style layout, spacious bedrooms, two full bathrooms, and a full basement offering abundant storage and additional possibilities for living, recreation, or hobbies. An oversized two-car garage, and outbuildings provide plenty of room for vehicles, equipment, toys, and workshop space. Outside, enjoy the peaceful surroundings, a stocked pond, and abundant wildlife throughout the property. Whether you're relaxing by the pond, exploring the acreage, enjoying nature, or simply looking for a quiet place to call home, this property offers endless opportunities. Conveniently located just minutes from St Rt 32.
Pending
$364,900
444 Stout Rd, Winchester, OH 45697
3beds
2,040sqft
Single Family Residence, Manufactured Home
Built in 2002
11.26 Acres Lot
$-- Zestimate®
$179/sqft
$-- HOA
What's special
Stocked pondSpacious bedroomsComfortable one-level livingOversized two-car garagePeaceful surroundings
- 13 days
- 806
- 77
Zillow last checked:
Listing updated:
Listed by:
Jason Brumley 513-374-5750,
RE/MAX Local Experts 937-444-9007
Source: Cincy MLS,MLS#: 1898489 Originating MLS: Cincinnati Area Multiple Listing Service
Facts & features
Interior
Bedrooms & bathrooms
- Bedrooms: 3
- Bathrooms: 1
- Full bathrooms: 1
Primary bedroom
- Features: LVF Luxury Vinyl Floor, Bath Adjoins, Walk-In Closet(s)
- Level: First
- Area: 210
- Dimensions: 15 x 14
Bedroom 2
- Level: First
- Area: 196
- Dimensions: 14 x 14
Bedroom 3
- Level: First
- Area: 180
- Dimensions: 12 x 15
Bedroom 4
- Area: 0
- Dimensions: 0 x 0
Bedroom 5
- Area: 0
- Dimensions: 0 x 0
Primary bathroom
- Features: Shower, Double Vanity, Tub, LVF Luxury Vinyl Floor
Bathroom 1
- Features: Full
- Level: First
Bathroom 2
- Features: Full
- Level: First
Dining room
- Features: French Doors, LVF Luxury Vinyl Floor
- Level: First
- Area: 168
- Dimensions: 12 x 14
Family room
- Area: 0
- Dimensions: 0 x 0
Kitchen
- Features: Counter Bar, Quartz Counters, Walkout, Wood Cabinets, LVF Luxury Vinyl Floor
- Area: 255
- Dimensions: 15 x 17
Living room
- Features: Open Concept, Fireplace, Walkout, LVF Luxury Vinyl Floor
- Area: 600
- Dimensions: 20 x 30
Office
- Area: 0
- Dimensions: 0 x 0
Heating
- Electric, Forced Air, Wood, Heat Pump
Cooling
- Ceiling Fan(s), Central Air
Appliances
- Included: Microwave, Oven/Range, Dishwasher, Refrigerator, Electric Water Heater
Features
- Windows: Vinyl
- Basement: Full,Walk-Out Access
- Number of fireplaces: 1
- Fireplace features: Wood Burning, Living Room
Interior area
- Total structure area: 2,040
- Total interior livable area: 2,040 sqft
Video & virtual tour
Property
Parking
- Total spaces: 4
- Parking features: Driveway, Gravel
- Attached garage spaces: 2
- Carport spaces: 2
- Covered spaces: 4
- Has uncovered spaces: Yes
Features
- Levels: One
- Stories: 1
- Has view: Yes
- View description: Lake/Pond, Trees/Woods
- Has water view: Yes
- Water view: Lake/Pond
- Waterfront features: Lake/Pond
Lot
- Size: 11.26 Acres
- Features: 10 to 19 Acres
- Residential vegetation: Partially Wooded
Details
- Parcel number: 0210000005.005
- Zoning description: Residential
- Other equipment: Sump Pump, Sump Pump w/Backup
Construction
Type & style
- Home type: MobileManufactured
- Architectural style: Ranch
- Property subtype: Single Family Residence, Manufactured Home
Materials
- Vinyl Siding
- Foundation: Concrete Perimeter
- Roof: Metal
Condition
- New construction: No
- Year built: 2002
Utilities & green energy
- Gas: None
- Sewer: Septic Tank
- Water: Public
Community & HOA
HOA
- Has HOA: No
Location
- Region: Winchester
Financial & listing details
- Price per square foot: $179/sqft
- Tax assessed value: $153,000
- Annual tax amount: $2,582
- Date on market: 10/27/2026
- Listing terms: No Special Financing
Estimated market value
Not available
Estimated sales range
Not available
Not available
Price history
| Date | Event | Price |
|---|---|---|
| 11/5/2026 | Pending sale | $364,900$179/sqft |
Source:  Cincy MLS #1898489 Report a problem | ||
| 10/27/2026 | Listed for sale | $364,900+114.6%$179/sqft |
Source: Cincy MLS #1898489 Report a problem | ||
| 12/9/2024 | Sold | $170,000$83/sqft |
Source: Public Record Report a problem | ||
Public tax history
| Year | Property taxes | Tax assessment |
|---|---|---|
| 2024 | $2,000 +6.4% | $53,550 -10.9% |
| 2023 | $1,880 -0.1% | $60,100 |
| 2022 | $1,882 +22.5% | $60,100 +27.3% |
| 2021 | $1,536 -2% | $47,220 |
| 2020 | $1,567 0% | $47,220 |
| 2019 | $1,568 +23.4% | $47,220 +14.6% |
| 2018 | $1,270 +103.2% | $41,200 |
| 2017 | $625 -49.9% | $41,200 |
| 2016 | $1,248 | $41,200 -22.9% |
| 2015 | $1,248 -24.9% | $53,450 |
| 2014 | $1,663 -1.1% | $53,450 |
| 2013 | $1,680 -3.4% | $53,450 |
| 2012 | $1,740 +1.8% | $53,450 |
| 2011 | $1,710 -4.3% | $53,450 -3.7% |
| 2009 | $1,786 | $55,510 |
Find assessor info on the county website
Monthly payment
Climate risks
Neighborhood: 45697

Similar homes
- $--3 bd2 ba1.5k sqft270 Silver Ln, Winchester, OH 45697Auction
 ServiceLink Auction
- $340,0003 bd2 ba1.8k sqft9832 Tri County Hwy, Winchester, OH 45697For Sale
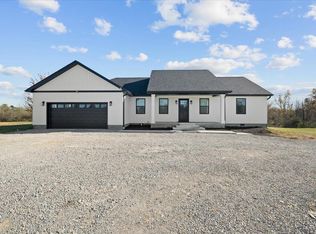
 MLS ID #1897546, Stephen J Haley, eXp Realty. Cincy MLS
- $429,9003 bd2 ba1.6k sqft6180 Shaw Rd, Hillsboro, OH 45133New Construction
 MLS ID #1899301, Ragan McKinney, Ragan McKinney Real Estate. Cincy MLS
- $374,9003 bd2 ba2.4k sqft3349 Oakland Locust Ridge Rd, Bethel, OH 45106For Sale
 MLS ID #1899036, Allan D Haave, Ring Real Estate Co., Georgeto. Cincy MLS
- $429,9004 bd2 ba1.1k sqft5203 Decatur Pike, Winchester, OH 45697For SaleMLS ID #1892135, Hannah Eldridge, Huff Realty. Cincy MLS
- $339,9003 bd2 ba1.4k sqft622 Bethlehem Rd, Winchester, OH 45697New ConstructionMLS ID #1896219, Nicole L Blodgett, Huff Realty. Cincy MLS
- $419,0003 bd3 ba1.9k sqft2769 State Route 73, Hillsboro, OH 45133For Sale
 MLS ID #971673, Amanda Fife, Amy Davis & Associates Rlty Co. DABR MLS
- $349,0003 bd3 ba1.7k sqft4267 Buck Run Rd, Hillsboro, OH 45133For SaleMLS ID #971217, Shelley McCune, eXp Realty. DABR MLS
- $259,0003 bd2 ba1.3k sqft1300 Tri County Rd, Winchester, OH 45697For SaleMLS ID #1882942, Amanda Fite, Wilson Realtors, West Union. Cincy MLS
- $279,9003 bd2 ba1.4k sqft12740 State Route 247, Winchester, OH 45697For SaleMLS ID #1896347, Nicole L Blodgett, Huff Realty. Cincy MLS
- $375,0002 bd1 ba2k sqft3245 Harriet Rd, Hillsboro, OH 45133For SaleMLS ID #1896443, Madison A Eisenman, Sibcy Cline, Inc.. Cincy MLS
- $479,0004 bd2 ba2.4k sqft9377 Tricounty Hwy, Sardinia, OH 45171For SaleMLS ID #1892487, Barbara A. Kaetzel, Plum Tree Realty. Cincy MLS
- $231,5003 bd2 ba1.1k sqft44 Rhonda Ln, Winchester, OH 45697For SaleMLS ID #1893475, Rachel Young, MAX Sells Real Estate, LLC. Cincy MLS
- $243,9003 bd2 ba1.4k sqft90 W Sycamore St, Winchester, OH 45697For SaleMLS ID #1894366, Paula A Colliver, Ring Real Estate Co., Georgeto. Cincy MLS
- $333,0003 bd2 ba1.5k sqft119 Tallahatchie Dr, Lake Waynoka, OH 45171For SaleMLS ID #1891427, Jay Anderson, Plum Tree Realty. Cincy MLS
- $235,0005 bd2 ba2.7k sqft139 N West St, Winchester, OH 45697For SaleMLS ID #1889766, Heather J Purtee-Smart, MAX Sells Real Estate, LLC. Cincy MLS
- $429,9003 bd2 ba2k sqft234 Arey Rd, Peebles, OH 45660For SaleMLS ID #1898389, Rachel Young, MAX Sells Real Estate, LLC. Cincy MLS
- $354,9003 bd2 ba2.2k sqft143 Jose Dr, West Union, OH 45693For SaleMLS ID #1887220, Lori Gallowitz, Wilson Realtors, West Union. Cincy MLS
