Beautiful custom-built patio ranch by Royal Penn Homes offering easy, low-maintenance one-level living with no steps! This 3-bedroom, 2-bath home features 9’ ceilings, hardcoat plaster walls, oversized windows and trim, abundant recessed lighting, and a full-glass front door with two sidelights. Gorgeous chef’s kitchen features quartz countertops, soft-close cabinetry, under-cabinet lighting and stainless steel LG appliances. Custom stone LED fireplace with 65” mounted TV included!
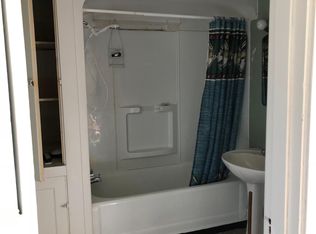
Premium finishes include Kohler bathroom fixtures, ceramic tile shower walls, stone-top vanities and a Jacuzzi tub. Enjoy the oversized 20’ x 20’ covered rear patio and upgraded cedar wood plank accents. Garage features a glass-accent door, electric opener, LED lighting, and EV charging capability. Beautiful landscaping, yard, and driveway included! Conveniently located near Route 30 and the PA Turnpike, offering a great combination of quality, convenience and low-maintenance living.
New construction
$469,900
444 Wendel Rd, Irwin, PA 15642
3beds
1,850sqft
Single Family Residence
Built in 2026
0.39 Acres Lot
$-- Zestimate®
$254/sqft
$-- HOA
What's special
Beautiful landscapingQuartz countertopsJacuzzi tubOversized windows and trimHardcoat plaster wallsEv charging capabilityAbundant recessed lighting
- 18 hours
- 634
- 60
Zillow last checked:
Listing updated:
Listed by:
Daniel Demers 888-219-3009,
SELL YOUR HOME SERVICES 888-219-3009
Source: WPMLS,MLS#: 1777823 Originating MLS: West Penn Multi-List
Originating MLS: West Penn Multi-ListFacts & features
Interior
Bedrooms & bathrooms
- Bedrooms: 3
- Bathrooms: 2
- Full bathrooms: 2
Living room
- Level: Basement
- Dimensions: 1x1
Heating
- Gas
Cooling
- Central Air
Appliances
- Included: Some Gas Appliances, Convection Oven, Dishwasher, Disposal, Microwave, Refrigerator, Stove
Features
- Kitchen Island, Pantry
- Flooring: Laminate
- Windows: Multi Pane, Screens
- Has basement: No
- Number of fireplaces: 1
Interior area
- Total structure area: 1,850
- Total interior livable area: 1,850 sqft
Video & virtual tour
Property
Parking
- Parking features: Garage Door Opener
- Has garage: Yes
Features
- Levels: One
- Stories: 1
- Pool features: None
Lot
- Size: 0.39 Acres
- Dimensions: 0.39
Construction
Type & style
- Home type: SingleFamily
- Architectural style: Other,Ranch
- Property subtype: Single Family Residence
Materials
- Shingle Siding, Vinyl Siding
- Roof: Asphalt
Condition
- New Construction
- New construction: Yes
- Year built: 2026
Utilities & green energy
- Sewer: Public Sewer
- Water: Public
Community & HOA
Community
- Subdivision: Wendel Pointe
Location
- Region: Irwin
Financial & listing details
- Price per square foot: $254/sqft
- Tax assessed value: $3,150
- Annual tax amount: $408
- Date on market: 10/7/2026
Estimated market value
Not available
Estimated sales range
Not available
Not available
Price history
| Date | Event | Price |
|---|---|---|
| 10/7/2026 | Listed for sale | $469,900$254/sqft |
Source:  WPMLS #1777823 Report a problem WPMLS #1777823 Report a problem | ||
Public tax history
Tax history is unavailable.
Monthly payment
Est. payment
Payment breakdown
Explore the cost of this home by adjusting the details. Changes won't be saved.Climate risks
Neighborhood: 15642
Nearby schools
Schools provided by the listing agent
- District: Hempfield Area
Source: WPMLS. This data may not be complete. We recommend contacting the local school district to confirm school assignments for this home.
Similar homes
- $499,9003 bd3 ba2.2k sqft1411 John Dr, North Huntingdon, PA 15642For Sale
 MLS ID #1777812, Stacie Williams. WPMLS
 - $570,0004 bd4 ba2.6k sqft9331 Pembroke Cir, Irwin, PA 15642For Sale
 MLS ID #1777509, Nikaela Connelly. WPMLS
 - $484,9904 bd3 ba2.5k sqftLOT 2 N Whitmore Rd, Irwin, PA 15642New Construction
 MLS ID #1763163, Daniel Churley. WPMLS
 - $364,0003 bd3 ba1.9k sqft133 Manchester Dr, Bushkill, PA 18324For Sale
 MLS ID #PW262873, Lori Beth Kistle, Davis R. Chant - Lake Wallenpaupack. PWAR as distributed by MLS GRID
