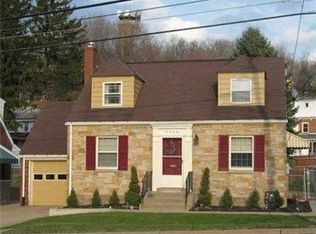
MID CENTURY, POST WAR ERA CAPE COD ON THE EDGE OF ROSS TOWNSHIP-GENEROUS SIZED ROOMS & LOTS OF CLOSET SPACE-WELCOMING COVERED FRONT PORCH,AS WELL AS COVERED REAR PATIO & LEVEL FENCED REAR YARD-FULL BATH ON FIRST FLOOR ,POWDER ROOM ON THE SECOND FLOOR. THE BASEMENT OFFERS ANOTHER FULL BATH WITH SHOWER & WHIRPOOL TUB. THIS HOME BOASTS A CONCRETE DRIVEWAY & 2 CAR TANDUM GARAGE! CONVENIENTLY LOCATED IN PITTSBURGHS "SUMMER HILL" COMMUNITY , MINUTES TO MCKNIGHT RD,I-279 & DOWNTOWN! DONT MISS SEEING THIS ONE! BEING SOLD"AS-IS,WHERE IS, SUBJECT TO ALL FLAWS & DEFECTS"
For sale
Price cut: $10K (9/27)
$199,900
4440 Evergreen Rd, Pittsburgh, PA 15214
2beds
1,521sqft
Single Family Residence
Built in 1946
6,272 Square Feet Lot
$200,100 Zestimate®
$131/sqft
$-- HOA
What's special
Generous sized roomsLevel fenced rear yardWelcoming covered front porchLots of closet spaceCovered rear patio
- 83 days
- 939
- 66
Likely to sell faster than
Zillow last checked:
Listing updated:
Listed by:
Gregory Higbee 412-367-8000,
BERKSHIRE HATHAWAY THE PREFERRED REALTY 412-367-8000
Source: WPMLS,MLS#: 1763206 Originating MLS: West Penn Multi-List
Originating MLS: West Penn Multi-ListFacts & features
Interior
Bedrooms & bathrooms
- Bedrooms: 2
- Bathrooms: 3
- Full bathrooms: 2
- 1/2 bathrooms: 1
Primary bedroom
- Level: Upper
- Dimensions: 20x11
Primary bedroom
- Level: Upper
- Dimensions: 20x07
Dining room
- Level: Main
- Dimensions: 11x10
Kitchen
- Level: Main
- Dimensions: 13x10
Living room
- Level: Main
- Dimensions: 22x14
Heating
- Forced Air, Gas
Cooling
- Central Air
Appliances
- Included: Some Gas Appliances, Dryer, Microwave, Stove, Washer
Features
- Flooring: Carpet, Tile
- Basement: Walk-Out Access
Interior area
- Total structure area: 1,521
- Total interior livable area: 1,521 sqft
Video & virtual tour
Property
Parking
- Total spaces: 2
- Parking features: Attached, Garage, Garage Door Opener
- Has attached garage: Yes
Features
- Levels: One and One Half
- Stories: 1.5
Lot
- Size: 6,272 Square Feet
- Dimensions: 54 x 121 x 54 x 129ML
Details
- Parcel number: 0163G00040000000
Construction
Type & style
- Home type: SingleFamily
- Architectural style: Cape Cod
- Property subtype: Single Family Residence
Materials
- Brick, Frame
- Roof: Asphalt
Condition
- Resale
- Year built: 1946
Utilities & green energy
- Sewer: Public Sewer
- Water: Public
Community & HOA
Location
- Region: Pittsburgh
Financial & listing details
- Price per square foot: $131/sqft
- Tax assessed value: $82,000
- Annual tax amount: $1,687
- Date on market: 7/6/2026
Estimated market value
$200,100
$190,000 - $210,000
$2,028/mo
Price history
| Date | Event | Price |
|---|---|---|
| 9/27/2026 | Price change | $199,900-4.8%$131/sqft |
Source:  WPMLS #1763206 Report a problem WPMLS #1763206 Report a problem | ||
| 7/22/2026 | Price change | $209,900-4.6%$138/sqft |
Source: WPMLS #1763206 Report a problem | ||
| 7/6/2026 | Listed for sale | $220,000+1449.3%$145/sqft |
Source: WPMLS #1763206 Report a problem | ||
| 9/1/1955 | Sold | $14,200$9/sqft |
Source: Agent Provided Report a problem | ||
Public tax history
| Year | Property taxes | Tax assessment |
|---|---|---|
| 2025 | $1,575 +6.8% | $64,000 |
| 2024 | $1,475 +387.1% | $64,000 |
| 2023 | $303 | $64,000 |
| 2022 | $303 | $64,000 |
| 2021 | $303 +2% | $64,000 |
| 2020 | $297 -2% | $64,000 |
| 2019 | $303 -79.1% | $64,000 |
| 2018 | $1,448 | $64,000 |
| 2017 | $1,448 +378.4% | $64,000 |
| 2016 | $303 -78.6% | $64,000 |
| 2015 | $1,416 +449.1% | $64,000 |
| 2014 | $258 | $64,000 -4.5% |
| 2013 | -- | $67,000 +21.8% |
| 2012 | -- | $55,000 |
| 2011 | -- | $55,000 |
| 2010 | -- | $55,000 |
| 2009 | -- | $55,000 |
| 2008 | -- | $55,000 |
| 2007 | -- | $55,000 |
| 2006 | -- | $55,000 |
| 2005 | -- | $55,000 |
| 2004 | -- | $55,000 -21.4% |
| 2003 | -- | $70,000 -20.4% |
| 2002 | -- | $87,900 |
Find assessor info on the county website
Monthly payment
Est. payment
Payment breakdown
Explore the cost of this home by adjusting the details. Changes won't be saved.Climate risks
Neighborhood: Summer Hill
Similar homes
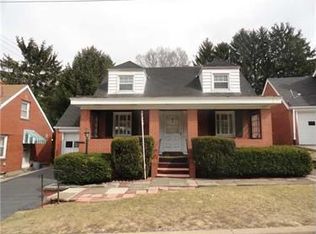
- $197,9003 bd2 ba1.3k sqft4257 Upview Ter, Pittsburgh, PA 15201For Sale
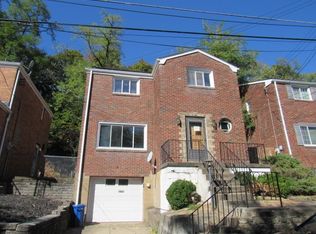 MLS ID #1727274, Jeffrey Walker. WPMLS
 - $165,0002 bd3 ba1.6k sqft1309 Success St, Pittsburgh, PA 15212For Sale
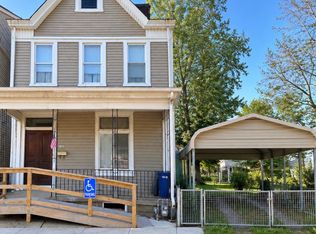 MLS ID #1774063, Patricia Poloka. WPMLS
 - $190,0003 bd2 ba1.4k sqft441 Springdale Dr, Pittsburgh, PA 15235For Sale
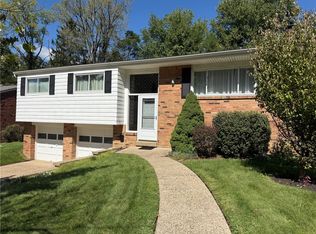 MLS ID #1774544, Staci Rullo. WPMLS
 - $199,9003 bd1 ba1k sqft204 Lee Ave, Pittsburgh, PA 15237For Sale
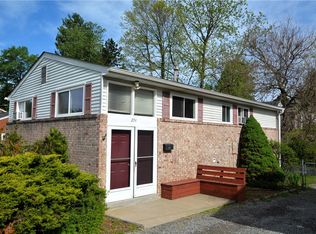 MLS ID #1753556, Dave Bryant. WPMLS
