
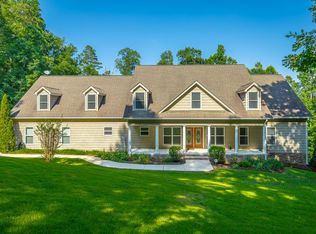
4440 Keith Rd, Ringgold, GA is NOW OFFERED AT $1,125,000--PLUS A $10k BUYER CREDIT INCENTIVE with an acceptable offer that closes before Thanksgiving! Welcome to an extraordinary private retreat where luxury, rustic character, and resort-style living come together on approximately 6.74 acres. Featuring two homes, seven total garage spaces, a swimming pool with cabana and fireplace, and a stocked pond, this one-of-a-kind property must be toured to fully appreciate everything it offers.
Inspired by the beauty of the Smoky Mountains, the custom-built 3 bedroom, 2 bathroom main residence offers approximately 2,568 square feet of thoughtfully designed living space. Major improvements completed from 2023-2025 include updated roofing, windows, HVAC systems, and water heaters. Inside, the impressive great room features soaring cathedral ceilings and flows seamlessly into the gourmet kitchen with custom cabinetry, premium countertops, and high-end appliances.
The luxurious primary suite is a private escape with its own fireplace, dual walk-in closets, a spa-inspired ensuite, and private sauna. The main home also includes two additional bedrooms, a spacious office or optional fourth bedroom, a full guest bathroom, and a well-appointed laundry room.
A separate approximately 1,500-square-foot guest house provides exceptional flexibility for extended guests, multi-generational living, a private studio, or potential income use, subject to applicable regulations. It features an open-concept layout, full kitchen, and full bathroom.
Outside, enjoy a true resort-style oasis with an expansive patio, sparkling pool, and cabana equipped with a built-in grill, refrigerator, cooler storage, and fireplace. The property also includes a 24' x 50' four-bay garage with room for RVs, boats, or collector vehicles; a dedicated workshop; and a game-processing station. Two additional attached shed/lean-to areas provide a 30' x 20' bird barn or storage space and another 12' x 25' covered area. More than a home, this is a private lifestyle destination. Schedule your private tour or explore the available 360-degree virtual tour today!
For sale
Price cut: $25K (10/2)
$1,125,000
4440 Keith Rd, Ringgold, GA 30736
3beds
3,600sqft
Single Family Residence
Built in 2001
6.74 Acres Lot
$1,063,900 Zestimate®
$313/sqft
$-- HOA
What's special
Stocked pondDedicated workshopSeven total garage spacesPrivate saunaGame-processing stationDual walk-in closetsFull guest bathroom
- 513 days
- 426
- 21
Zillow last checked:
Listing updated:
Listed by:
Shirley D Moore 423-838-9900,
Crye-Leike, REALTORS,
Erik Palmer 706-944-3745,
Crye-Leike, REALTORS
Source: Greater Chattanooga Realtors,MLS#: 1511837
Facts & features
Interior
Bedrooms & bathrooms
- Bedrooms: 3
- Bathrooms: 3
- Full bathrooms: 3
Primary bedroom
- Level: First
Bedroom
- Level: First
Bedroom
- Level: First
Primary bathroom
- Level: First
Bathroom
- Level: First
Kitchen
- Level: First
Laundry
- Level: First
Living room
- Level: First
Heating
- Central, Electric
Cooling
- Central Air, Electric
Appliances
- Included: Dishwasher, Electric Range, Electric Water Heater, Free-Standing Range, Microwave, Refrigerator, Stainless Steel Appliance(s), Water Heater
- Laundry: Electric Dryer Hookup, In Hall, Laundry Room, Washer Hookup
Features
- Cathedral Ceiling(s), Ceiling Fan(s), Double Vanity, High Ceilings, High Speed Internet, Kitchen Island, Open Floorplan, Pantry, Recessed Lighting, Sauna, Vaulted Ceiling(s), Walk-In Closet(s), Wired for Data, Separate Shower, Tub/shower Combo, En Suite, Split Bedrooms
- Flooring: Ceramic Tile, Hardwood, Tile
- Windows: Insulated Windows, Low-Emissivity Windows
- Has basement: No
- Number of fireplaces: 3
- Fireplace features: Bedroom, Gas Starter, Gas Log, Living Room, Outside, Propane, Wood Burning
Interior area
- Total structure area: 3,600
- Total interior livable area: 3,600 sqft
- Finished area above ground: 3,600
Video & virtual tour
Property
Parking
- Total spaces: 2
- Parking features: Garage Door Opener, Gravel, Off Street, Garage Faces Front
- Attached garage spaces: 2
Features
- Levels: One
- Stories: 1
- Patio & porch: Covered, Deck, Front Porch, Patio, Porch, Rear Porch, Side Porch, Wrap Around, Porch - Covered
- Exterior features: Built-in Barbecue, Gas Grill, Outdoor Grill, Outdoor Kitchen, Storage
- Pool features: In Ground, Outdoor Pool
- Has view: Yes
- View description: Pond, Pool, Rural, Trees/Woods
- Has water view: Yes
- Water view: Pond
- Waterfront features: Pond
Lot
- Size: 6.74 Acres
- Dimensions: 208 x 1475 x 207 x 1431
- Features: Back Yard, Corners Marked, Front Yard, Gentle Sloping, Level, Pond on Lot, Rectangular Lot, Wooded, Rural
Details
- Additional structures: Cabana, Equipment Building, Garage(s), Guest House, Outdoor Kitchen, Second Residence, Storage, Workshop
- Parcel number: 007500490g1
- Other equipment: Dehumidifier
Construction
Type & style
- Home type: SingleFamily
- Architectural style: Cabin,Ranch
- Property subtype: Single Family Residence
Materials
- Brick, Log, Stone
- Foundation: Block, Brick/Mortar
- Roof: Asphalt,Built-Up,Shingle
Condition
- Updated/Remodeled
- New construction: No
- Year built: 2001
Utilities & green energy
- Sewer: Septic Tank
- Water: Public
- Utilities for property: Cable Connected, Electricity Connected, Phone Connected, Propane, Water Connected
Community & HOA
Community
- Features: None
- Security: Smoke Detector(s)
- Subdivision: Louise Davis Greeson
HOA
- Has HOA: No
Location
- Region: Ringgold
Financial & listing details
- Price per square foot: $313/sqft
- Tax assessed value: $550,427
- Annual tax amount: $3,624
- Date on market: 5/20/2025
- Listing terms: Cash,Conventional
- Road surface type: Paved
Estimated market value
$1,063,900
$1.01M - $1.12M
$3,506/mo
Price history
| Date | Event | Price |
|---|---|---|
| 10/2/2026 | Price change | $1,125,000-2.2%$313/sqft |
Source:  GAMLS #10526478 Report a problem GAMLS #10526478 Report a problem | ||
| 5/5/2026 | Listed for sale | $1,150,000-4.2%$319/sqft |
Source: Greater Chattanooga Realtors #1511837 Report a problem | ||
| 11/3/2025 | Price change | $1,200,000-4%$333/sqft |
Source: Greater Chattanooga Realtors #1511837 Report a problem | ||
| 7/11/2025 | Price change | $1,250,000-3.8%$347/sqft |
Source: Greater Chattanooga Realtors #1511837 Report a problem | ||
| 5/20/2025 | Listed for sale | $1,300,000-10.3%$361/sqft |
Source: GAMLS #10526478 Report a problem | ||
| 9/8/2023 | Listing removed | -- |
Source: Greater Chattanooga Realtors #1362253 Report a problem | ||
| 9/10/2022 | Listed for sale | $1,450,000+215.9%$403/sqft |
Source: Greater Chattanooga Realtors #1362253 Report a problem | ||
| 10/4/2012 | Listing removed | $459,000$128/sqft |
Source: Prudential RealtyCenter #1169232 Report a problem | ||
| 10/4/2011 | Listed for sale | $459,000+1600%$128/sqft |
Source: Prudential Realty Center #1169232 Report a problem | ||
| 12/22/2006 | Sold | $27,000$8/sqft |
Source: Public Record Report a problem | ||
Public tax history
| Year | Property taxes | Tax assessment |
|---|---|---|
| 2025 | $3,975 -3.9% | $220,171 +4.5% |
| 2024 | $4,137 +15.5% | $210,747 +24% |
| 2023 | $3,582 +32% | $169,942 +29% |
| 2022 | $2,714 | $131,727 |
| 2021 | $2,714 -0.5% | $131,727 +11% |
| 2020 | $2,729 | $118,677 |
| 2019 | $2,729 -5.3% | $118,677 |
| 2018 | $2,883 +0.2% | $118,677 +1.9% |
| 2017 | $2,877 | $116,440 |
Find assessor info on the county website
Monthly payment
Est. payment
Payment breakdown
Explore the cost of this home by adjusting the details. Changes won't be saved.Climate risks
Neighborhood: 30736
Nearby schools
Schools provided by the listing agent
- Elementary: Tiger Creek Elementary
- Middle: Ringgold Middle
- High: Ringgold High School
Source: Greater Chattanooga Realtors. This data may not be complete. We recommend contacting the local school district to confirm school assignments for this home.

Similar homes
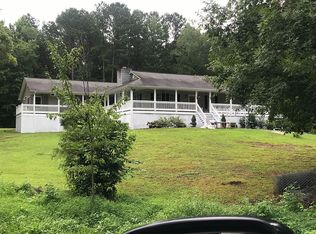
- $1,000,0004 bd3 ba3.3k sqft560 Classic Trl, Ringgold, GA 30736For Sale
 MLS ID #1543920, Ward Sibold. Greater Chattanooga Realtors

 - $1,550,0006 bd5 ba4.9k sqft5704 Keith Rd, Ringgold, GA 30736For Sale
 MLS ID #1539956, Marcus Holt. Greater Chattanooga Realtors
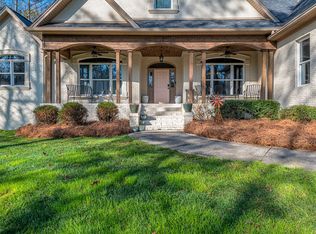
 - $700,0003 bd4 ba3.6k sqft291 Majestic Hts, Ringgold, GA 30736For Sale
 MLS ID #1538197, Jackie Taylor. Greater Chattanooga Realtors
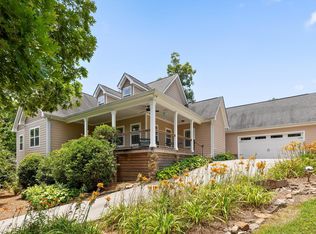
 - $710,0004 bd4 ba5.1k sqft98 Etowah Rdg, Ringgold, GA 30736For Sale
 MLS ID #1538136, Derek English. Greater Chattanooga Realtors
