Perched atop 4 private acres with breathtaking panoramic views stretching across Southeast Tennessee and Northwest Georgia, this stunning log-sided mountain retreat offers a rare blend of rustic luxury, privacy, and entertainment-focused outdoor living. Overlooking the majestic ridgelines of Signal Mountain and Lookout Mountain, the property captures unforgettable long-range mountain vistas from nearly every angle.
The main home features approximately 2,880 square feet with 3 bedrooms and 3 full bathrooms, thoughtfully designed to embrace both comfort and scenic beauty. Recent upgrades and improvements throughout the property create a true move-in-ready mountain escape.
Outdoor living has been extensively transformed with a complete deck remodel around the pool area featuring a custom tiki bar, RGB lighting, stamped concrete, and a large pavilion with wet bar--perfect for entertaining year-round. The pavilion and tiki area are equipped with 220V heaters, creating an ideal space for gatherings in every season. Additional exterior enhancements include a stacked stone retaining wall, updated landscaping, new outdoor light fixtures, freshly stained porches and decks, and the entire home recently stained for long-term preservation and curb appeal.
The oversized 3-car garage features a professionally coated garage floor, while inside the home, a new Trane HVAC unit services the upstairs level for improved comfort and efficiency.
Adding even more value and versatility is a separate 552 sq. ft. cabin that offers incredible potential as a guest house, mother-in-law suite, private office, or income-producing rental opportunity.
This one-of-a-kind mountain property combines incredible views, privacy, extensive upgrades, and exceptional entertaining spaces--creating a truly unforgettable North Georgia retreat.
For sale
Price cut: $60K (9/1)
$789,900
359 Potts Rd, Ringgold, GA 30736
3beds
2,880sqft
Single Family Residence
Built in 2004
4.18 Acres Lot
$769,700 Zestimate®
$274/sqft
$-- HOA
What's special
Incredible viewsStunning log-sided mountain retreatCustom tiki barProfessionally coated garage floorUpdated landscapingStacked stone retaining wallRgb lighting
- 65 days
- 724
- 79
Zillow last checked:
Listing updated:
Listed by:
Chris Coe 423-716-1002,
Realty One Group Experts
Source: Greater Chattanooga Realtors,MLS#: 1539554
Facts & features
Interior
Bedrooms & bathrooms
- Bedrooms: 3
- Bathrooms: 3
- Full bathrooms: 3
Primary bedroom
- Level: First
- Area: 484
- Dimensions: 22 x 22
Bedroom
- Level: Second
- Area: 187
- Dimensions: 17 x 11
Bedroom
- Level: Second
- Area: 120
- Dimensions: 12 x 10
Bathroom
- Description: Full Bathroom
- Level: First
Bathroom
- Description: Full Bathroom
- Level: Second
Dining room
- Level: First
- Area: 140
- Dimensions: 14 x 10
Laundry
- Level: First
- Area: 88
- Dimensions: 11 x 8
Living room
- Level: First
- Area: 836
- Dimensions: 38 x 22
Office
- Level: First
- Area: 154
- Dimensions: 14 x 11
Heating
- Central, Electric
Cooling
- Central Air, Electric
Appliances
- Included: Bar Fridge, Dishwasher, Electric Water Heater, Free-Standing Electric Range, Microwave
- Laundry: Electric Dryer Hookup, Laundry Room, Main Level, Washer Hookup
Features
- Eat-in Kitchen, Granite Counters, High Ceilings, High Speed Internet, Kitchen Island, Pantry, Walk-In Closet(s), Double Shower, Separate Shower, Tub/shower Combo, En Suite, Sitting Area
- Flooring: Carpet, Hardwood, Tile
- Windows: Insulated Windows
- Basement: None
- Number of fireplaces: 1
- Fireplace features: Great Room, Wood Burning
Interior area
- Total structure area: 2,880
- Total interior livable area: 2,880 sqft
- Finished area above ground: 2,880
Property
Parking
- Total spaces: 3
- Parking features: Concrete, Driveway, Garage Door Opener
- Garage spaces: 3
Features
- Levels: Two
- Patio & porch: Deck, Patio, Porch, Porch - Covered
- Exterior features: Outdoor Kitchen, Rain Gutters, Smart Camera(s)/Recording
- Pool features: Fenced, In Ground, Outdoor Pool, Other
- Fencing: Partial Cross
- Has view: Yes
- View description: Mountain(s)
Lot
- Size: 4.18 Acres
- Dimensions: 289 x 531
- Features: Level, Sloped, Wooded
Details
- Additional structures: Guest House, Gazebo
- Parcel number: 00260031
Construction
Type & style
- Home type: SingleFamily
- Property subtype: Single Family Residence
Materials
- Log, Wood Siding
- Foundation: Block
- Roof: Shingle
Condition
- New construction: No
- Year built: 2004
Utilities & green energy
- Sewer: Septic Tank
- Water: Public
- Utilities for property: Phone Available
Community & HOA
Community
- Subdivision: None
HOA
- Has HOA: No
Location
- Region: Ringgold
Financial & listing details
- Price per square foot: $274/sqft
- Tax assessed value: $744,413
- Annual tax amount: $5,653
- Date on market: 7/27/2026
- Listing terms: Cash,Conventional,FHA,VA Loan
- Road surface type: Paved
Estimated market value
$769,700
$731,000 - $808,000
$3,419/mo
Price history
| Date | Event | Price |
|---|---|---|
| 9/1/2026 | Price change | $789,900-7.1%$274/sqft |
Source: Greater Chattanooga Realtors #1539554 Report a problem | ||
| 8/18/2026 | Price change | $849,900-5.5%$295/sqft |
Source: Greater Chattanooga Realtors #1539554 Report a problem | ||
| 8/6/2026 | Price change | $899,000-1.7%$312/sqft |
Source: Greater Chattanooga Realtors #1539554 Report a problem | ||
| 7/27/2026 | Listed for sale | $914,900+35%$318/sqft |
Source: Greater Chattanooga Realtors #1539554 Report a problem | ||
| 8/3/2022 | Sold | $677,500-3.2%$235/sqft |
Source: Greater Chattanooga Realtors #1358442 Report a problem | ||
| 7/8/2022 | Contingent | $699,900$243/sqft |
Source: Greater Chattanooga Realtors #1358442 Report a problem | ||
| 7/5/2022 | Listed for sale | $699,9000%$243/sqft |
Source: Greater Chattanooga Realtors #1358442 Report a problem | ||
| 6/29/2022 | Listing removed | -- |
Source: Owner Report a problem | ||
| 6/26/2022 | Price change | $699,999-2.1%$243/sqft |
Source: Owner Report a problem | ||
| 6/20/2022 | Listed for sale | $714,999+113.4%$248/sqft |
Source: Owner Report a problem | ||
| 6/8/2017 | Sold | $335,000-1.2%$116/sqft |
Source: Greater Chattanooga Realtors #1258820 Report a problem | ||
| 5/4/2017 | Price change | $339,000-8.1%$118/sqft |
Source: USRealty.com, LLP #1258820 Report a problem | ||
| 3/9/2017 | Price change | $369,000-7.5%$128/sqft |
Source: USRealty.com, LLP #1258820 Report a problem | ||
| 2/6/2017 | Listed for sale | $399,000$139/sqft |
Source: USRealty.com, LLP #1258820 Report a problem | ||
Public tax history
| Year | Property taxes | Tax assessment |
|---|---|---|
| 2025 | $4,684 -4.2% | $297,765 +19.7% |
| 2024 | $4,888 +16.3% | $248,677 +26.2% |
| 2023 | $4,204 +40% | $197,116 +35.5% |
| 2022 | $3,002 | $145,487 |
| 2021 | $3,002 +0.9% | $145,487 +12.6% |
| 2020 | $2,976 | $129,232 |
| 2019 | $2,976 -5.3% | $129,232 |
| 2018 | $3,143 -1.4% | $129,232 +0.1% |
| 2017 | $3,188 | $129,056 |
Find assessor info on the county website
Monthly payment
Est. payment
Payment breakdown
Explore the cost of this home by adjusting the details. Changes won't be saved.Climate risks
Neighborhood: 30736
Nearby schools
Schools provided by the listing agent
- Elementary: Woodstation Elementary
- Middle: Heritage Middle
- High: Heritage High School
Source: Greater Chattanooga Realtors. This data may not be complete. We recommend contacting the local school district to confirm school assignments for this home.
Similar homes
- $700,0003 bd4 ba3.6k sqft291 Majestic Hts, Ringgold, GA 30736For Sale
 MLS ID #1538197, Jackie Taylor. Greater Chattanooga Realtors
 - $675,0005 bd3 ba4.2k sqft826 Clearview Dr, Ringgold, GA 30736Active
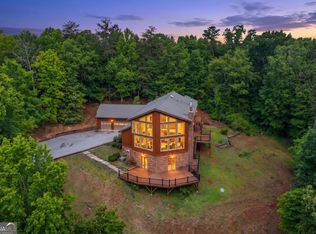
 MLS ID #10769938, Shel Thomas, Maximum One Preferred REALTORS. GAMLS
 - $594,0004 bd3 ba3.2k sqft678 Cherokee Lake Dr, Ringgold, GA 30736For Sale
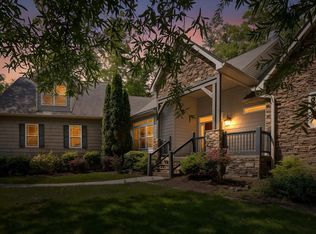 MLS ID #1535002, Ginger King. Greater Chattanooga Realtors
 - $466,0003 bd3 ba2.5k sqft44 Creekside Dr, Ringgold, GA 30736For Sale
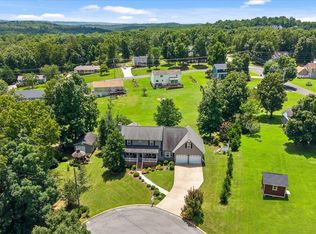 MLS ID #1539365, Christi Oliver. Greater Chattanooga Realtors
 - $789,9004 bd3 ba3.2k sqft1208 Johnson Rd, Chickamauga, GA 30707ActiveMLS ID #10607234, Lisa Wallin, Zach Taylor Real Estate. GAMLS
- $829,0005 bd5 ba3.9k sqft7082 Flagridge Dr, Ooltewah, TN 37363For Sale
 MLS ID #3529257, Wade Trammell. RealTracs MLS as distributed by MLS GRID
