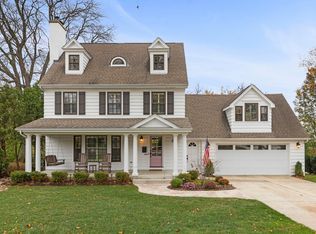
Welcome to 798 Highview, an exceptional home where impressive scale, beautiful finishes and a coveted Glen Ellyn location come together. Meticulously maintained and thoughtfully updated, this gracious residence offers generous living spaces, abundant natural light and an ideal floor plan for both everyday living and entertaining. A dramatic two-story foyer welcomes you inside, where 9-foot ceilings, expansive windows and gorgeous light hardwood floors create a bright, sophisticated feel throughout the main level. Just off the foyer, a welcoming conversation room with a gas fireplace provides an intimate place to gather, while a generous private office with French doors makes working from home effortless. At the heart of the home is the expansive kitchen, breakfast and family room-a wonderful open space designed for gathering. The beautifully refreshed kitchen features Taj Mahal quartzite countertops, a Sub-Zero refrigerator, Fisher & Paykel double ovens, a large center island, designer tile backsplash and under-cabinet lighting. Whether hosting a crowd or enjoying a quiet evening at home, there is plenty of room to cook, gather and entertain. For holidays and more formal occasions, the spacious dining room is equally inviting with classic wainscoting and beautiful lighting. Hardwood floors continue upstairs, where the thoughtfully designed bedroom level offers wonderful separation between the secondary bedrooms and private primary suite. Two bedrooms share an updated Jack-and-Jill bath and feature walk-in closets with California Closets systems, while the third secondary bedroom enjoys its own en-suite bath. Tucked away from the secondary bedrooms, the spacious primary suite is a true retreat. A beautifully organized walk-in closet with a California Closets system provides exceptional storage, while the updated primary bath features white cabinetry, marble countertops, dual sinks, a large jetted soaking tub and abundant storage. The finished lower level is equally impressive with 9-foot ceilings and an incredible amount of additional living and entertaining space. A huge recreation room is complemented by a dedicated wine cellar, movie room with projector and screen included, and an additional full bath. The exceptional living continues outdoors. Professionally designed and installed by Bruss Landscaping, the grounds create a beautiful backdrop for relaxing and entertaining. Enjoy dinner on the patio, evenings around the firepit, or simply take in the beautifully maintained yard. An irrigation system makes caring for it all that much easier. And then there is the location. Situated on a wonderful dead-end street just one block from Ben Franklin Elementary, 798 Highview offers a true neighborhood feel with block parties and community gatherings, plus easy access to the school's expansive playground at the end of the street. Downtown Glen Ellyn, shopping, dining, Metra, parks and everyday conveniences are all easily accessible, with convenient connections to major roadways. Beautifully updated, impeccably maintained and offering exceptional space inside and out, 798 Highview is a rare opportunity in one of Glen Ellyn's most desirable locations.
New
$1,600,000
798 Highview Ave, Glen Ellyn, IL 60137
4beds
3,305sqft
Single Family Residence
Built in 2007
-- sqft lot
$-- Zestimate®
$484/sqft
$-- HOA
What's special
Updated jack-and-jill bathBeautifully maintained yardGorgeous light hardwood floorsAbundant natural lightLarge center islandIrrigation systemBeautiful finishes
- --
- on Zillow |
- 520
- views |
- 21
- saves |
Zillow last checked:
Listing updated:
Listed by:
Chris Lukins 630-956-4646,
Compass
Source: MRED as distributed by MLS GRID,MLS#: 12731369
Facts & features
Interior
Bedrooms & bathrooms
- Bedrooms: 4
- Bathrooms: 5
- Full bathrooms: 4
- 1/2 bathrooms: 1
Rooms
- Room types: Media Room, Recreation Room, Foyer, Mud Room, Office, Breakfast Room
Primary bedroom
- Features: Flooring (Carpet), Window Treatments (Plantation Shutters), Bathroom (Full)
- Level: Second
- Area: 288 Square Feet
- Dimensions: 18X16
Bedroom 2
- Features: Flooring (Carpet)
- Level: Second
- Area: 156 Square Feet
- Dimensions: 13X12
Bedroom 3
- Features: Flooring (Carpet)
- Level: Second
- Area: 156 Square Feet
- Dimensions: 13X12
Bedroom 4
- Features: Flooring (Carpet)
- Level: Second
- Area: 252 Square Feet
- Dimensions: 18X14
Breakfast room
- Features: Flooring (Hardwood), Window Treatments (Plantation Shutters)
- Level: Main
- Area: 110 Square Feet
- Dimensions: 11X10
Dining room
- Features: Flooring (Hardwood), Window Treatments (Plantation Shutters)
- Level: Main
- Area: 168 Square Feet
- Dimensions: 14X12
Family room
- Features: Flooring (Hardwood), Window Treatments (Plantation Shutters)
- Level: Main
- Area: 289 Square Feet
- Dimensions: 17X17
Foyer
- Features: Flooring (Hardwood)
- Level: Main
- Area: 272 Square Feet
- Dimensions: 17X16
Kitchen
- Features: Kitchen (Island), Flooring (Hardwood)
- Level: Main
- Area: 300 Square Feet
- Dimensions: 25X12
Laundry
- Features: Flooring (Ceramic Tile)
- Level: Main
- Area: 72 Square Feet
- Dimensions: 12X6
Living room
- Features: Flooring (Hardwood), Window Treatments (Plantation Shutters)
- Level: Main
- Area: 195 Square Feet
- Dimensions: 15X13
Media room
- Features: Flooring (Carpet)
- Level: Basement
- Area: 208 Square Feet
- Dimensions: 16X13
Mud room
- Features: Flooring (Hardwood)
- Level: Main
- Area: 49 Square Feet
- Dimensions: 7X7
Office
- Features: Flooring (Hardwood)
- Level: Main
- Area: 156 Square Feet
- Dimensions: 13X12
Recreation room
- Features: Flooring (Carpet)
- Level: Basement
- Area: 690 Square Feet
- Dimensions: 30X23
Heating
- Natural Gas, Forced Air, Zoned
Cooling
- Central Air, Zoned
Appliances
- Included: Double Oven, Microwave, Dishwasher, High End Refrigerator, Washer, Dryer, Disposal, Stainless Steel Appliance(s), Cooktop, Gas Cooktop, Humidifier
- Laundry: Main Level
Features
- Cathedral Ceiling(s), Wet Bar, Walk-In Closet(s), High Ceilings, Separate Dining Room, Quartz Counters
- Flooring: Hardwood
- Windows: Skylight(s)
- Basement: Finished,Full
- Number of fireplaces: 3
- Fireplace features: Wood Burning, Gas Starter, Family Room, Living Room, Basement
Interior area
- Total structure area: 5,003
- Total interior livable area: 3,305 sqft
- Finished area below ground: 1,698
Property
Parking
- Total spaces: 2
- Parking features: Concrete, Garage Door Opener, Yes, Garage Owned, Detached, Garage
- Garage spaces: 2
- Has uncovered spaces: Yes
Accessibility
- Accessibility features: No Disability Access
Features
- Stories: 2
- Patio & porch: Patio
Lot
- Dimensions: 50X198X74X141
- Features: Corner Lot
Details
- Parcel number: 0514210021
- Special conditions: Exclusions-Call List Office
- Other equipment: Central Vacuum, Ceiling Fan(s), Sump Pump
Construction
Type & style
- Home type: SingleFamily
- Architectural style: Traditional
- Property subtype: Single Family Residence
Materials
- Brick, Cedar, Stone
- Foundation: Concrete Perimeter
- Roof: Asphalt
Condition
- New construction: No
- Year built: 2007
Utilities & green energy
- Electric: Circuit Breakers
- Sewer: Public Sewer
- Water: Lake Michigan
Community & HOA
Community
- Features: Curbs, Sidewalks, Street Lights, Street Paved
- Security: Security System
HOA
- Services included: None
Location
- Region: Glen Ellyn
Financial & listing details
- Price per square foot: $484/sqft
- Tax assessed value: $365,063
- Annual tax amount: $26,503
- Date on market: 8/14/2026
- Ownership: Fee Simple
Estimated market value
Not available
Estimated sales range
Not available
Not available
Price history
| Date | Event | Price |
|---|---|---|
| 5/24/2013 | Sold | $826,000-2.8%$250/sqft |
Source:  MRED as distributed by MLS GRID #08273300 Report a problem MRED as distributed by MLS GRID #08273300 Report a problem | ||
| 3/22/2013 | Pending sale | $850,000$257/sqft |
Source: Keller Williams Premiere Properties #08273300 Report a problem | ||
| 3/8/2013 | Price change | $850,000-2.3%$257/sqft |
Source: Keller Williams Premiere Properties #08273300 Report a problem | ||
| 3/2/2013 | Price change | $870,000-2.2%$263/sqft |
Source: Keller Williams Premiere Properties #08273300 Report a problem | ||
| 2/19/2013 | Listed for sale | $890,000+1.1%$269/sqft |
Source: Keller Williams Premiere Properties #08273300 Report a problem | ||
| 4/11/2006 | Sold | $880,000+291.1%$266/sqft |
Source: Public Record Report a problem | ||
| 5/6/2002 | Sold | $225,000$68/sqft |
Source: Public Record Report a problem | ||
Public tax history
| Year | Property taxes | Tax assessment |
|---|---|---|
| 2024 | $25,509 +4.5% | $365,063 +8.6% |
| 2023 | $24,422 +4.7% | $336,030 +5.8% |
| 2022 | $23,329 +3.9% | $317,580 +2.4% |
| 2021 | $22,448 +2% | $310,050 +0.9% |
| 2020 | $22,008 +2.2% | $307,160 +2.7% |
| 2019 | $21,528 +6.4% | $299,060 +7.1% |
| 2018 | $20,228 +1.4% | $279,170 +3.8% |
| 2017 | $19,941 -6.7% | $268,870 -1.3% |
| 2016 | $21,374 +0.1% | $272,470 +4.8% |
| 2015 | $21,346 +10.5% | $259,940 +14.3% |
| 2014 | $19,312 +2.7% | $227,420 -0.3% |
| 2013 | $18,800 +2.9% | $228,100 -4.1% |
| 2012 | $18,264 +7.4% | $237,850 -6.4% |
| 2011 | $17,012 -7.5% | $254,027 -13% |
| 2010 | $18,385 +3.8% | $291,850 -3.7% |
| 2009 | $17,717 +1.9% | $303,220 |
| 2008 | $17,391 +4.1% | $303,220 +4.8% |
| 2007 | $16,706 -7.9% | $289,340 +179.7% |
| 2006 | $18,146 +141.3% | $103,430 -16.8% |
| 2005 | $7,521 +159.1% | $124,260 +165.6% |
| 2003 | $2,902 -36.1% | $46,780 -33.3% |
| 2002 | $4,543 +8.5% | $70,090 +7.5% |
| 2001 | $4,186 +4.3% | $65,200 +5.1% |
| 2000 | $4,014 | $62,030 |
Find assessor info on the county website
Monthly payment
Est. payment
Payment breakdown
Explore the cost of this home by adjusting the details. Changes won't be saved.Climate risks
Neighborhood: 60137
Nearby schools
GreatSchools rating
- 9/10Benjamin Franklin Elementary SchoolGrades: K-5Distance: 0.2 mi
- 10/10Hadley Junior High SchoolGrades: 6-8Distance: 1.6 mi
- 7/10Glenbard West High SchoolGrades: 9-12Distance: 0.7 mi
Schools provided by the listing agent
- Elementary: Ben Franklin Elementary School
- Middle: Hadley Junior High School
- High: Glenbard West High School
- District: 41
Source: MRED as distributed by MLS GRID. This data may not be complete. We recommend contacting the local school district to confirm school assignments for this home.
- $1,221,700-- bd3 ba3.3k sqft796 Highview Ave, Glen Ellyn, IL 60137Off Market
- $732,800-- bd2 ba1.9k sqft800 Highview Ave, Glen Ellyn, IL 60137Off Market
- $1,308,700-- bd2 ba3k sqft792 Highview Ave, Glen Ellyn, IL 60137Off Market
- $1,526,0005 bd6 ba3.2k sqft297 Van Damin Ave, Glen Ellyn, IL 60137Sold
- $1,286,4004 bd5 ba3.7k sqft790 Highview Ave, Glen Ellyn, IL 60137Off Market
- $588,6003 bd3 ba1.4k sqft301 Van Damin Ave, Glen Ellyn, IL 60137Off Market
- $931,7003 bd3 ba1.5k sqft802A Highview Ave, Glen Ellyn, IL 60137Off Market
- $1,464,2004 bd5 ba3.7k sqft300 Van Damin Ave, Glen Ellyn, IL 60137Off Market
A local agent can set up tours, give advice and negotiate with sellers.
A local lender can help you make sure your offer is ready when you are.
Similar homes
- $1,569,0005 bd5 ba3.9k sqft(Undisclosed Address), Glen Ellyn, IL 60137Active
 MLS ID #12482215, Tammy Maganini, Keller Williams Premiere Properties. MRED as distributed by MLS GRID
 - $1,575,0004 bd2 ba2k sqft113 Westmore Meyers Rd, Lombard, IL 60148New
 MLS ID #12733314, Matthew Lysien, Suburban Life Realty, Ltd. MRED as distributed by MLS GRID
 - $1,495,0005 bd5 ba3.5k sqft1354 35th St, Downers Grove, IL 60515New
 MLS ID #12706687, Sabrina Glover, ABR,CSC,PSA, Platinum Partners Realtors. MRED as distributed by MLS GRID
 - $1,795,0004 bd4 ba3.6k sqft641 Lake Rd, Glen Ellyn, IL 60137Active
 MLS ID #12693171, Stacey Harvey, Compass. MRED as distributed by MLS GRID
 - $1,295,0004 bd5 ba4k sqft540 N Columbine Ave, Lombard, IL 60148NewMLS ID #12730058, Michael LaFido, LPT Realty. MRED as distributed by MLS GRID
- $1,399,0005 bd5 ba4.8k sqft2S351 Chaucer Ct, Glen Ellyn, IL 60137ActiveMLS ID #12710004, Carrie Gammonley, @properties Christie's International Real Estate. MRED as distributed by MLS GRID
- $2,200,0004 bd5 ba4.8k sqft734 Highview Ave, Glen Ellyn, IL 60137ActiveMLS ID #12446886, Julie Arnieri, Platinum Team Realty LLC. MRED as distributed by MLS GRID
- $2,395,0005 bd6 ba4.5k sqft690 Wingate Rd, Glen Ellyn, IL 60137ActiveMLS ID #12674241, Shelley Brzozowski, @properties Christie's International Real Estate. MRED as distributed by MLS GRID
- $1,249,0004 bd4 ba3.5k sqft116 W Jefferson Ave, Wheaton, IL 60187NewMLS ID #12731719, Kathryn Pinto, CSC, Compass. MRED as distributed by MLS GRID
- $1,625,0006 bd5 ba3.7k sqft850 Forest Ave, Glen Ellyn, IL 60137ActiveMLS ID #12656706, Jeffrey Sklar, Beycome Brokerage Realty LLC. MRED as distributed by MLS GRID
- $1,200,0004 bd4 ba3.3k sqft126 Stableford Dr, Glen Ellyn, IL 60137ActiveMLS ID #12674008, Brandon Blankenship, Keller Williams Premiere Properties. MRED as distributed by MLS GRID
- $949,9004 bd4 ba4.5k sqft23W212 Blackcherry Ln, Glen Ellyn, IL 60137ActiveMLS ID #12723523, Diana Tomaino, @properties Christie's International Real Estate. MRED as distributed by MLS GRID
- $979,0004 bd4 ba2.5k sqft318 N West Rd, Lombard, IL 60148NewMLS ID #12727189, Walter Burrell, Coldwell Banker Realty. MRED as distributed by MLS GRID
- $1,799,9005 bd5 ba4.3k sqft(Undisclosed Address), Glen Ellyn, IL 60137ActiveMLS ID #12680333, Lisa McNally, Executive Realty Group LLC. MRED as distributed by MLS GRID
- $849,9995 bd4 ba3.5k sqft809 Brook Ct, Glen Ellyn, IL 60137ActiveMLS ID #12711514, Mohammad Sheikha, Sky High Real Estate Inc.. MRED as distributed by MLS GRID
- $1,075,0005 bd4 ba3.6k sqft376 Amy Ct, Glen Ellyn, IL 60137ActiveMLS ID #12703420, Nick Libert, ABR,CIPS,GREEN,MRP,PSA,RSPS, EXIT Strategy Realty. MRED as distributed by MLS GRID
- $1,720,0006 bd5 ba3.7k sqft737 S Swain Ave, Elmhurst, IL 60126For Sale By Owner
- $1,865,0004 bd4 ba2.8k sqft942 Acorn Ave, Glen Ellyn, IL 60137ActiveMLS ID #12647709, Deb Ritter, GRI,SRES, Keller Williams Premiere Properties. MRED as distributed by MLS GRID
- $2,150,0005 bd6 ba4.5k sqft678 Oak St, Glen Ellyn, IL 60137ActiveMLS ID #12715382, Pat Murray, ABR,CNC,GRI,SFR, Berkshire Hathaway HomeServices Chicago. MRED as distributed by MLS GRID
- $1,275,0004 bd4 ba3.4k sqft4344 Elm St, Downers Grove, IL 60515NewMLS ID #12706187, Matthew Kombrink, GRI,SFR, One Source Realty. MRED as distributed by MLS GRID
