More details and photos coming soon.
Coming soon 10/23
$270,000
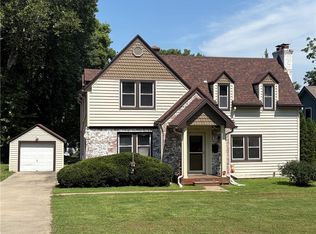
611 Rankin Rd, Independence, MO 64055
3beds
1,392sqft
Single Family Residence
Built in 1956
0.3 Acres Lot
$-- Zestimate®
$194/sqft
$6/mo HOA
What's special
- --
- on Zillow
- 101
- views
- 13
- saves
Zillow last checked:
Listed by:
Beth Franklin 816-665-5054,
Keller Williams Platinum Prtnr
Source: Heartland MLS as distributed by MLS GRID,MLS#: 2646555
Facts & features
Interior
Bedrooms & bathrooms
- Bedrooms: 3
- Bathrooms: 2
- Full bathrooms: 2
Bedroom 1
- Level: First
Bedroom 2
- Features: Carpet
- Level: First
- Area: 99 Square Feet
- Dimensions: 11 x 9
Bedroom 3
- Features: Carpet
- Level: First
- Area: 132 Square Feet
- Dimensions: 12 x 11
Family room
- Level: First
Kitchen
- Level: First
Laundry
- Features: Vinyl
- Level: First
- Area: 64 Square Feet
- Dimensions: 8 x 8
Living room
- Level: First
Sun room
- Features: Carpet
- Level: First
- Area: 374 Square Feet
- Dimensions: 22 x 17
Heating
- Forced Air
Cooling
- Attic Fan, Electric
Appliances
- Laundry: Main Level
Features
- Ceiling Fan(s), Kitchen Island, Pantry, Stained Cabinets, Walk-In Closet(s)
- Flooring: Carpet, Wood
- Basement: Concrete,Full
- Number of fireplaces: 1
- Fireplace features: Living Room, Wood Burning
Interior area
- Total structure area: 1,392
- Total interior livable area: 1,392 sqft
- Finished area above ground: 1,392
- Finished area below ground: 0
Property
Parking
- Total spaces: 2
- Parking features: Attached
- Attached garage spaces: 2
Features
- Patio & porch: Patio
- Fencing: Metal
Lot
- Size: 0.3 Acres
- Dimensions: 146' x 88'
- Features: City Lot
Details
- Parcel number: 26810111900000000
Construction
Type & style
- Home type: SingleFamily
- Architectural style: Traditional
- Property subtype: Single Family Residence
Materials
- Frame, Vinyl Siding
- Roof: Composition
Condition
- Year built: 1956
Utilities & green energy
- Sewer: Public Sewer
- Water: Public
Community & HOA
Community
- Subdivision: Golden Acres
HOA
- Has HOA: No
- Amenities included: Clubhouse, Party Room, Play Area
- Services included: No Amenities, Other
- HOA fee: $75 annually
- HOA name: Goldern Acres Community Assoc., is voluntary.
Location
- Region: Independence
Financial & listing details
- Price per square foot: $194/sqft
- Annual tax amount: $2,616
- Date on market: 10/10/2026
- Listing terms: Cash,Conventional,FHA,VA Loan
- Ownership: Private
Estimated market value
Not available
Estimated sales range
Not available
Not available
Price history
| Date | Event | Price |
|---|---|---|
| 10/21/2016 | Sold | -- |
Source:  Heartland MLS as distributed by MLS GRID #2006243 Report a problem Heartland MLS as distributed by MLS GRID #2006243 Report a problem | ||
Public tax history
Tax history is unavailable.
Monthly payment
Est. payment
Payment breakdown
Explore the cost of this home by adjusting the details. Changes won't be saved.Climate risks
Neighborhood: Hanthorn
Nearby schools
Schools provided by the listing agent
- Elementary: Sycamore Hills
- Middle: Pioneer Ridge
- High: Truman
Source: Heartland MLS as distributed by MLS GRID. This data may not be complete. We recommend contacting the local school district to confirm school assignments for this home.
- $252,7003 bd2 ba1.3k sqft611 E Rankin Rd, Independence, MO 64055Off Market
- $222,1003 bd2 ba1.1k sqft605 E Rankin Rd, Independence, MO 64055Off Market
- $225,2003 bd1 ba1.4k sqft613 E Rankin Rd, Independence, MO 64055Off Market
- $381,9004 bd4 ba3.1k sqft500 E Bellevista Dr, Independence, MO 64055Off Market
Similar homes
- $278,9004 bd3 ba1.2k sqft15401 E 36th St S, Independence, MO 64055For Sale
 MLS ID #2646512, Pati Santos, Keller Williams Realty Partners Inc.. Heartland MLS as distributed by MLS GRID
 - $275,0003 bd2 ba1.6k sqft15932 E 41st St S, Independence, MO 64055For Sale
 MLS ID #2645166, Paul Fyffe, Keller Williams Southland. Heartland MLS as distributed by MLS GRID
 - $274,9003 bd3 ba1.3k sqft913 N Susquehanna Rdg, Independence, MO 64056For Sale
 MLS ID #2646198, Vicki Testerman, Mainstay Brokerage LLC. Heartland MLS as distributed by MLS GRID
 - $249,9003 bd1 ba1.4k sqft734 E Manor Rd, Independence, MO 64055For Sale
 MLS ID #2638501, Kyle Sharp, HomeSmart Legacy. Heartland MLS as distributed by MLS GRID
