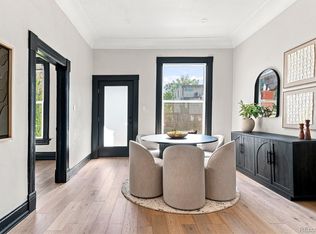
OPEN HOUSE Friday 9/18 4pm-6pm Experience the best of Denver living in this spacious, light-filled and freshly-painted townhome just up the street from Sloan’s Lake. Thoughtfully designed across multiple levels, the home combines modern finishes, generous living spaces, and an incredible rooftop deck with sweeping views of the Denver skyline and Front Range. The main level features soaring ceilings, oversized windows, wide-plank flooring, and an open layout that makes everyday living and entertaining easy. The contemporary kitchen offers sleek cabinetry, stone countertops, and plenty of space to gather. Upstairs, both bedrooms feature private en-suite bathrooms, including a spacious primary suite with a walk-in closet. The garden level adds valuable flexibility with a third bedroom that can also serve as a home office, workout space, or guest room, along with a convenient entry area and direct access to the attached two-car garage. The showstopper is the expansive 400+ square-foot rooftop deck, where panoramic city and mountain views create the perfect backdrop for outdoor dining, entertaining, or relaxing at sunset. Gas and water lines are already in place for added convenience. Additional updates include a recently replaced water heater. With Sloan’s Lake, parks, restaurants, shopping, transit, and some of Denver’s best entertainment just minutes away, this home offers an ideal combination of space, style, views, and location.
For sale
$700,000
1820 Julian Street #103, Denver, CO 80204
3beds
1,729sqft
Townhouse
Built in 2013
-- sqft lot
$692,900 Zestimate®
$405/sqft
$75/mo HOA
What's special
- 7 days
- 322
- 15
Zillow last checked:
Listing updated:
Listed by:
Natalie Kavan 303-949-3733 natalie@westandmainhomes.com,
West and Main Homes Inc
Source: REcolorado as distributed by MLS GRID,MLS#: 6277444
Facts & features
Interior
Bedrooms & bathrooms
- Bedrooms: 3
- Bathrooms: 3
- 3/4 bathrooms: 2
- 1/2 bathrooms: 1
- Main level bathrooms: 1
- Main level bedrooms: 1
Bedroom
- Description: Walk-In Closet And En-Suite Bathroom
- Features: Primary Suite
- Level: Upper
Bedroom
- Description: Large Closet And En-Suite Bathroom
- Level: Upper
Bedroom
- Description: 3rd Bedroom Or Office
- Level: Main
Bathroom
- Features: Primary Suite
- Level: Upper
Bathroom
- Features: En Suite Bathroom
- Level: Upper
Bathroom
- Level: Main
Heating
- Forced Air, Natural Gas
Cooling
- Central Air
Appliances
- Included: Convection Oven, Cooktop, Dishwasher, Disposal, Dryer, Gas Water Heater, Microwave, Oven, Range, Range Hood, Refrigerator, Self Cleaning Oven, Washer
- Laundry: Laundry Closet
Features
- High Ceilings, Open Floorplan, Primary Suite, Quartz Counters, Smoke Free, Walk-In Closet(s)
- Flooring: Carpet, Tile, Wood
- Windows: Double Pane Windows, Window Coverings
- Has basement: No
- Common walls with other units/homes: 2+ Common Walls
Interior area
- Total structure area: 1,729
- Total interior livable area: 1,729 sqft
- Finished area above ground: 1,729
Video & virtual tour
Property
Parking
- Total spaces: 2
- Parking features: Floor Coating
- Attached garage spaces: 2
Features
- Levels: Three Or More
- Entry location: Ground
- Patio & porch: Rooftop
- Exterior features: Gas Valve
- Has view: Yes
- View description: City, Mountain(s)
Lot
- Features: Near Public Transit
Details
- Parcel number: 232309049
- Zoning: G-MU-3
- Special conditions: Standard
Construction
Type & style
- Home type: Townhouse
- Architectural style: Urban Contemporary
- Property subtype: Townhouse
- Attached to another structure: Yes
Materials
- Brick, Cement Siding, Frame
- Roof: Composition
Condition
- Year built: 2013
Details
- Builder name: Sprocket Design-Build, Inc.
Utilities & green energy
- Sewer: Public Sewer
Community & HOA
Community
- Security: Carbon Monoxide Detector(s), Smoke Detector(s)
- Subdivision: Sloan'S Lake
HOA
- Has HOA: Yes
- Services included: Maintenance Grounds, Sewer, Snow Removal, Trash, Water
- HOA fee: $75 monthly
- HOA name: 1820 Julian Homeowners Association
- HOA phone: 720-217-1555
Location
- Region: Denver
Financial & listing details
- Price per square foot: $405/sqft
- Annual tax amount: $3,950
- Date on market: 9/18/2026
- Listing terms: Cash,Conventional,FHA,Other,VA Loan
- Exclusions: Staging Furniture
- Ownership: Individual
- Road surface type: Paved
Estimated market value
$692,900
$658,000 - $728,000
$3,691/mo
Price history
| Date | Event | Price |
|---|---|---|
| 9/17/2026 | Listed for sale | $700,000$405/sqft |
Source:  REcolorado as distributed by MLS GRID #6277444 Report a problem REcolorado as distributed by MLS GRID #6277444 Report a problem | ||
| 2/26/2026 | Listing removed | $3,600$2/sqft |
Source: Zillow Rentals Report a problem | ||
| 1/23/2026 | Price change | $3,600-5.3%$2/sqft |
Source: Zillow Rentals Report a problem | ||
| 11/27/2025 | Price change | $3,800-4.9%$2/sqft |
Source: Zillow Rentals Report a problem | ||
| 10/17/2025 | Listed for rent | $3,995$2/sqft |
Source: Zillow Rentals Report a problem | ||
Public tax history
Tax history is unavailable.
Monthly payment
Est. payment
Payment breakdown
Explore the cost of this home by adjusting the details. Changes won't be saved.Climate risks
Neighborhood: West Colfax
Nearby schools
Schools provided by the listing agent
- Elementary: Cheltenham
- Middle: Lake
- High: North
- District: Denver 1
Source: REcolorado as distributed by MLS GRID. This data may not be complete. We recommend contacting the local school district to confirm school assignments for this home.
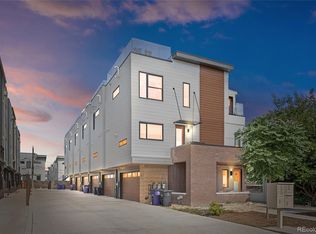
- $725,0003 bd3 ba1.7k sqft1820 Julian St UNIT 105, Denver, CO 80204For Sale
- $656,5002 bd2 ba1.5k sqft1820 N Julian St UNIT 102, Denver, CO 80204Off Market
- $751,6003 bd3 ba1.7k sqft1820 N Julian St UNIT 104, Denver, CO 80204Off Market

- $690,8003 bd2 ba1.7k sqft1820 N Julian St UNIT 105, Denver, CO 80204Off Market
Similar homes
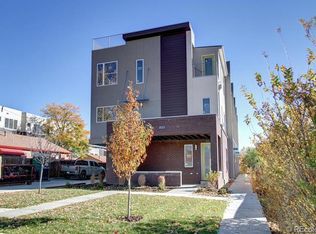
- $690,0002 bd3 ba1.4k sqft4055 W Conejos Place, Denver, CO 80204For Sale

 MLS ID #8697584, Caroline Anderson, Kentwood Real Estate Cherry Creek. REcolorado as distributed by MLS GRID
 - $659,0002 bd2 ba1.3k sqft2733 W 21st Avenue, Denver, CO 80211For Sale
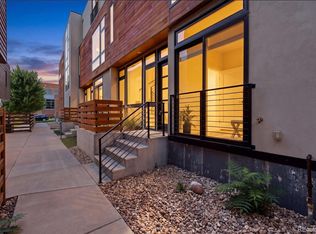 MLS ID #1510394, Allie Kirby, Compass - Denver. REcolorado as distributed by MLS GRID
 - $799,0002 bd3 ba1.8k sqft418 Acoma Street, Denver, CO 80204For Sale
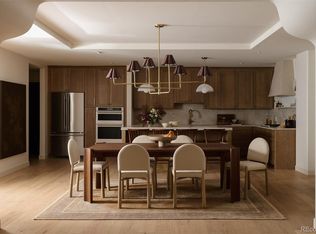 MLS ID #6262332, Johnny DeBrito, LIV Sotheby's International Realty. REcolorado as distributed by MLS GRID
 - $625,0002 bd1 ba1k sqft2317 Julian Street, Denver, CO 80211For Sale
 MLS ID #9376270, Ghassan Kanafani, Kentwood Real Estate Cherry Creek. REcolorado as distributed by MLS GRID
 - $593,7803 bd2 ba1.1k sqft649 King Street, Denver, CO 80204For SaleMLS ID #8614685, David Lichtenstein, Lichtenstein & CO. REcolorado as distributed by MLS GRID
- $649,0004 bd4 ba1.4k sqft512 W 8th Avenue, Denver, CO 80204For SaleMLS ID #4817401, Darlyng Frias, Megastar Realty. REcolorado as distributed by MLS GRID
- $799,0003 bd2 ba1.6k sqft639 Galapago St, Denver, CO 80204For Sale
 MLS ID #1065761, Michael Watters, milehimodern - Boulder. IRES as distributed by MLS GRID
 - $849,0003 bd4 ba2k sqft1301 Raleigh Street, Denver, CO 80204New ConstructionMLS ID #6977318, Melissa Brunkow, Compass - Denver. REcolorado as distributed by MLS GRID
- $699,9002 bd1 ba1.1k sqft630 S Clay Street, Denver, CO 80219For SaleMLS ID #9038514, Jessica Guerra, Your Castle Real Estate Inc. REcolorado as distributed by MLS GRID
- $639,0003 bd3 ba1.6k sqft1230 N ZENOBIA Street #6, Denver, CO 80204New ConstructionMLS ID #9079003, Stultz Homes Team, Khaya Real Estate LLC. REcolorado as distributed by MLS GRID
- $599,9993 bd3 ba1.6k sqftUpham Row, Wheat Ridge, CO 80033New ConstructionMLS ID #4989071, Deviree Vallejo, LIV Sotheby's International Realty. REcolorado as distributed by MLS GRID
- $775,0002 bd4 ba1.7k sqft4455 Tennyson Street, Denver, CO 80212For SaleMLS ID #8838560, Jacqueline Norton, Your Castle Real Estate Inc. REcolorado as distributed by MLS GRID
- $600,0003 bd4 ba1.5k sqft3180 E 33rd Avenue, Denver, CO 80205For SaleMLS ID #6241552, Heather Lorince Harrington, Milehimodern. REcolorado as distributed by MLS GRID
- $569,9003 bd3 ba2.3k sqft6781 Canosa Street, Denver, CO 80221For SaleMLS ID #4261975, Jessica Jimenez, RE/MAX Professionals. REcolorado as distributed by MLS GRID
- $755,0004 bd3 ba1.9k sqft3037 N High Street, Denver, CO 80205For SaleMLS ID #6349551, Andy Bedard, 1 Percent Lists Front Range Realty. REcolorado as distributed by MLS GRID
- $899,0004 bd5 ba2k sqft558 Madison Street, Denver, CO 80206For SaleMLS ID #5756508, Jon Troshynski, Compass - Denver. REcolorado as distributed by MLS GRID
- $625,0001 bd2 ba1k sqft1750 Wewatta Street #1002, Denver, CO 80202For SaleMLS ID #8114431, Jon Mottern, Serhant Colorado LLC. REcolorado as distributed by MLS GRID
- $850,0003 bd3 ba2.3k sqftS*Park, Denver, CO 80205New ConstructionMLS ID #7886449, Chad Mendoza, Compass - Denver. REcolorado as distributed by MLS GRID
- $750,0003 bd3 ba2.3k sqft2931 N Marion Street, Denver, CO 80205For SaleMLS ID #8656547, Rebekah Gray, The Block Inc. REcolorado as distributed by MLS GRID
- $675,0003 bd2 ba1.6k sqft4786 Teller Street, Wheat Ridge, CO 80033For SaleMLS ID #8918640, Chandler Fendler, Compass - Denver. REcolorado as distributed by MLS GRID
