Nothing left out of this beautiful masterpiece. 4 bed rooms 2 full baths and a half bath for guests. Large living room with a private office in the corner. Make laundry easy with a large laundry room that is connected to the master closet. Speaking of the master suite. Enjoy the large shower and take a soak in the tub. Located on a corner lot with a 3 car garage. Perfect for parking the car that you swear you are fixing someday. Watch the kids play in the large back yard. Enjoy the community amenities. Community pool with play area. Or long walks on the sidewalks. Located in the southwest part of Abilene. Out of the way but convenient to restaurants, medical, and shopping.
For sale
$489,900
6617 Beals Creek Ave, Abilene, TX 79606
4beds
2,476sqft
Single Family Residence
Built in 2023
0.3 Acres Lot
$488,100 Zestimate®
$198/sqft
$50/mo HOA
What's special
Corner lot
- 4 days |
- 486 |
- 29 |
Zillow last checked:
Listing updated:
Listed by:
Phil Hill 0657445 325-721-2436,
Abilene Group Premier Re. Adv. 325-721-2436
Source: NTREIS,MLS#: 21354101
Facts & features
Interior
Bedrooms & bathrooms
- Bedrooms: 4
- Bathrooms: 3
- Full bathrooms: 2
- 1/2 bathrooms: 1
Primary bedroom
- Features: Closet Cabinetry, Dual Sinks, Granite Counters, Linen Closet, Stone Counters, Separate Shower, Walk-In Closet(s)
- Level: First
- Dimensions: 14 x 16
Living room
- Level: First
- Dimensions: 20 x 18
Heating
- Central, Electric, Geothermal, Heat Pump
Cooling
- Central Air, Ceiling Fan(s), Electric, Roof Turbine(s)
Appliances
- Included: Dishwasher, Electric Water Heater, Disposal
- Laundry: Washer Hookup, Dryer Hookup, ElectricDryer Hookup, Laundry in Utility Room
Features
- Decorative/Designer Lighting Fixtures, Double Vanity, High Speed Internet, Kitchen Island, Open Floorplan, Cable TV, Walk-In Closet(s), Wired for Sound
- Flooring: Carpet, Luxury Vinyl Plank
- Windows: Window Coverings
- Has basement: No
- Number of fireplaces: 1
- Fireplace features: Electric
Interior area
- Total interior livable area: 2,476 sqft
Video & virtual tour
Property
Parking
- Total spaces: 3
- Parking features: Additional Parking, Door-Multi, Driveway, Garage, Garage Door Opener, Garage Faces Side
- Attached garage spaces: 3
Features
- Levels: One
- Stories: 1
- Patio & porch: Front Porch, Patio, Covered
- Exterior features: Lighting, Rain Gutters
- Pool features: None
- Fencing: Wood
Lot
- Size: 0.3 Acres
- Features: Back Yard, Corner Lot, Lawn, Landscaped, Sprinkler System
Details
- Parcel number: 1087524
Construction
Type & style
- Home type: SingleFamily
- Architectural style: Traditional,Detached
- Property subtype: Single Family Residence
- Attached to another structure: Yes
Materials
- Brick, Fiber Cement
- Foundation: Slab
- Roof: Composition
Condition
- Year built: 2023
Utilities & green energy
- Sewer: Public Sewer
- Water: Public
- Utilities for property: Electricity Connected, Sewer Available, Separate Meters, Water Available, Cable Available
Community & HOA
Community
- Features: Community Mailbox, Curbs
- Security: Carbon Monoxide Detector(s), Smoke Detector(s)
- Subdivision: Elm Creek At Wylie
HOA
- Has HOA: Yes
- Services included: All Facilities, Association Management, Maintenance Grounds
- HOA fee: $600 annually
- HOA name: Covenant Association Management
- HOA phone: 325-671-4435
Location
- Region: Abilene
Financial & listing details
- Price per square foot: $198/sqft
- Date on market: 8/11/2026
- Listing terms: Cash,Conventional,FHA,VA Loan
- Exclusions: Refrigerator is negotiable.
- Road surface type: Asphalt
Estimated market value
$488,100
$464,000 - $513,000
$3,659/mo
Price history
| Date | Event | Price |
|---|---|---|
| 8/11/2026 | Listed for sale | $489,900+6.5%$198/sqft |
Source: NTREIS #21354101 Report a problem | ||
| 11/9/2023 | Sold | -- |
Source: NTREIS #20408536 Report a problem | ||
| 10/12/2023 | Pending sale | $459,850$186/sqft |
Source: NTREIS #20408536 Report a problem | ||
| 10/9/2023 | Price change | $459,8500%$186/sqft |
Source: NTREIS #20408536 Report a problem | ||
| 8/16/2023 | Listed for sale | $459,900$186/sqft |
Source: NTREIS #20408536 Report a problem | ||
| 8/15/2023 | Listing removed | -- |
Source: NTREIS #20332117 Report a problem | ||
| 5/18/2023 | Listed for sale | $459,900$186/sqft |
Source: NTREIS #20332117 Report a problem | ||
Public tax history
Tax history is unavailable.
Monthly payment
Est. payment
Payment breakdown
Explore the cost of this home by adjusting the details. Changes won't be saved.Climate risks
Neighborhood: Far Southside
Nearby schools
GreatSchools rating
- 9/10Wylie West Junior High SchoolGrades: 5-8Distance: 1.5 mi
- 7/10Wylie High SchoolGrades: 9-12Distance: 0.7 mi
- NAWylie Elementary SchoolGrades: K-2Distance: 2.1 mi
Schools provided by the listing agent
- Elementary: Wylie West
- Middle: Wylie West
- High: Wylie
- District: Wylie ISD, Taylor Co.
Source: NTREIS. This data may not be complete. We recommend contacting the local school district to confirm school assignments for this home.
- $486,4004 bd-- ba2.4k sqft6617 Beals Creek Dr, Abilene, TX 79606Off Market
- $385,1003 bd2 ba1.7k sqft6618 Randy Ave, Abilene, TX 79606Off Market
- $483,8004 bd3 ba2.1k sqft6610 Randy Ave, Abilene, TX 79606Off Market
- $--4 bd3 ba2.1k sqft6610 Randy Ave, Abilene, TX 79606Sold
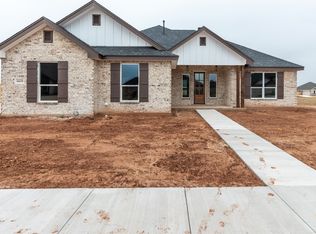
- $425,7004 bd-- ba2.1k sqft6701 Beals Creek Dr, Abilene, TX 79606Off Market
- $428,0004 bd2 ba2.1k sqft6618 Beals Creek Dr, Abilene, TX 79606Pending
- $40,000-- bd-- ba-- sqft6601 Beals Creek Dr, Abilene, TX 79606Off Market
- $423,6004 bd2 ba2k sqft6610 Beals Creek Dr, Abilene, TX 79606Off Market
A local agent can set up tours, give advice and negotiate with sellers.
A local lender can help you make sure your offer is ready when you are.
Similar homes
- $489,9004 bd3 ba2.3k sqft6509 Red Yucca Rd, Abilene, TX 79606For Sale
 MLS ID #21309854, Celeste Borges. NTREIS
 - $455,0004 bd3 ba2.3k sqft3801 Kady Rdg, Abilene, TX 79606For Sale
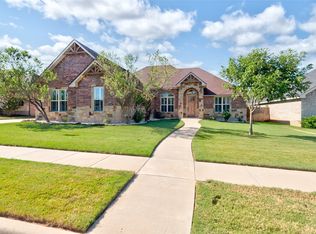 MLS ID #21360616, Gena Dreistadt. NTREIS
 - $525,0004 bd3 ba2.5k sqft118 Cinch Trl, Abilene, TX 79606For Sale
 MLS ID #21351859, Jonathan Jones. NTREIS
 - $487,8705 bd2 ba2.6k sqft4618 Majestic Sky, Abilene, TX 79606For Sale
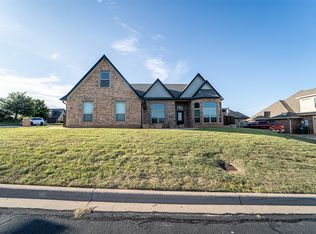 MLS ID #21344183, Destry Gideon. NTREIS
 - $420,0004 bd3 ba2.2k sqft6418 Milestone Dr, Abilene, TX 79606For SaleMLS ID #21335514, Sandra Minnick. NTREIS
- $475,0003 bd2 ba2.5k sqft3709 Hill Country Dr, Abilene, TX 79606For SaleMLS ID #21346074, Nicole Alonzo. NTREIS
- $450,0004 bd3 ba2.5k sqft6134 Laurel Ct, Abilene, TX 79606For SaleMLS ID #21347805, Shelley Childress. NTREIS
- $550,0004 bd3 ba2.4k sqft142 Rio Grande, Abilene, TX 79606For SaleMLS ID #21332670, Remy Locascio. NTREIS
- $465,0004 bd3 ba2.6k sqft3225 White Oaks Dr, Abilene, TX 79606For SaleMLS ID #21213511, Peggy Manning. NTREIS
- $459,0003 bd2 ba2.3k sqft1349 Sylvan Dr, Abilene, TX 79605For SaleMLS ID #21360634, Randall Whiten. NTREIS
- $495,0004 bd2 ba1.6k sqft3109 Beltway S, Abilene, TX 79606For SaleMLS ID #21155149, Chad Chaney. NTREIS
- $384,9004 bd2 ba2.2k sqft3009 Gilmer Ave, Abilene, TX 79606For SaleMLS ID #21349591, Amanda Williams. NTREIS
- $575,0003 bd4 ba2.4k sqft5280 Peppergrass Ln, Abilene, TX 79606For SaleMLS ID #21330241, Brittany Lewallen Ferrell. NTREIS
- $325,0003 bd2 ba1.9k sqft5150 Rusty Trl, Abilene, TX 79606For SaleMLS ID #21323112, Zachary Vines. NTREIS
- $648,9003 bd3 ba2.1k sqft117 Buchanan Rd, Abilene, TX 79606For SaleMLS ID #21214960, John Mark Willits. NTREIS
- $365,0003 bd3 ba2k sqft6502 Stadium Dr, Abilene, TX 79606For SaleMLS ID #21306490, Tammy Kister. NTREIS
- $395,0004 bd2 ba2.3k sqft5025 Patsye Ann Cv, Abilene, TX 79606For SaleMLS ID #21345628, Kimm Ferrell. NTREIS
- $519,9003 bd3 ba2.7k sqft1518 Elmwood Dr, Abilene, TX 79605For SaleMLS ID #21344268, Ethan Stewart-Duke. NTREIS
- $519,9004 bd2 ba1.8k sqft126 Cessna Ct, Abilene, TX 79602For SaleMLS ID #21339331, Jonathan Jones. NTREIS
- $630,0004 bd3 ba2.4k sqft186 Gainesway Dr, Abilene, TX 79606For SaleMLS ID #21319815, Tina Aboutalebi. NTREIS
