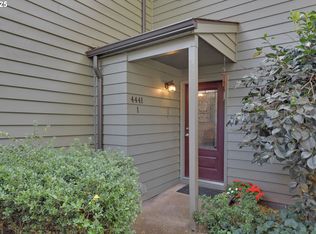
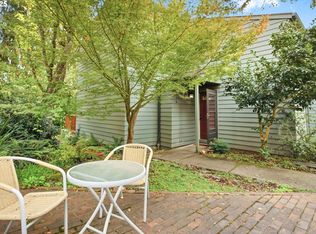
Welcome to this beautifully updated townhome nestled in the peaceful South Eugene hills within the desirable Wild Oaks Community. Enjoy a tranquil setting while being just minutes from top-rated schools, shopping, restaurants, parks and hiking trails. This inviting home offers 1,092 square feet of comfortable living space with 2 bedrooms and 1 1/2 bathrooms. The bright, open living room features soaring ceilings and abundant natural light enhanced by a solar tube. Luxury vinyl plank flooring flows throughout the main level, while a ductless heat pump provides efficient year-round comfort. Additional features include interior laundry, a private deck perfect for relaxing, and all appliances are included. The property includes a garage and a parking space. Wild Oaks residents enjoy exceptional community amenities, including a swimming pool, sauna, community center with an exercise room and meeting space, EV charging on site and beautifully maintained grounds. Link to the Wild Oaks home owners association
Active
Price cut: $5.1K (9/29)
$299,900
4441 Fox Hollow Rd APT 7, Eugene, OR 97405
2beds
1,092sqft
Residential, Condominium, Townhouse
Built in 1975
-- sqft lot
$298,000 Zestimate®
$275/sqft
$515/mo HOA
What's special
Peaceful south eugene hillsBeautifully maintained groundsBeautifully updated townhomeSoaring ceilingsInterior laundryLuxury vinyl plank flooringAll appliances are included
- 98 days
- 604
- 37
Zillow last checked:
Listing updated:
Listed by:
Kim Heddinger kim@goldensold.com,
Golden Realty
Source: RMLS (OR),MLS#: 289397682
Facts & features
Interior
Bedrooms & bathrooms
- Bedrooms: 2
- Bathrooms: 2
- Full bathrooms: 1
- Partial bathrooms: 1
- Main level bathrooms: 1
Rooms
- Room types: Utility Room, Bedroom 2, Dining Room, Family Room, Kitchen, Living Room, Primary Bedroom
Primary bedroom
- Features: Walkin Closet, Wallto Wall Carpet
- Level: Upper
- Area: 121
- Dimensions: 11 x 11
Bedroom 2
- Features: Double Closet, Wallto Wall Carpet
- Level: Upper
- Area: 121
- Dimensions: 11 x 11
Dining room
- Features: Laminate Flooring
- Level: Main
- Area: 99
- Dimensions: 11 x 9
Kitchen
- Features: Dishwasher, Disposal, Free Standing Range, Free Standing Refrigerator
- Level: Main
- Area: 63
- Width: 7
Living room
- Features: Laminate Flooring
- Level: Main
- Area: 221
- Dimensions: 13 x 17
Heating
- Ductless, Forced Air
Cooling
- Heat Pump
Appliances
- Included: Dishwasher, Disposal, Free-Standing Range, Free-Standing Refrigerator, Stainless Steel Appliance(s), Washer/Dryer, Electric Water Heater
- Laundry: Laundry Room
Features
- High Ceilings, High Speed Internet, Solar Tube(s), Closet, Double Closet, Walk-In Closet(s)
- Flooring: Luxury Vinyl Plank, Wall to Wall Carpet, Laminate
- Windows: Aluminum Frames, Double Pane Windows
- Basement: Crawl Space
Interior area
- Total structure area: 1,092
- Total interior livable area: 1,092 sqft
Property
Parking
- Total spaces: 1
- Parking features: Off Street, Other, Garage Door Opener, Condo Garage (Other), Detached
- Garage spaces: 1
Features
- Stories: 2
- Patio & porch: Deck
Lot
- Features: Commons, Trees
Details
- Parcel number: 1349792
- Zoning: R-1
Construction
Type & style
- Home type: Townhouse
- Property subtype: Residential, Condominium, Townhouse
Materials
- Lap Siding
- Foundation: Concrete Perimeter
- Roof: Composition
Condition
- Approximately
- New construction: No
- Year built: 1975
Utilities & green energy
- Sewer: Public Sewer
- Water: Public
- Utilities for property: Cable Connected
Community & HOA
HOA
- Has HOA: Yes
- Amenities included: Commons, Exterior Maintenance, Recreation Facilities, Sewer, Trash, Water
- HOA fee: $515 monthly
Location
- Region: Eugene
Financial & listing details
- Price per square foot: $275/sqft
- Tax assessed value: $287,869
- Annual tax amount: $2,724
- Date on market: 7/21/2026
- Listing terms: Cash,Conventional,FHA
- Road surface type: Paved
Estimated market value
$298,000
$283,000 - $313,000
$1,792/mo
Price history
| Date | Event | Price |
|---|---|---|
| 9/29/2026 | Price change | $299,900-1.7%$275/sqft |
Source:  RMLS (OR) #289397682 Report a problem | ||
| 9/17/2026 | Price change | $305,000-3.2%$279/sqft |
Source: RMLS (OR) #289397682 Report a problem | ||
| 8/7/2026 | Price change | $315,000-1.6%$288/sqft |
Source: RMLS (OR) #289397682 Report a problem | ||
| 7/21/2026 | Listed for sale | $320,000+80.5%$293/sqft |
Source: RMLS (OR) #289397682 Report a problem | ||
| 11/15/2016 | Sold | $177,250+1.3%$162/sqft |
Source: RMLS (OR) #16407551 Report a problem | ||
| 9/20/2016 | Listed for sale | $175,000+36.2%$160/sqft |
Source: Windermere Real Estate/Lane County #16407551 Report a problem | ||
| 5/17/2011 | Sold | $128,500+33.1%$118/sqft |
Source: Agent Provided Report a problem | ||
| 6/27/2003 | Sold | $96,550$88/sqft |
Source: Public Record Report a problem | ||
Public tax history
| Year | Property taxes | Tax assessment |
|---|---|---|
| 2025 | $2,725 +1.3% | $139,855 +3% |
| 2024 | $2,691 +2.6% | $135,782 +3% |
| 2023 | $2,622 +4% | $131,828 +3% |
| 2022 | $2,521 +6.5% | $127,989 +3% |
| 2021 | $2,368 -0.4% | $124,262 +3% |
| 2020 | $2,376 +3.5% | $120,643 +3% |
| 2019 | $2,295 +6.2% | $117,130 +3% |
| 2018 | $2,160 | $113,719 +3% |
| 2017 | $2,160 +6.4% | $110,407 +3% |
| 2016 | $2,030 +5% | $107,191 +3% |
| 2015 | $1,933 +2.9% | $104,069 +3% |
| 2014 | $1,879 +5.5% | $101,038 +3% |
| 2013 | $1,781 +10.5% | $98,095 +3% |
| 2012 | $1,612 | $95,238 +3% |
| 2011 | -- | $92,464 +3% |
| 2010 | -- | $89,771 +3% |
| 2009 | -- | $87,156 +3% |
| 2008 | -- | $84,617 +3% |
| 2007 | -- | $82,152 +3% |
| 2006 | -- | $79,759 +3% |
| 2005 | -- | $77,436 +3% |
| 2004 | -- | $75,181 +3% |
| 2003 | -- | $72,991 +3% |
| 2002 | -- | $70,865 +3% |
| 2001 | -- | $68,801 +3% |
| 2000 | -- | $66,797 |
Find assessor info on the county website
Monthly payment
Est. payment
Payment breakdown
Explore the cost of this home by adjusting the details. Changes won't be saved.Climate risks
Neighborhood: Southeast
Nearby schools
Schools provided by the listing agent
- Elementary: Edgewood
- Middle: Spencer Butte
- High: South Eugene
Source: RMLS (OR). This data may not be complete. We recommend contacting the local school district to confirm school assignments for this home.
Similar homes
- $315,0002 bd2 ba1.3k sqft127 Westbrook Way, Eugene, OR 97405Active
 MLS ID #592799417, Lisa DeHart, Triple Oaks Realty LLC. RMLS (OR)
- $290,0002 bd1 ba853 sqft2171 Madison St, Eugene, OR 97405Active
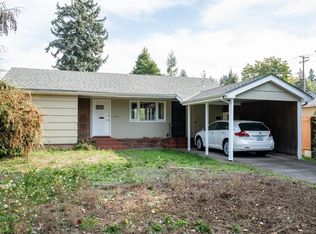 MLS ID #309880920, Gina Dhom, Windermere RE Lane County. RMLS (OR)
- $319,9002 bd2 ba1k sqft67 Westbrook Way, Eugene, OR 97405Active
 MLS ID #565287491, Michael Louch, Hybrid Real Estate. RMLS (OR)
- $309,9002 bd1 ba936 sqft53 Lawrence St, Eugene, OR 97401Active
 MLS ID #179734805, Holly Warnecke, Hybrid Real Estate. RMLS (OR)
- $259,0002 bd2 ba940 sqft223 Trailside Loop, Eugene, OR 97405ActiveMLS ID #349738439, Jennie Dillon, Hybrid Real Estate. RMLS (OR)
- $299,9993 bd2 ba1.2k sqft1498 Quaker St, Eugene, OR 97402ActiveMLS ID #509471757, Aricha Smith, Jodie Smith Real Estate Co.. RMLS (OR)
- $289,9003 bd2 ba1k sqft34185 El Roble Ave, Eugene, OR 97405ActiveMLS ID #731226104, Donna Charko, Berkshire Hathaway HomeServices Real Estate Professionals. RMLS (OR)
- $335,0003 bd3 ba1.4k sqft3743 Westleigh St, Eugene, OR 97405ActiveMLS ID #567744428, Jon Loftus, Redfin. RMLS (OR)
- $425,0002 bd1 ba1k sqft32475 Fox Hollow Rd, Eugene, OR 97405ActiveMLS ID #283491569, Gregory Steiner, Harcourts West Real Estate. RMLS (OR)
- $395,0003 bd1 ba1k sqft485 E 36th Ave, Eugene, OR 97405For Sale
 MLS ID #846794, ANDREA RITZMAN, Ar Realty. WVMLS
- $335,0002 bd2 ba1.2k sqft1224 Sequoia Ave, Springfield, OR 97477ActiveMLS ID #704618011, Ericka Tatum, Redfin. RMLS (OR)
- $330,0002 bd2 ba1.1k sqft3681 Colony Oaks Dr, Eugene, OR 97405ActiveMLS ID #717407835, Emilee Sievers, Hybrid Real Estate. RMLS (OR)
- $290,0002 bd2 ba960 sqft1505 Fetters Loop, Eugene, OR 97402ActiveMLS ID #677185103, Shannon Bishop, Works Real Estate. RMLS (OR)
- $365,0003 bd2 ba1.3k sqft2562 Brittania Pl, Eugene, OR 97405ActiveMLS ID #216817318, Pearl Hergert Heaton, eXp Realty, LLC. RMLS (OR)
- $350,0002 bd2 ba1.2k sqft85676 Manchester Ln, Eugene, OR 97405ActiveMLS ID #742823190, Anna Chapman, Triple Oaks Realty LLC. RMLS (OR)
- $440,0003 bd1 ba944 sqft2845 Hilyard St, Eugene, OR 97405ActiveMLS ID #140022083, Shannon Reilly, Redfin. RMLS (OR)
- $279,9002 bd2 ba1k sqft1359 City View St, Eugene, OR 97402ActiveMLS ID #421518261, Eric Smith, Heart and Home Real Estate. RMLS (OR)
- $369,0002 bd1 ba1k sqft3437 Storey Blvd, Eugene, OR 97405ActiveMLS ID #326271873, Tanara Greywolf, Better Homes and Gardens Real Estate Equinox. RMLS (OR)
- $--2 bd1 ba784 sqft4095 E 17th Ave, Eugene, OR 97403ActiveMLS ID #351921545, Kanndice McLean, Keller Williams The Cooley Real Estate Group. RMLS (OR)
