Skip main navigation
Closed
  • $852,000

    4444 Freeman Rd, Marietta, GA 30062

    5beds
    4,726sqft
    Single Family Residence, Residential
    Built in 1992
    0.48 Acres Lot
    $990,000 Zestimate®
    $180/sqft
    $4,622 Estimated rent

    Home value

    $990,000

    $931,000 - $1.06M

    $4,622/mo

    Zestimate® history
    Loading
    Loading...

    Owner options

    List your home for rent

    $4,622/mo

    Rent Zestimate®

    Find your next renter with Zillow Rental Manager. Plus, with online applications, you can quickly screen prospective tenants – for free.

    Learn more

    $4,622/mo

    Rent Zestimate®

    Refinance and save

    $5,934/mo

    Est. payment

    Refinancing to a lower rate could help reduce your monthly payments and save thousands over the life of the loan.

    See today's rates

    $5,934/mo

    Est. payment

    Explore your selling options

    Work with a Zillow partner agent

    Leverage their expertise and Zillow's premium Showcase listings to get your home seen by more buyers.

    Get started

    List with your own agent

    Get your home in front of millions of buyers by listing it on Zillow.

    Learn how to do it

    Sell it yourself

    Take full control of how buyers see your home on Zillow by listing For Sale by Owner (FSBO).

    List your home

    What's special

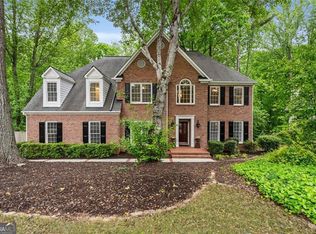
    Welcome home to the GORGEOUS HARDCOAT STUCCO home!!! You know this home is special when you walk up the stone path to the front door amidst flowering bushes, beautiful perennials and amazing landscaped yard! Main level boasts hardwood floors on the main level, open and flowing floor plan with separate living, family and dining room. Living room can also be used as a playroom, office, it opens to the lovely family room with stone fireplace. Enjoy the view of the backyard with a wall of windows -- treetop views to the back yard! Spectacular updated kitchen, with NEW QUARTZ countertops, NEW designer backsplash and beautiful new cabinetry hardware. Enjoy meals in the sunny eat in kitchen, with doors leading out to the expansive deck. Enjoy grilling outside, entertaining and enjoying the beautiful setting, the back yard has room for a pool, playset. Upstairs, the primary bedroom has a gorgeous NEW fireplace and built-in TV, primary bath is completely updated, designer stone countertops, quality cabinetry, beautiful soaking tub, luxurious tiled shower with glass doors. HUGE closet with loads of space and a secondary closet for linens or additional storage. Three Secondary bedrooms are all spacious, with loads of light, nice closet space and conveniently located full bath with double sinks. As an extra bonus, there are rear stairs leading directly to the kitchen. FULL Finished basement with additional FULL BATH, HALF BATH AND BEDROOM! Fabulous media set up area, game room, unfinished storage space for your seasonal items. ENJOY this fabulous backyard, grassy and flat for games, blooming blueberry bushes, and gorgeous trees for privacy. Perfect neighborhood that dead ends so no through traffic. Walk across the street from this home to the pool and tennis courts. Active swim/tennis community, social events, easter egg hunts, annual fun Halloween gathering for the kids and parents! Walk to shopping, YMCA, restaurants, ride bikes to Tritt Elementary! Hurry, don't miss this IMMACULATE home waiting for you to call it your own!

    Zillow last checked:

    Listing updated:

    Listed by:

    PAM OLDAKER,

    Atlanta Communities 770-354-0243

    Bought with:

    NON-MLS NMLS

    Non FMLS Member

    Source: FMLS GA,MLS#: 7370100MLS Logo

    Facts & features

    Interior

    Bedrooms & bathrooms
    • Bedrooms: 5
    • Bathrooms: 5
    • Full bathrooms: 3
    • 1/2 bathrooms: 2
    Rooms
    • Room types: Family Room, Game Room, Living Room, Media Room
    Primary bedroom
    • Features: Other
    • Level: Other
    Bedroom
    • Features: Other
    Primary bathroom
    • Features: Soaking Tub, Separate His/Hers, Skylights, Vaulted Ceiling(s)
    Dining room
    • Features: None
    Kitchen
    • Features: Breakfast Bar, Eat-in Kitchen, Cabinets White, Kitchen Island, View to Family Room
    Heating
    • Central, Natural Gas
    Cooling
    • Ceiling Fan(s), Central Air, Zoned
    Appliances
    • Included: Gas Water Heater
    • Laundry: In Kitchen, Laundry Room, Main Level
    Features
    • Bookcases, High Speed Internet, Entrance Foyer, Tray Ceiling(s), Walk-In Closet(s)
    • Flooring: Carpet, Ceramic Tile, Hardwood
    • Windows: None
    • Basement: Daylight,Exterior Entry,Finished,Interior Entry,Finished Bath,Full
    • Attic: Pull Down Stairs
    • Number of fireplaces: 2
    • Fireplace features: Family Room, Master Bedroom, Gas Log
    • Common walls with other units/homes: No Common Walls
    Interior area
    • Total structure area: 4,726
    • Total interior livable area: 4,726 sqft
    • Finished area above ground: 3,223
    • Finished area below ground: 1,361

    Property

    Parking
    • Total spaces: 2
    • Parking features: Attached, Driveway, Garage, Garage Door Opener, Garage Faces Side, Kitchen Level, Level Driveway
    • Attached garage spaces: 2
    • Has uncovered spaces: Yes
    Accessibility
    • Accessibility features: None
    Features
    • Levels: Two
    • Stories: 2
    • Patio & porch: Deck, Front Porch
    • Exterior features: Private Yard
    • Pool features: None
    • Spa features: None
    • Fencing: None
    • Has view: Yes
    • View description: Other
    • Waterfront features: None
    • Body of water: None
    Lot
    • Size: 0.48 Acres
    • Dimensions: 103x202x103x201
    • Features: Back Yard, Front Yard, Landscaped, Level, Private
    Details
    • Additional structures: None
    • Parcel number: 16054000430
    • Other equipment: None
    • Horse amenities: None

    Construction

    Type & style
    • Home type: SingleFamily
    • Architectural style: Traditional
    • Property subtype: Single Family Residence, Residential
    Materials
    • Frame, Stucco
    • Foundation: Block
    • Roof: Composition
    Condition
    • Resale
    • New construction: No
    • Year built: 1992

    Utilities & green energy

    • Electric: None
    • Sewer: Public Sewer
    • Water: Public
    • Utilities for property: Cable Available, Electricity Available, Natural Gas Available, Phone Available, Sewer Available, Underground Utilities, Water Available
    Green energy
    • Energy efficient items: None
    • Energy generation: None

    Community & HOA

    Community
    • Features: Clubhouse, Homeowners Assoc, Pool, Sidewalks, Street Lights, Tennis Court(s), Near Schools, Near Shopping
    • Security: None
    • Subdivision: Breckenridge
    HOA
    • Has HOA: Yes
    • Services included: Reserve Fund, Swim, Tennis
    • HOA fee: $800 annually
    • HOA phone: 404-234-8249
    Location
    • Region: Marietta

    Financial & listing details

    • Price per square foot: $180/sqft
    • Tax assessed value: $741,840
    • Annual tax amount: $7,882
    • Date on market: 4/17/2024
    • Cumulative days on market: 3 days
    • Electric utility on property: Yes
    • Road surface type: Paved

    Price history

    DateEventPrice
    5/13/2024Sold$852,000+3.3%$180/sqft
    Source: FMLS GA #7370100 Report a problem
    4/17/2024Listed for sale$825,000+17.9%$175/sqft
    Source: FMLS GA #7370100 Report a problem
    12/3/2021Sold$700,000+1.4%$148/sqft
    Source: Public Record Report a problem
    11/15/2021Pending sale$690,000$146/sqft
    Source: GAMLS #9078552 Report a problem
    11/9/2021Contingent$690,000$146/sqft
    Source: FMLS GA #6967255 Report a problem
    11/5/2021Listed for sale$690,000+26.6%$146/sqft
    Source: GAMLS #9078552 Report a problem
    3/16/2018Sold$545,000-4.2%$115/sqft
    Source: FMLS GA #5951717 Report a problem
    2/8/2018Pending sale$569,000$120/sqft
    Source: Atlanta Communities #8310328 Report a problem
    1/16/2018Listed for sale$569,000$120/sqft
    Source: Atlanta Communities #8310328 Report a problem
    12/16/2017Listing removed$569,000$120/sqft
    Source: Atlanta Communities #8282304 Report a problem
    11/2/2017Listed for sale$569,000$120/sqft
    Source: Atlanta Communities #8282304 Report a problem
    10/3/2017Listing removed$569,000$120/sqft
    Source: Owner Report a problem
    9/19/2017Listed for sale$569,000+67.4%$120/sqft
    Source: Owner Report a problem
    7/11/2001Sold$340,000$72/sqft
    Source: Public Record Report a problem

    Public tax history

    YearProperty taxesTax assessment
    2024$8,009 +9.1%$296,736 +2%
    2023$7,340 +5.2%$290,912 +17.7%
    2022$6,979 +5.5%$247,064 +13.3%
    2021$6,616 $218,000
    2020$6,616 $218,000
    2019$6,616 +29%$218,000 +6.7%
    2018$5,127 $204,392
    2017$5,127 +2.8%$204,392
    2016$4,989 +12.1%$204,392 +16.1%
    2015$4,451 -0.6%$175,992
    2014$4,480 +21.8%$175,992 +26.6%
    2013$3,677 -0.7%$138,968
    2012$3,704 -13.3%$138,968 -15.2%
    2011$4,273 +4.6%$163,912
    2010$4,084 $163,912
    2009$4,084 +1.6%$163,912
    2006$4,018 +18.5%$163,912 +20.6%
    2005$3,389 $135,880
    2004$3,389 $135,880
    2003$3,389 +21.8%$135,880 +24.1%
    2002$2,783 -3.2%$109,505
    2001$2,876 +0.9%$109,505
    2000$2,852 $109,505
    Find assessor info on the county website

    Neighborhood: 30062

    Nearby schools

    GreatSchools rating
    Schools provided by the listing agent
    • Elementary: Tritt
    • Middle: Hightower Trail
    • High: Pope

    Source: FMLS GA. This data may not be complete. We recommend contacting the local school district to confirm school assignments for this home.

    Get a cash offer in 3 minutes
    Find out how much your home could sell for in as little as 3 minutes with a no-obligation cash offer.
    Estimated market value
    $990,000
    Get a cash offer in 3 minutes
    Find out how much your home could sell for in as little as 3 minutes with a no-obligation cash offer.
    Estimated market value
    $990,000