Public Remarks for 30540 Ford Lane Afton. I hope this is ok - easier than writing it all on the form.
Welcome to your next Grand Lake getaway or high-potential income producer! Nestled on a spacious corner lot in the beautiful Crace Shores community, this total electric home is situated just a block from the water, offering ideal access to lake life in the heart of the Cleora/Afton area.
Designed with incredible group capacity in mind, the home has 4 bedrooms, 2 ½ baths and comfortably sleeps up to 15 guests—making it a standout option for large families, weekend retreats, or vacation rental investors. With short-term rentals permitted in Crace Shores, this property is prime for Airbnb or VRBO hosting.
A few remaining finish-out projects mean you have a fantastic opportunity to add instant equity, personalize the finishes to your exact taste, and capitalize on Grand Lake’s booming tourism market.
Whether you're looking for a customizable lake retreat for your family or a high-capacity short-term rental cash-flow property, 30540 Ford Lane is ready for your vision. At only 235,000 this amazing property, with so much potential, is sure to move quickly.
For sale
$235,000
30540 Ford Ln, Afton, OK 74331
4beds
1,500sqft
Single Family Residence
Built in 2017
8,842 Square Feet Lot
$223,000 Zestimate®
$157/sqft
$6/mo HOA
What's special
Spacious corner lot
- 3 days |
- 365 |
- 16 |
Likely to sell faster than
Zillow last checked:
Listing updated:
Listed by:
Kendra Gillette 918-323-2077,
Keller Williams Premier
Source: MLS Technology, Inc.,MLS#: 2629708 Originating MLS: MLS Technology
Originating MLS: MLS TechnologyFacts & features
Interior
Bedrooms & bathrooms
- Bedrooms: 4
- Bathrooms: 3
- Full bathrooms: 2
- 1/2 bathrooms: 1
Primary bedroom
- Description: Primary Bedroom,
- Level: First
Bedroom
- Description: Bedroom,
- Level: First
Bedroom
- Description: Bedroom,Private Bath
- Level: Second
Bedroom
- Description: Bedroom,Private Bath,Walk-in Closet
- Level: First
Utility room
- Description: Utility Room,Inside
- Level: First
Heating
- Central, Electric
Cooling
- Central Air, Other
Appliances
- Included: Electric Water Heater, Oven, Range, Stove, Tankless Water Heater, Plumbed For Ice Maker
- Laundry: Washer Hookup, Electric Dryer Hookup
Features
- High Speed Internet, Laminate Counters, Electric Oven Connection, Electric Range Connection, Programmable Thermostat
- Flooring: Carpet, Laminate
- Windows: Aluminum Frames
- Basement: Crawl Space
- Has fireplace: No
Interior area
- Total structure area: 1,500
- Total interior livable area: 1,500 sqft
Property
Parking
- Total spaces: 1
- Parking features: Attached, Garage
- Attached garage spaces: 1
Features
- Levels: Two
- Stories: 2
- Patio & porch: Covered, Patio
- Exterior features: None
- Pool features: None
- Fencing: Partial
Lot
- Size: 8,842 Square Feet
- Features: Corner Lot
Details
- Additional structures: None
- Parcel number: 2100028313
Construction
Type & style
- Home type: SingleFamily
- Property subtype: Single Family Residence
Materials
- Other, Wood Frame
- Foundation: Crawlspace
- Roof: Metal
Condition
- Year built: 2017
Utilities & green energy
- Sewer: Septic Tank
- Water: Public
- Utilities for property: Electricity Available, Fiber Optic Available
Community & HOA
Community
- Security: No Safety Shelter
- Subdivision: Crace Shores
HOA
- Has HOA: Yes
- Amenities included: Other, Guard
- HOA fee: $75 annually
Location
- Region: Afton
Financial & listing details
- Price per square foot: $157/sqft
- Tax assessed value: $130,167
- Annual tax amount: $1,693
- Date on market: 8/12/2026
- Cumulative days on market: 4 days
- Listing terms: Conventional
Estimated market value
$223,000
$205,000 - $243,000
$1,451/mo
Price history
| Date | Event | Price |
|---|---|---|
| 8/12/2026 | Listed for sale | $235,000+30.6%$157/sqft |
Source: Northeast Oklahoma BOR #26-1861 Report a problem | ||
| 4/9/2024 | Sold | $180,000-9.5%$120/sqft |
Source: Northeast Oklahoma BOR #23-1511 Report a problem | ||
| 3/9/2024 | Pending sale | $199,000$133/sqft |
Source: Northeast Oklahoma BOR #23-1511 Report a problem | ||
| 1/3/2024 | Listed for sale | $199,000$133/sqft |
Source: Northeast Oklahoma BOR #23-1511 Report a problem | ||
| 12/18/2023 | Pending sale | $199,000$133/sqft |
Source: Northeast Oklahoma BOR #23-1511 Report a problem | ||
| 9/25/2023 | Price change | $199,000-9.5%$133/sqft |
Source: Northeast Oklahoma BOR #23-1511 Report a problem | ||
| 9/15/2023 | Price change | $220,000-11.6%$147/sqft |
Source: Northeast Oklahoma BOR #23-1511 Report a problem | ||
| 8/18/2023 | Listed for sale | $249,000$166/sqft |
Source: Northeast Oklahoma BOR #23-1511 Report a problem | ||
Public tax history
| Year | Property taxes | Tax assessment |
|---|---|---|
| 2024 | $1,052 +4.1% | $12,874 +5% |
| 2023 | $1,011 +4% | $12,261 +5% |
| 2022 | $972 +89.5% | $11,677 +90.6% |
| 2021 | $513 +654.4% | $6,125 +660.9% |
| 2020 | $68 -1.4% | $805 |
| 2019 | $69 | $805 |
| 2018 | $69 | $805 |
| 2017 | $69 -1.4% | $805 |
| 2016 | $70 +15.5% | $805 |
| 2015 | $61 +16.7% | $805 +16.7% |
| 2014 | $52 -81.2% | $690 -81.2% |
| 2013 | $276 | $3,661 |
| 2012 | $276 -23.8% | $3,661 |
| 2011 | $362 +31.2% | $3,661 |
| 2010 | $276 | $3,661 |
| 2009 | $276 | $3,661 |
| 2008 | $276 | $3,661 |
| 2007 | $276 | $3,661 |
Find assessor info on the county website
Monthly payment
Est. payment
Payment breakdown
Explore the cost of this home by adjusting the details. Changes won't be saved.Climate risks
Neighborhood: Cleora
Nearby schools
GreatSchools rating
- 10/10Cleora Public SchoolGrades: PK-8Distance: 2.7 mi
Schools provided by the listing agent
- Elementary: Cleora
- Middle: Cleora
- High: Afton
- District: Cleora - Sch Dist (D2)
Source: MLS Technology, Inc.. This data may not be complete. We recommend contacting the local school district to confirm school assignments for this home.
- $56,072-- bd1 ba1.1k sqft453689 Pecan St, Afton, OK 74331Off Market
- $235,0003 bd2 ba1k sqft30614 Ford Ln, Afton, OK 74331Off Market
- $194,200-- bd1 ba1.2k sqft453556 E Pecan St, Afton, OK 74331Off Market
- $203,900-- bd1 ba1.2k sqft453720 E Oak St, Afton, OK 74331Off Market
- $204,0002 bd2 ba1.1k sqft453840 Pecan St, Afton, OK 74331Off Market
- $109,600-- bd1 ba924 sqft453676 Oak St, Afton, OK 74331Off Market
- $255,000-- bd2 ba1.5k sqft453680 E Pecan St, Afton, OK 74331Off Market
- $229,400-- bd1 ba1.3k sqft30578 S Ford Ln, Afton, OK 74331Off Market
A local agent can set up tours, give advice and negotiate with sellers.
A local lender can help you make sure your offer is ready when you are.
Similar homes
- $350,0003 bd2 ba1.6k sqft31038 Farrar Ct, Afton, OK 74331For Sale
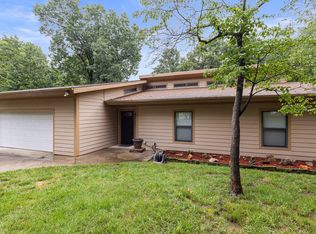 MLS ID #26-172, Sue Ackerson, Grand View Realty,Inc.. Northeast Oklahoma BOR
 - $239,0003 bd2 ba1.5k sqft31045 Forrest Dr, Afton, OK 74331For Sale
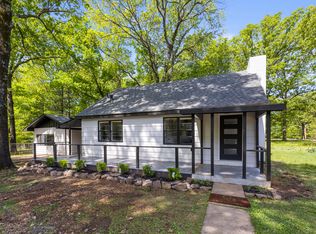 MLS ID #26-901, Brooke Fuser, The Agency. Northeast Oklahoma BOR
 - $224,9003 bd2 ba1.3k sqft453550 Ponca Ave, Afton, OK 74331For Sale
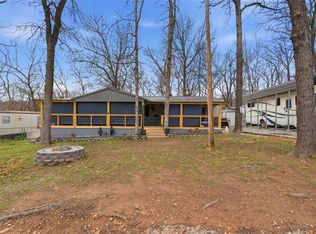 MLS ID #2626944, Kristen Rice, Cochran & Co Realtors. MLS Technology, Inc.
 - $249,0002 bd2 ba1.4k sqft57200 E Highway 125 Unit 3811, Afton, OK 74331For Sale
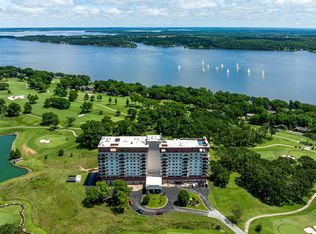 MLS ID #26-1842, Ginger Richey, Keller Williams Realty Elite. Northeast Oklahoma BOR
 - $275,0003 bd2 ba1.7k sqft30958 Pack Trl, Afton, OK 74331For SaleMLS ID #2624786, Jamie Tate, KW Grand Lake. MLS Technology, Inc.
- $274,0003 bd2 ba1.5k sqft30691 S 4540th Rd, Afton, OK 74331For SaleMLS ID #26-797, Bob Hart, Keller Williams Realty Grand Lake. Northeast Oklahoma BOR
- $213,0002 bd2 ba1k sqft450779 E 341st Rd APT 55, Afton, OK 74331For SaleMLS ID #26-1889, Danielle L Kelly, McKibben & Co. Realty. Northeast Oklahoma BOR
- $259,0003 bd2 ba1.4k sqft102 Hickory St, Afton, OK 74331For SaleMLS ID #26-1714, Heather Collins, Exp Realty - Sheridan. Northeast Oklahoma BOR
- $218,9003 bd2 ba1.2k sqft453347 Wildwood Trl, Afton, OK 74331For SaleMLS ID #26-1093, Dana J Johnson, Johnson & Associates Realty. Northeast Oklahoma BOR
- $199,5003 bd2 ba1.3k sqft701 Port Duncan Blvd, Afton, OK 74331For SaleMLS ID #26-1813, Sheri Jo Price, Coldwell Banker Shangri-La Realty. Northeast Oklahoma BOR
- $280,0003 bd3 ba1.5k sqft27950 S Highway 125 #16-2, Afton, OK 74331For SaleMLS ID #26-1833, Jacqueline Palma, Hometown Real Estate. Northeast Oklahoma BOR
- $215,0003 bd2 ba1.3k sqft19 Privateer Dr, Afton, OK 74331For SaleMLS ID #26-246, Marcie Hill, The Agency. Northeast Oklahoma BOR
- $250,0003 bd2 ba2k sqft27204 S 125th Hwy #38, Afton, OK 74331For SaleMLS ID #26-351, Kristy Wilson, Solid Rock Realtors - Grove. Northeast Oklahoma BOR
- $249,9003 bd3 ba1.5k sqft27950 S Highway 125 Unit 232, Afton, OK 74331For SaleMLS ID #26-768, Katelin Threet, Keller Williams Realty Grand Lake. Northeast Oklahoma BOR
- $252,9003 bd3 ba1.5k sqft27950 S Highway 125 #26-1, Afton, OK 74331For SaleMLS ID #26-793, Sheri Jo Price, Coldwell Banker Shangri-La Realty. Northeast Oklahoma BOR
- $335,0004 bd2 ba1.9k sqft31948 Dogwood Cir, Afton, OK 74331For SaleMLS ID #263521, Tim Hopper, PRO 100 Inc., REALTORS. Ozark Gateway AOR
- $319,5003 bd2 ba1.5k sqft453899 Rhonda Cir, Afton, OK 74331For SaleMLS ID #26-1632, Sue Ackerson, Grand View Realty,Inc.. Northeast Oklahoma BOR
- $213,9003 bd2 ba1.6k sqft32621 Duck Creek Blvd #1, Afton, OK 74331For SaleMLS ID #26-1461, Sue Ackerson, Grand View Realty,Inc.. Northeast Oklahoma BOR
- $253,9002 bd2 ba1.1k sqft32302 S 555th Rd, Jay, OK 74346For Sale By Owner
- $279,9003 bd2 ba1.1k sqft56641 Lee Rd, Afton, OK 74331For SaleMLS ID #26-1206, Kristy Wilson, Solid Rock Realtors - Grove. Northeast Oklahoma BOR
