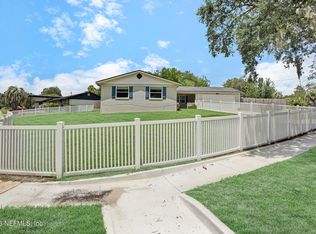
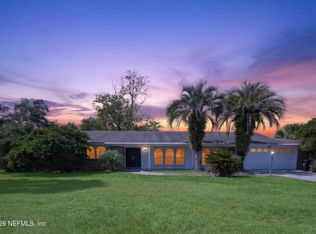
*Open House!!! This Saturday 8/15 from 10am-12pm* Welcome home to this charming 3-bedroom, 2-bathroom home situated on a spacious corner lot in Jacksonville's established Normandy Village neighborhood. From the moment you arrive, you'll appreciate the large and inviting screened front porch—the perfect place to enjoy your morning coffee or unwind in the evening. Inside, you'll find a functional floor plan with no carpet throughout, making maintenance a breeze. The spacious living room is centered around a cozy wood-burning fireplace, creating a warm and inviting gathering space. The eat-in kitchen features a convenient peninsula with additional prep and seating space, making it ideal for everyday living and entertaining alike. In addition to two guest bedrooms, the home offers a versatile non-conforming bedroom that would make an excellent home office, hobby room, or flex space to suit your needs. Step outside to the rear porch overlooking your private backyard oasis. The fully fenced yard features an in-ground swimming pool, offering the perfect setting for relaxing, entertaining, and enjoying Florida's year-round sunshine. A durable metal roof adds peace of mind and lasting value. Conveniently located near local shopping, dining, parks, and everyday conveniences, with quick access to I-295 for an easy commute throughout Jacksonville. Don't miss this opportunity to own a home that combines comfort, functionality, and outdoor living in a convenient location!
For sale
$275,000
1927 Monteau Dr, Jacksonville, FL 32210
3beds
1,724sqft
Single Family Residence
Built in 1960
9,583 Square Feet Lot
$-- Zestimate®
$160/sqft
$-- HOA
What's special
Fully fenced yardIn-ground swimming poolDurable metal roofSpacious corner lotCozy wood-burning fireplaceEat-in kitchen
- 76 days
- 613
- 63
Zillow last checked:
Listing updated:
Listed by:
Noah Bailey 904-867-3242,
Keller Williams Realty Atlantic Partners St Augustine
Source: St Augustine St Johns County BOR,MLS#: 263559
Facts & features
Interior
Bedrooms & bathrooms
- Bedrooms: 3
- Bathrooms: 2
- Full bathrooms: 2
Primary bedroom
- Level: First
- Area: 132
- Dimensions: 12 x 11
Bedroom 2
- Area: 165
- Dimensions: 15 x 11
Primary bathroom
- Features: Shower Only
Dining room
- Area: 99
- Dimensions: 9 x 11
Kitchen
- Area: 182
- Dimensions: 13 x 14
Living room
- Area: 418
- Dimensions: 22 x 19
Heating
- Central, Fireplace(s)
Cooling
- Central Air
Appliances
- Included: Dishwasher, Microwave, Range, Refrigerator
Features
- Ceiling Fan(s)
- Flooring: Tile, Vinyl
- Has fireplace: Yes
Interior area
- Total structure area: 1,724
- Total interior livable area: 1,724 sqft
Property
Parking
- Total spaces: 2
- Parking features: 2 Car Garage, Attached, Off Street
- Attached garage spaces: 2
Features
- Stories: 1
- Entry location: Ground Level
- Patio & porch: Porch, Screened Porch
- Has private pool: Yes
- Pool features: In Ground
- Fencing: Full
Lot
- Size: 9,583 Square Feet
- Dimensions: 110x87x110x98
- Features: Less than 1/4 Acre
Details
- Parcel number: 0100900000
- Zoning: RLD
- Special conditions: Short Sale
Construction
Type & style
- Home type: SingleFamily
- Property subtype: Single Family Residence
Materials
- Block, Stucco
- Roof: Metal
Condition
- New construction: No
- Year built: 1960
Utilities & green energy
- Sewer: Public Sewer
- Water: City
Community & HOA
Community
- Subdivision: Normandy Village
HOA
- Has HOA: No
Location
- Region: Jacksonville
Financial & listing details
- Price per square foot: $160/sqft
- Tax assessed value: $204,106
- Annual tax amount: $2,120
- Price range: $275K - $275K
- Date on market: 8/5/2026
- Listing terms: Cash,Conventional,FHA,VA Loan
Estimated market value
Not available
Estimated sales range
Not available
Not available
Price history
| Date | Event | Price |
|---|---|---|
| 8/5/2026 | Listed for sale | $275,000+2.8%$160/sqft |
Source:  St Augustine St Johns County BOR #263559 Report a problem | ||
| 6/27/2025 | Sold | $267,500$155/sqft |
Source:  realMLS #2086829 Report a problem | ||
| 5/9/2025 | Listed for sale | $267,500-4.5%$155/sqft |
Source: realMLS #2086829 Report a problem | ||
| 1/20/2025 | Listing removed | $279,999$162/sqft |
Source: realMLS #2043526 Report a problem | ||
| 1/10/2025 | Price change | $279,9990%$162/sqft |
Source: realMLS #2043526 Report a problem | ||
| 9/2/2024 | Listed for sale | $280,000+55.6%$162/sqft |
Source: realMLS #2043526 Report a problem | ||
| 11/30/2018 | Sold | $180,000+0.1%$104/sqft |
Source: realMLS #963966 Report a problem | ||
| 11/21/2018 | Pending sale | $179,900$104/sqft |
Source: RE/MAX CONNECTS #963966 Report a problem | ||
| 10/25/2018 | Listed for sale | $179,900$104/sqft |
Source: RE/MAX CONNECTS #963966 Report a problem | ||
Public tax history
| Year | Property taxes | Tax assessment |
|---|---|---|
| 2025 | $2,209 +11.3% | $144,395 +2.9% |
| 2024 | $1,984 +3.3% | $140,326 +3% |
| 2023 | $1,921 +9.8% | $136,239 +3% |
| 2022 | $1,750 +1.2% | $132,271 +3% |
| 2021 | $1,729 +1.2% | $128,419 +1.4% |
| 2020 | $1,709 +4.4% | $126,646 +4.6% |
| 2019 | $1,636 +72.7% | $121,124 +47.5% |
| 2018 | $948 | $82,094 +2.1% |
| 2017 | $948 +2.1% | $80,406 +2.1% |
| 2016 | $928 +1.4% | $78,753 +0.7% |
| 2015 | $916 -0.8% | $78,206 +0.8% |
| 2014 | $923 | $77,586 -4.2% |
| 2013 | -- | $81,009 -2.5% |
| 2012 | -- | $83,078 +3% |
| 2011 | -- | $80,683 +1.5% |
| 2010 | -- | $79,491 +2.7% |
| 2009 | -- | $77,402 +5.7% |
| 2006 | -- | $73,242 +3% |
| 2005 | $857 | $71,109 +3% |
| 2004 | -- | $69,038 +1.9% |
| 2003 | $829 | $67,751 +2.4% |
| 2002 | -- | $66,163 +1.6% |
| 2001 | -- | $65,121 +3% |
| 2000 | -- | $63,224 +2.7% |
| 1999 | -- | $61,562 |
Find assessor info on the county website
Monthly payment
Est. payment
Payment breakdown
Explore the cost of this home by adjusting the details. Changes won't be saved.Climate risks
Neighborhood: Normandy Manor
Nearby schools
Schools provided by the listing agent
- Elementary: Normandy Village
- Middle: Chaffee Trail
- High: Edward White
Source: St Augustine St Johns County BOR. This data may not be complete. We recommend contacting the local school district to confirm school assignments for this home.

Similar homes
- $240,0004 bd2 ba2k sqft6625 BOY BLUE Road, Jacksonville, FL 32210For Sale
 MLS ID #2162281, CARRIE N CASS. realMLS
- $319,9003 bd2 ba1.4k sqft1186 BATTLE Cove, Jacksonville, FL 32221For Sale
 MLS ID #2159069, ANDREA D DELANCY. realMLS
- $329,0004 bd2 ba1.9k sqft5628 FT SUMTER Road, Jacksonville, FL 32210For Sale
 MLS ID #2167273, SHANDELL CALLAHAN. realMLS
- $226,0003 bd2 ba1.6k sqft4550 ANVERS Boulevard, Jacksonville, FL 32210For Sale
 MLS ID #2115404, YUKI GUO. realMLS
