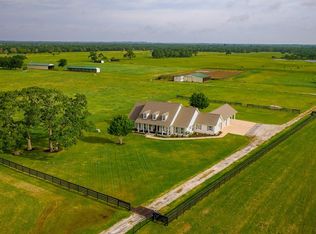
Discover the exceptional potential of Poteet Ranch, a versatile ±72-acre property offering an ideal blend of residential comfort, agricultural functionality, & recreational opportunity. Approx. 80% of the land is open pasture w/the remaining 20% covered in native trees, all currently under agricultural exemption. The property is fenced & includes 4 ponds, making it well-suited for livestock, ranching, hunting, or outdoor enjoyment. The main residence features approx. 4657 sq. ft. with 5 spacious bedrooms each w/its own en suite bathroom. Designed for both everyday living and entertaining, the home includes expansive living areas, large kitchen w/breakfast bar, oversized pantry, laundry/mud room, enclosed porch & a generous outdoor entertaining space. Additional improvements include an unfinished secondary house with upstairs living quarters & extensive functionality below, including dog runs, horse stalls, workshop space, office/storage area, roll-up door access & 2 attached carports.
For sale
$1,250,000
4442 Poteet Rd, Normangee, TX 77871
5beds
4,657sqft
Farm
Built in 2002
72.6 Acres Lot
$1,150,300 Zestimate®
$268/sqft
$-- HOA
What's special
Native treesGenerous outdoor entertaining spaceOpen pastureEnclosed porchDog runsHorse stallsRoll-up door access
- 144 days
- 234
- 28
Zillow last checked:
Listing updated:
Listed by:
Virginia Gainer TREC #0587157 979-739-4237,
DBL Real Estate
Source: HAR,MLS#: 2805017
Facts & features
Interior
Bedrooms & bathrooms
- Bedrooms: 5
- Bathrooms: 5
- Full bathrooms: 5
Rooms
- Room types: Den
Primary bedroom
- Level: First
- Area: 355.74
- Dimensions: 15.4x23.1
Bedroom
- Level: First
- Area: 296.73
- Dimensions: 15.7x18.9
Bedroom
- Level: First
- Area: 207.48
- Dimensions: 13.3x15.6
Bedroom
- Level: First
- Area: 143.92
- Dimensions: 10.2x14.11
Bedroom
- Level: First
- Area: 218.4
- Dimensions: 14x15.6
Other
- Level: First
- Area: 140.36
- Dimensions: 11.6x12.1
Other
- Level: First
- Area: 107.1
- Dimensions: 10.2x10.5
Other
- Level: First
- Area: 115.48
- Dimensions: 6.11x18.9
Other
- Level: First
- Area: 97.48
- Dimensions: 9.11x10.7
Other
- Level: First
- Area: 43.57
- Dimensions: 4.11x10.6
Den
- Level: First
- Area: 793
- Dimensions: 26x30.5
Other
- Level: First
- Area: 70.97
- Dimensions: 4.7x15.10
Kitchen
- Level: First
- Area: 395.64
- Dimensions: 15.7x25.2
Living room
- Level: First
- Area: 491.38
- Dimensions: 15.8x31.10
Primary bath
- Level: First
- Area: 168.37
- Dimensions: 11.3x14.9
Heating
- Natural Gas
Cooling
- Ceiling Fan(s), Electric
Appliances
- Included: Water Heater, Disposal, Wine Refrigerator, Double Oven, Electric Oven, Microwave, Gas Cooktop, Dishwasher
- Laundry: Gas Dryer Hookup, Washer Hookup
Features
- Crown Molding, High Ceilings, All Bedrooms Down, En-Suite Bath, Sitting Area, Walk-In Closet(s)
- Flooring: Carpet, Tile, Wood
Interior area
- Total structure area: 4,657
- Total interior livable area: 4,657 sqft
Property
Parking
- Total spaces: 3
- Parking features: No Garage, Detached Carport
- Carport spaces: 3
Features
- Fencing: Cross Fenced,Fenced
Lot
- Size: 72.6 Acres
- Features: Pasture, Cleared, Wooded, 50 or more Acres
Details
- Additional structures: Barn(s)
- Parcel number: 22228
Construction
Type & style
- Home type: SingleFamily
- Property subtype: Farm
Materials
- Cement Board
- Foundation: Pillar/Post/Pier
Condition
- New construction: No
- Year built: 2002
Utilities & green energy
- Sewer: Septic Tank
Community & HOA
Community
- Subdivision: None
Location
- Region: Normangee
Financial & listing details
- Price per square foot: $268/sqft
- Tax assessed value: $931,230
- Annual tax amount: $3,724
- Date on market: 5/22/2026
- Road surface type: Gravel
Estimated market value
$1,150,300
$1.09M - $1.21M
Not available
Price history
| Date | Event | Price |
|---|---|---|
| 5/22/2026 | Listed for sale | $1,250,000+51.5%$268/sqft |
Source:  HAR #2805017 Report a problem HAR #2805017 Report a problem | ||
| 3/2/2022 | Listing removed | -- |
Source: NTREIS #14544363 Report a problem | ||
| 10/1/2021 | Listing removed | $825,000-4.6%$177/sqft |
Source: NTREIS #14544363 Report a problem | ||
| 6/29/2021 | Pending sale | $865,000$186/sqft |
Source: HAR #53510149 Report a problem | ||
| 6/10/2021 | Price change | $865,000+8.1%$186/sqft |
Source: HAR #53510149 Report a problem | ||
| 5/21/2021 | Price change | $799,999-3%$172/sqft |
Source: HAR #53510149 Report a problem | ||
| 3/5/2021 | Listed for sale | $825,000$177/sqft |
Source: HAR #53510149 Report a problem | ||
Public tax history
| Year | Property taxes | Tax assessment |
|---|---|---|
| 2025 | $3,724 +5.1% | $931,230 +52.1% |
| 2024 | $3,542 +4.5% | $612,130 +2% |
| 2023 | $3,389 -33.6% | $600,000 -20.8% |
| 2022 | $5,106 -51% | $758,000 +26.8% |
| 2021 | $10,421 +6.4% | $597,800 +6.7% |
| 2020 | $9,797 +8160.2% | $560,080 -10.1% |
| 2018 | $119 | $623,350 +5.7% |
| 2017 | -- | $589,480 +3.9% |
| 2016 | -- | $567,260 +6.6% |
| 2015 | -- | $532,060 |
| 2014 | -- | $532,060 +68.4% |
| 2013 | -- | $316,020 |
| 2012 | -- | -- |
| 2011 | -- | -- |
Find assessor info on the county website
Monthly payment
Est. payment
Payment breakdown
Explore the cost of this home by adjusting the details. Changes won't be saved.Climate risks
Neighborhood: 77871
Nearby schools
Schools provided by the listing agent
- Elementary: Normangee Elementary School
- Middle: Normangee Middle School
- High: Normangee High School
Source: HAR. This data may not be complete. We recommend contacting the local school district to confirm school assignments for this home.
Similar homes
- $799,0004 bd4 ba2.8k sqft17406 County Road 4821, Normangee, TX 77871For Sale
 MLS ID #33321615, Sherri Barrett, Compass RE Texas, LLC - The Woodlands. HAR
 - $1,299,0003 bd3 ba3k sqft9500 Osr, Midway, TX 75852For Sale
 MLS ID #38905876, Garet Aldridge, HomeLand Properties, Inc. HAR
 - $1,299,0003 bd3 ba3k sqft9500 Osr Hwy, Midway, TX 75852For Sale
 MLS ID #114901, Garet Aldridge. REALSTACK
 - $1,675,0005 bd5 ba4.8k sqft2790 Derby Ln, Madisonville, TX 77864For Sale
 MLS ID #90455568, Adam Olsen, eXp Realty, LLC. HAR
