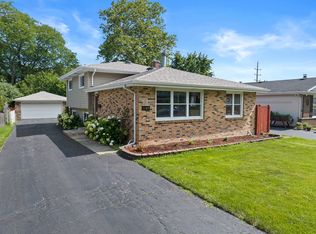
Charming and thoughtfully designed ranch in the heart of Wheaton! This light and bright 3+1 bedroom, 2 bath home offers a fantastic open floor plan with gleaming hardwood floors throughout the main level, large windows, built-in features, and tons of character. The updated kitchen (2020) flows seamlessly into the main living spaces, while updated bathrooms make this home truly move-in ready. The finished basement adds even more flexibility, including a 4th bedroom with proper egress-perfect for guests, an office, or additional living space. Outside, enjoy the fenced-in backyard, the new paver patio and front walkway (2026) and the private back patio. Additional improvements include furnace and A/C (2019), roof (2018), exterior paint (2018), and water heater (2014). Located in the highly sought-after Lowell Elementary neighborhood, just blocks from the school and the College Avenue Metra station, shopping, dining, downtown Wheaton, and everything the area has to offer. A warm, character-filled home in an incredible Wheaton location-and an amazing value!
New
$465,000
1205 E Evergreen St, Wheaton, IL 60187
4beds
1,128sqft
:
Get pre-qualified$3,150/mo
Single Family Residence
Built in 1954
6,969 Square Feet Lot
$456,100 Zestimate®
$412/sqft
$-- HOA
What's special
Finished basementUpdated bathroomsFenced-in backyardLarge windowsWarm character-filled homeFantastic open floor planPrivate back patio
- 2 days |
- 2,445 |
- 227 |
Likely to sell faster than
Zillow last checked:
Listing updated:
Listed by:
Michael Thornton, CSC 630-532-9246,
Keller Williams Premiere Properties
Source: MRED as distributed by MLS GRID,MLS#: 12731036
Facts & features
Interior
Bedrooms & bathrooms
- Bedrooms: 4
- Bathrooms: 2
- Full bathrooms: 2
Rooms
- Room types: No additional rooms
Primary bedroom
- Features: Flooring (Hardwood)
- Level: Main
- Area: 143 Square Feet
- Dimensions: 11X13
Bedroom 2
- Features: Flooring (Hardwood)
- Level: Main
- Area: 117 Square Feet
- Dimensions: 9X13
Bedroom 3
- Features: Flooring (Hardwood)
- Level: Main
- Area: 110 Square Feet
- Dimensions: 10X11
Bedroom 4
- Features: Flooring (Carpet)
- Level: Basement
- Area: 209 Square Feet
- Dimensions: 11X19
Dining room
- Features: Flooring (Hardwood)
- Level: Main
- Area: 110 Square Feet
- Dimensions: 10X11
Family room
- Features: Flooring (Carpet)
- Level: Basement
- Area: 391 Square Feet
- Dimensions: 17X23
Kitchen
- Features: Kitchen (Updated Kitchen), Flooring (Hardwood)
- Level: Main
- Area: 144 Square Feet
- Dimensions: 12X12
Laundry
- Features: Flooring (Other)
- Level: Basement
- Area: 77 Square Feet
- Dimensions: 11X7
Living room
- Features: Flooring (Hardwood)
- Level: Main
- Area: 252 Square Feet
- Dimensions: 14X18
Heating
- Natural Gas, Forced Air
Cooling
- Central Air
Appliances
- Included: Range, Microwave, Dishwasher, Refrigerator, Washer, Dryer, Disposal, Stainless Steel Appliance(s), Gas Water Heater
Features
- 1st Floor Bedroom, 1st Floor Full Bath, Built-in Features
- Flooring: Hardwood
- Basement: Finished,Full
Interior area
- Total structure area: 2,256
- Total interior livable area: 1,128 sqft
- Finished area below ground: 728
Property
Parking
- Total spaces: 2
- Parking features: Concrete, Garage Door Opener, Yes, Garage Owned, Detached, Garage
- Garage spaces: 2
- Has uncovered spaces: Yes
Accessibility
- Accessibility features: No Disability Access
Features
- Stories: 1
- Patio & porch: Patio
- Fencing: Fenced
Lot
- Size: 6,969 Square Feet
- Features: Corner Lot
Details
- Parcel number: 0515318014
- Special conditions: None
- Other equipment: Ceiling Fan(s), Sump Pump
Construction
Type & style
- Home type: SingleFamily
- Architectural style: Ranch
- Property subtype: Single Family Residence
Materials
- Cedar, Frame
- Roof: Asphalt
Condition
- New construction: No
- Year built: 1954
Utilities & green energy
- Electric: Circuit Breakers
- Sewer: Public Sewer
- Water: Lake Michigan
Community & HOA
Community
- Features: Curbs, Sidewalks, Street Paved
- Security: Carbon Monoxide Detector(s)
HOA
- Services included: None
Location
- Region: Wheaton
Financial & listing details
- Price per square foot: $412/sqft
- Tax assessed value: $99,743
- Annual tax amount: $6,068
- Date on market: 8/12/2026
- Ownership: Fee Simple
Estimated market value
$456,100
$433,000 - $479,000
$2,366/mo
Price history
| Date | Event | Price |
|---|---|---|
| 8/12/2026 | Listed for sale | $465,000+61.5%$412/sqft |
Source:  MRED as distributed by MLS GRID #12731036 Report a problem MRED as distributed by MLS GRID #12731036 Report a problem | ||
| 7/30/2009 | Sold | $288,000-4%$255/sqft |
Source: MRED as distributed by MLS GRID #07223545 Report a problem | ||
| 6/12/2009 | Price change | $299,900-4.8%$266/sqft |
Source: Baird & Warner - Glen Ellyn #07223545 Report a problem | ||
| 5/23/2009 | Listed for sale | $314,900+48.2%$279/sqft |
Source: Baird & Warner - Glen Ellyn #07223545 Report a problem | ||
| 6/14/2002 | Sold | $212,500+30%$188/sqft |
Source: Public Record Report a problem | ||
| 3/31/1997 | Sold | $163,500+6.2%$145/sqft |
Source: Public Record Report a problem | ||
| 6/23/1995 | Sold | $154,000+13.7%$137/sqft |
Source: Public Record Report a problem | ||
| 11/10/1993 | Sold | $135,500$120/sqft |
Source: Public Record Report a problem | ||
Public tax history
| Year | Property taxes | Tax assessment |
|---|---|---|
| 2024 | $5,913 +4.4% | $99,743 +8.6% |
| 2023 | $5,664 +1.3% | $91,810 +5.8% |
| 2022 | $5,594 +0.4% | $86,770 +2.4% |
| 2021 | $5,571 +0.3% | $84,710 +0.9% |
| 2020 | $5,552 +2.4% | $83,920 +2.7% |
| 2019 | $5,420 +3.1% | $81,710 +4% |
| 2018 | $5,255 +1.7% | $78,560 +3.8% |
| 2017 | $5,170 +1.5% | $75,660 +4.2% |
| 2016 | $5,094 +1% | $72,640 +4.8% |
| 2015 | $5,045 -2.7% | $69,300 -0.9% |
| 2014 | $5,184 +2.6% | $69,930 -0.3% |
| 2013 | $5,051 +2.2% | $70,140 -4.1% |
| 2012 | $4,940 +2.4% | $73,140 -6.4% |
| 2011 | $4,822 +1.1% | $78,114 -6% |
| 2010 | $4,772 +2.7% | $83,100 -3.7% |
| 2009 | $4,645 +1.9% | $86,330 |
| 2008 | $4,557 +4.1% | $86,330 +4.8% |
| 2007 | $4,377 +6.5% | $82,370 +10.5% |
| 2006 | $4,109 +4.7% | $74,540 +7.1% |
| 2005 | $3,926 +6% | $69,600 +7.3% |
| 2004 | $3,703 +3.2% | $64,860 +8.4% |
| 2003 | $3,588 +16.1% | $59,840 +15.8% |
| 2002 | $3,092 +3.6% | $51,670 +8.2% |
| 2001 | $2,983 +3.2% | $47,760 +5.1% |
| 2000 | $2,891 | $45,440 |
Find assessor info on the county website
Monthly payment
Est. payment
Payment breakdown
Explore the cost of this home by adjusting the details. Changes won't be saved.Climate risks
Neighborhood: 60187
Nearby schools
GreatSchools rating
- 8/10Lowell Elementary SchoolGrades: K-5Distance: 0.3 mi
- 9/10Franklin Middle SchoolGrades: 6-8Distance: 1 mi
- 8/10Wheaton North High SchoolGrades: 9-12Distance: 2.3 mi
Schools provided by the listing agent
- Elementary: Lowell Elementary School
- Middle: Franklin Middle School
- High: Wheaton North High School
- District: 200
Source: MRED as distributed by MLS GRID. This data may not be complete. We recommend contacting the local school district to confirm school assignments for this home.
- $416,800-- bd2 ba1.3k sqft529 S Williston St, Wheaton, IL 60187Off Market
- $390,2003 bd1 ba1k sqft523 S Williston St, Wheaton, IL 60187Off Market

- $385,0003 bd2 ba1k sqft1217 E Evergreen St, Wheaton, IL 60187Sold

- $423,6003 bd2 ba1.2k sqft528 Byron Ct, Wheaton, IL 60187Off Market
- $428,3004 bd2 ba1.2k sqft1206 E Evergreen St, Wheaton, IL 60187Off Market
- $406,6003 bd2 ba2k sqft519 S Williston St, Wheaton, IL 60187Off Market
- $366,4003 bd2 ba1.2k sqft1202 E Evergreen St, Wheaton, IL 60187Off Market
- $328,9003 bd1 ba1k sqft522 Byron Ct, Wheaton, IL 60187Off Market
A local agent can set up tours, give advice and negotiate with sellers.
A local lender can help you make sure your offer is ready when you are.
Similar homes
- $450,0003 bd2 ba1.2k sqft1309 Wilson Ave, Wheaton, IL 60189Active
 MLS ID #12699854, Mine Beevis, john greene, Realtor. MRED as distributed by MLS GRID
 - $450,0003 bd3 ba1.5k sqft1487 Castlewood Dr, Wheaton, IL 60189New
 MLS ID #12706426, Amy Ivy, HomeSmart Connect LLC. MRED as distributed by MLS GRID
 - $439,9003 bd2 ba1.1k sqft1110 N President St, Wheaton, IL 60187Active
 MLS ID #12692225, Diana Hardek, CSC, Keller Williams Premiere Properties. MRED as distributed by MLS GRID
 - $359,9003 bd1 ba1k sqft520 S Beverly St, Wheaton, IL 60187New
 MLS ID #12728524, Ellen Williams, ABR,CRS,GRI, Coldwell Banker Real Estate Group. MRED as distributed by MLS GRID
 - $385,0002 bd2 ba1k sqft1515 Hill Ave, Wheaton, IL 60187ActiveMLS ID #12723355, Christine Medina-Mathewson, Coldwell Banker Realty. MRED as distributed by MLS GRID
- $450,0002 bd2 ba1.4k sqft111 N Wheaton Ave Unit 103, Wheaton, IL 60187NewMLS ID #12731967, Beth Lindner, RealtyWorks, LLC. MRED as distributed by MLS GRID
- $459,9003 bd2 ba1.2k sqft707 S Gables Blvd, Wheaton, IL 60189ActiveMLS ID #12713521, Ryan Cherney, Circle One Realty. MRED as distributed by MLS GRID
- $509,9005 bd3 ba1.4k sqft21W651 Glen Valley Dr, Glen Ellyn, IL 60137NewMLS ID #12733093, Dave Willuweit, J.W. Reedy Realty. MRED as distributed by MLS GRID
- $525,0003 bd2 ba1.6k sqft784 Highland Ave, Glen Ellyn, IL 60137NewMLS ID #12729062, Stacey Harvey, Compass. MRED as distributed by MLS GRID
- $465,0004 bd2 ba1.4k sqft311 W Taylor Rd, Lombard, IL 60148ActiveMLS ID #12725182, Michael Zapart, Compass. MRED as distributed by MLS GRID
- $424,9003 bd2 ba1.6k sqft718 S Naperville Rd, Wheaton, IL 60189Re-activatedMLS ID #12666294, John Wilt, CNC, Realstar Realty, Inc. MRED as distributed by MLS GRID
- $409,9003 bd2 ba1.3k sqft943 S Charlotte St, Lombard, IL 60148NewMLS ID #12729480, Tom Topolewski, J.W. Reedy Realty. MRED as distributed by MLS GRID
- $380,0003 bd2 ba1.5k sqft23W554 Burdette Ave, Carol Stream, IL 60188NewMLS ID #12733052, Dave Bartlett, REMAX Legends. MRED as distributed by MLS GRID
- $675,0003 bd3 ba1.4k sqft183 Brandon Ave, Glen Ellyn, IL 60137NewMLS ID #12732687, Hilary Harvanek, CSC,PSA,SRS, @properties Christie's International Real Estate. MRED as distributed by MLS GRID
- $359,9993 bd2 ba1k sqft221 N Dorchester Ave, Wheaton, IL 60187ActiveMLS ID #12685266, Catriona Lynch, EXIT Strategy Realty. MRED as distributed by MLS GRID
- $450,0003 bd2 ba1.2k sqft181 E Schubert Ave, Glendale Heights, IL 60139ActiveMLS ID #12716954, Diane Shukas, Core Realty & Investments, Inc. MRED as distributed by MLS GRID
- $499,9993 bd2 ba1.5k sqft579 Coolidge Ave, Glen Ellyn, IL 60137ActiveMLS ID #12706832, Joseph Prust, Platinum Partners Realtors. MRED as distributed by MLS GRID
- $369,9003 bd1 ba1.1k sqft740 S Grace St, Lombard, IL 60148NewMLS ID #12730164, Ron Shah, ListHomeFlatFee.com Inc.. MRED as distributed by MLS GRID
- $--3 bd2 ba1.6k sqft444 Aztec Dr, Carol Stream, IL 60188AuctionAuction.com 2
- $450,0004 bd2 ba1.5k sqft116 W Park Dr, Lombard, IL 60148ActiveMLS ID #12667808, Brittany Simon, Compass. MRED as distributed by MLS GRID
