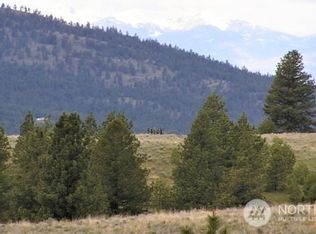
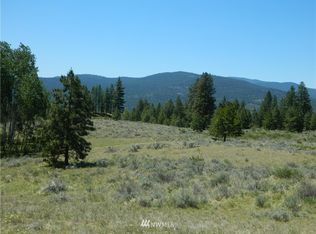
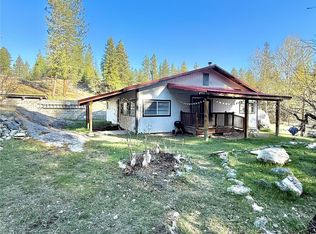
Unique, one of a kind eclectic home? You wont want to miss the opportunity to view this offering. Secluded, custom designed, solidly built structure, full of character, artistic touches,functional features! Ready for the next level. Covered spacious deck overlooking year around creek, with a spring fed pond. Inside you find an inviting bright atmosphere,generous natural light with multiple windows throughout the home. Artistic character features,hand crafted wood stove, spiral staircase built out of copper tubing, handmade dining area and kitchen with Lazy Susan inserts. Equipped with a propane stove/range as well as a classic wood cook stove. A family room that easily doubles as?? Is heated with a functional vintage wood stove, complete with a pool table and room for furniture. The 2nd level has a bedroom/bonus room w/ an unfinished bathroom awaiting your custom designs. From the “crows nest” on the roof surrounding views are endless and amazing! On the upper level of the property is a large metal roofed pole structure that offers many options to be completed into, barn, shop, or additional cabin. A garage/shop with an upper level for added storage, there is no shortage of storage in the home or the outbuildings. Utilities include a private well, on grid power, a septic system. Sellers are willing to consider owner financing. Don’t miss this secluded, distinctive, artistic, custom full of character well built home on approx 40 acres of the desirable Okanogan County!
Active
Listed by: Upper Valley Realty LLC • Gerald A. Bradley
$299,000
0 TBD High Country Drive W, Tonasket, WA 98855
1beds
1,503sqft
Single Family Residence
Built in 1997
40 Acres Lot
$-- Zestimate®
$199/sqft
$-- HOA
What's special
Spring fed pondClassic wood cook stoveHand crafted wood stoveInviting bright atmosphere
- --
- on Zillow
- 501
- views
- 67
- saves
Zillow last checked:
Listing updated:
Listed by:
Gerald A. Bradley,
Upper Valley Realty LLC
Source: NWMLS as distributed by MLS GRID,MLS#: 2472151
Facts & features
Interior
Bedrooms & bathrooms
- Bedrooms: 1
- Bathrooms: 1
- 3/4 bathrooms: 1
- Main level bathrooms: 1
Bedroom
- Level: Second
Bathroom three quarter
- Level: Main
Bonus room
- Level: Second
Family room
- Level: Main
Kitchen with eating space
- Level: Main
Living room
- Level: Main
Heating
- Stove/Free Standing, Electric, Propane, Wood
Cooling
- None
Appliances
- Included: Dryer, Refrigerator, Stove(s)/Range(s), Washer, Dryer(s), Refrigerator(s), Washer(s), Water Heater: Electric
Features
- Dining Room, Loft
- Flooring: Softwood, Vinyl
- Basement: Partially Finished
- Has fireplace: No
Interior area
- Total structure area: 1,503
- Total interior livable area: 1,503 sqft
Property
Parking
- Total spaces: 1
- Parking features: Detached Garage
- Has garage: Yes
- Covered spaces: 1
Features
- Levels: Two
- Stories: 2
- Patio & porch: Dining Room, Loft, Water Heater
- Has view: Yes
- View description: Mountain(s), Territorial
- Waterfront features: Creek
Lot
- Size: 40 Acres
- Features: Open Lot, Secluded, Deck, Fenced-Partially, Outbuildings, Propane, Shop
- Topography: Level,Rolling,Sloped
- Residential vegetation: Brush, Garden Space
Details
- Parcel number: 3630090001
- Zoning description: Jurisdiction: County
- Special conditions: Standard
Construction
Type & style
- Home type: SingleFamily
- Architectural style: 2 Stories w/Bsmnt
- Property subtype: Single Family Residence
Materials
- Wood Siding
- Foundation: Block
- Roof: Metal
Condition
- Good
- Year built: 1997
- Major remodel year: 1997
Utilities & green energy
- Electric: Company: Okanogan PUD
- Sewer: Septic Tank
- Water: Individual Well, Private
Community & HOA
Community
- Subdivision: Aeneas Valley
Location
- Region: Tonasket
Financial & listing details
- Price per square foot: $199/sqft
- Annual tax amount: $1,565
- Date on market: 1/26/2026
- Inclusions: Dryer(s), Refrigerator(s), Stove(s)/Range(s), Washer(s)
- Road surface type: Dirt
Estimated market value
Not available
Estimated sales range
Not available
$1,532/mo
Price history
| Date | Event | Price |
|---|---|---|
| 6/15/2026 | Price change | $299,000-8%$199/sqft |
Source:  NWMLS as distributed by MLS GRID #2472151 Report a problem NWMLS as distributed by MLS GRID #2472151 Report a problem | ||
| 1/26/2026 | Listed for sale | $325,000+1525%$216/sqft |
Source: NWMLS as distributed by MLS GRID #2472151 Report a problem | ||
| 8/13/2007 | Sold | $20,000$13/sqft |
Source: NWMLS as distributed by MLS GRID #26091825 Report a problem | ||
Public tax history
Tax history is unavailable.
Monthly payment
Est. payment
Payment breakdown
Explore the cost of this home by adjusting the details. Changes won't be saved.Climate risks
Neighborhood: 98855

Similar homes
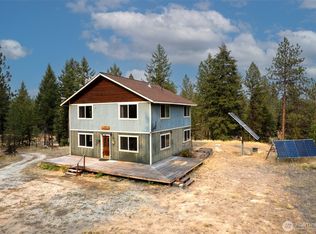
- $299,9992 bd1 ba1.8k sqft56 Ruby Two Moons Road, Tonasket, WA 98855Active
 MLS ID #2486177, Katelynn Peterson. NWMLS as distributed by MLS GRID
 - $239,9003 bd2 ba1.3k sqft36 E Sourdough Rd, Tonasket, WA 98855For Sale
 MLS ID #46274, Crystal Strong, WINDERMERE RE / REPUBLIC. Northeast Washington AOR
 - $295,0002 bd1 ba1.3k sqft259 B S FS 33100 Mt Anne R, Wauconda, WA 98859Active
 MLS ID #2559261, Timothy Gilreath. NWMLS as distributed by MLS GRID
 - $355,0002 bd2 ba1.4k sqft1092 Aeneas Valley Road, Tonasket, WA 98855Active
 MLS ID #2511538, Rachel Giovacchini. NWMLS as distributed by MLS GRID
