Beautiful 1 bedroom condo on top floor, newest building. DR, LR with gas fireplace, sunroom with walkout deck, master bedroom with lg. closet and bathroom, garage with storage.
Elevator to all floors. Close to downtown.
Convenient to healthcare, shopping, and dining.
Pending
$250,000
4444 Pheasant Ridge Rd APT 407, Roanoke, VA 24014
1beds
1,309sqft
Condominium
Built in 2009
-- sqft lot
$246,800 Zestimate®
$191/sqft
$385/mo HOA
What's special
Garage with storageSunroom with walkout deck
- 52 days
- 366
- 8
Zillow last checked:
Listing updated:
Listed by:
PATRICIA P LAWSON 540-204-6024,
LICHTENSTEIN ROWAN, REALTORS® 540-904-6888
Source: RVAR,MLS#: 929685
Facts & features
Interior
Bedrooms & bathrooms
- Bedrooms: 1
- Bathrooms: 2
- Full bathrooms: 1
- 1/2 bathrooms: 1
- Main level bathrooms: 1
- Main level bedrooms: 1
Bedroom 1
- Level: Entry
Dining area
- Level: Entry
Eat in kitchen
- Level: Entry
Family room
- Level: Entry
Foyer
- Level: Entry
Laundry
- Level: Entry
Sun room
- Level: Entry
Heating
- Forced Air Gas
Cooling
- Central Air
Appliances
- Included: Microwave Oven (Built In)
Features
- Cathedral Ceiling(s), Storage, Walk-In Closet(s)
- Flooring: Carpet, Vinyl, Wood
- Doors: Fiberglass, Full View
- Windows: Screens, Storm Window(s), Tilt-In
Interior area
- Total structure area: 1,309
- Total interior livable area: 1,309 sqft
Video & virtual tour
Property
Parking
- Total spaces: 1
- Parking features: Garage Door Opener
- Has garage: Yes
- Covered spaces: 1
- Details: Off Street Parking
Features
- Exterior features: Balcony
- Has view: Yes
- View description: Mountain(s), Sunrise
Lot
- Features: Views, Wooded
Details
- Additional structures: Gazebo
- Parcel number: 5460331
- Other equipment: Intercom
Construction
Type & style
- Home type: Condo
- Architectural style: Other
- Property subtype: Condominium
Materials
- Brick, Concrete
Condition
- Year built: 2009
Utilities & green energy
- Sewer: Community System
- Utilities for property: Underground Utilities
Community & HOA
Community
- Features: Restaurant, Trail Access
- Subdivision: Pheasant Ridge
HOA
- Has HOA: Yes
- HOA fee: $385 monthly
Location
- Region: Roanoke
Financial & listing details
- Price per square foot: $191/sqft
- Annual tax amount: $2,964
- Date on market: 8/3/2026
- Cumulative days on market: 51 days
Estimated market value
$246,800
$234,000 - $259,000
$1,895/mo
Price history
| Date | Event | Price |
|---|---|---|
| 8/31/2026 | Pending sale | $250,000$191/sqft |
Source:  RVAR #929685 Report a problem RVAR #929685 Report a problem | ||
| 8/3/2026 | Listed for sale | $250,000$191/sqft |
Source: RVAR #929685 Report a problem | ||
| 7/24/2026 | Pending sale | $250,000$191/sqft |
Source: RVAR #929685 Report a problem | ||
| 7/22/2026 | Listed for sale | $250,000$191/sqft |
Source: RVAR #929685 Report a problem | ||
Public tax history
Tax history is unavailable.
Monthly payment
Est. payment
Payment breakdown
Explore the cost of this home by adjusting the details. Changes won't be saved.Climate risks
Neighborhood: Southern Hills
Nearby schools
Schools provided by the listing agent
- Elementary: Crystal Spring
- Middle: James Madison
- High: Patrick Henry
Source: RVAR. This data may not be complete. We recommend contacting the local school district to confirm school assignments for this home.
- $301,2002 bd-- ba1.6k sqft4444 Pheasant Ridge Rd APT 208, Roanoke, VA 24014Off Market
- $293,8002 bd2 ba1.6k sqft4444 Pheasant Ridge Rd APT 106, Roanoke, VA 24014Off Market
- $284,5002 bd2 ba1.6k sqft4444 Pheasant Ridge Rd APT 108, Roanoke, VA 24014Sold
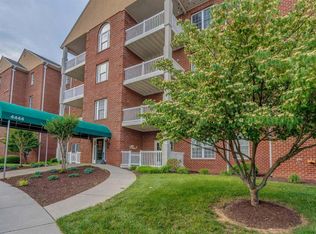
- $284,5002 bd2 ba1.6k sqft4444 Pheasant Ridge Rd APT 202, Roanoke, VA 24014Off Market
Similar homes
- $265,0002 bd2 ba1.1k sqft2102 Stephenson Ave SW APT 11, Roanoke, VA 24014For Sale

 MLS ID #930358, SUSAN JONES. RVAR
 - $229,9002 bd2 ba1k sqft3337 Forest Ct Building 17, Roanoke, VA 24018For Sale
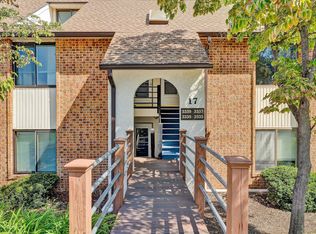 MLS ID #930919, W. R. '' BILLY '' KINGERY, JR.. RVAR
 - $239,9503 bd2 ba1.6k sqft2316 Ridge Rd, Roanoke, VA 24014For Sale
 MLS ID #928663, TRACY ANN STOVER- DAVIS. RVAR
 - $229,9502 bd2 ba1.3k sqft314 Windward Dr SW, Roanoke, VA 24018For Sale
 MLS ID #928768, CHERYL B HAM. RVAR
 - $230,0003 bd2 ba1.2k sqft2484 Tuckawana Cir NW, Roanoke, VA 24017For SaleMLS ID #931241, JASON RONALD ROGGENSEE. RVAR
- $229,0002 bd2 ba932 sqft1425 Kefauver Rd SE, Roanoke, VA 24014For SaleMLS ID #930259, KIMBERLY ADAMS CHESSER. RVAR
- $224,9003 bd1 ba1k sqft1344 Mabry Ave SE, Roanoke, VA 24014For SaleMLS ID #930731, JASON RONALD ROGGENSEE. RVAR
- $325,0002 bd2 ba1.2k sqft2220 Carolina Ave SW APT 306, Roanoke, VA 24014For SaleMLS ID #930793, SCOTT AVIS. RVAR
- $189,9502 bd2 ba1.1k sqft5260 Crossbow Cir Unit 18C, Roanoke, VA 24018For SaleMLS ID #930451, JAY KILBY. RVAR
- $224,9004 bd2 ba1.6k sqft1301 14th St SE, Roanoke, VA 24013For SaleMLS ID #931185, TOMMY NASH. RVAR
- $284,0002 bd2 ba1.6k sqft4825 Glen Ivy Ln SW APT 105, Roanoke, VA 24018For SaleMLS ID #928241, DINAH J MOSER. RVAR
- $224,9003 bd3 ba1.1k sqft6709 Woodcreeper Dr, Roanoke, VA 24019For SaleMLS ID #931145, SKIP SLOCUM. RVAR
- $254,5003 bd3 ba1.5k sqft6912 Buck Crossing Dr, Roanoke, VA 24018For SaleMLS ID #928183, PRESTON LARUE TRAIL. RVAR
- $254,9003 bd3 ba1.7k sqft1210 Chapman Ave SW, Roanoke, VA 24016For SaleMLS ID #930546, SHANNON BARBER. RVAR
- $295,0004 bd2 ba1.3k sqft3604 Manassas Dr, Roanoke, VA 24018For SaleMLS ID #930655, MAC SEBRESOS. RVAR
- $247,5003 bd1 ba1.3k sqft2604 Vancouver Dr NW, Roanoke, VA 24012For SaleMLS ID #929248, KRISTINA GRIFFITH. RVAR
- $249,9003 bd2 ba1.8k sqft3820 Wilmont Ave NW, Roanoke, VA 24017For SaleMLS ID #929941, BETH ANNE DEEMS. RVAR
- $359,0003 bd2 ba1.5k sqft5850 Penn Forest Pl, Roanoke, VA 24018For SaleMLS ID #931269, KIM MILLER. RVAR
- $284,5003 bd3 ba1.8k sqft3255 Londonderry Ln, Roanoke, VA 24018For SaleMLS ID #929420, MICHELLE LEE RHODENIZER. RVAR
- $225,0003 bd1 ba1k sqft2542 Berkley Ave SW, Roanoke, VA 24015For SaleMLS ID #930013, KRISTI LEIGH BOWMAN. RVAR
