SELLER TO PAY OFF SOLAR AT CLOSING! Solar will be owned and included with the home. Stunning 4-bed, 3-bath corner-lot home in desirable Estrella Mountain Ranch featuring a convenient downstairs bedroom and bathroom, spacious open-concept living, and an upgraded kitchen with premium slide-out cabinetry. Oversized sliding doors open to a private backyard with plenty of space to relax or entertain. Residents enjoy resort-style clubhouses with pools, fitness centers, restaurants, parks, tennis, basketball, playgrounds, scenic lakes with kayaking and paddleboarding, and a beautiful golf course. HOA maintains the front yard and hosts community events. Refrigerator included!
For sale
$399,990
17721 W CASSIA Way, Goodyear, AZ 85338
4beds
2,059sqft
Single Family Residence
Built in 2022
4,108 Square Feet Lot
$-- Zestimate®
$194/sqft
$191/mo HOA
What's special
Spacious open-concept livingOversized sliding doorsRefrigerator included
- 7 days
- 474
- 38
Zillow last checked:
Listing updated:
Listed by:
Dulce Alfaro 602-596-5178,
eXp Realty
Source: ARMLS,MLS#: 7081766
Facts & features
Interior
Bedrooms & bathrooms
- Bedrooms: 4
- Bathrooms: 3
- Full bathrooms: 3
Heating
- Natural Gas
Cooling
- Central Air, Ceiling Fan(s)
Appliances
- Included: Dryer, Washer, Refrigerator, Built-in Microwave, Dishwasher, Disposal, Electric Cooktop
- Laundry: Upper Level, Inside, Gas Dryer Hookup
Features
- Smart Home, Granite Counters, Double Vanity, Upstairs, Eat-in Kitchen, 9+ Flat Ceilings, Vaulted Ceiling(s), Kitchen Island, Pantry, Full Bth Master Bdrm, Separate Shwr & Tub
- Flooring: Carpet, Tile
- Windows: Double Pane Windows
- Has basement: No
- Has fireplace: No
Interior area
- Total structure area: 2,059
- Total interior livable area: 2,059 sqft
Property
Parking
- Total spaces: 5
- Parking features: Garage Door Opener, Circular Driveway
- Garage spaces: 3
- Uncovered spaces: 2
Features
- Stories: 2
- Patio & porch: Covered, Patio
- Spa features: None
- Fencing: Block
- Has view: Yes
- View description: Mountain(s)
Lot
- Size: 4,108 Square Feet
- Features: Corner Lot, Cul-De-Sac, Gravel/Stone Front, Gravel/Stone Back, Auto Timer H2O Front
Details
- Parcel number: 40081881
Construction
Type & style
- Home type: SingleFamily
- Architectural style: Spanish
- Property subtype: Single Family Residence
Materials
- Stucco, Wood Frame, Painted, Stone
- Roof: Tile
Condition
- Year built: 2022
Details
- Builder name: The New Home Company
Utilities & green energy
- Sewer: Public Sewer
Green energy
- Energy efficient items: Solar Panels
Community & HOA
Community
- Features: Pool, Golf, Pickleball, Lake, Community Spa, Community Spa Htd, Community Media Room, Tennis Court(s), Playground, Biking/Walking Path, Fitness Center
- Security: Security System Owned
- Subdivision: ESTRELLA PARCEL 7.1
HOA
- Has HOA: Yes
- Services included: Maintenance Grounds, Street Maint, Front Yard Maint
- HOA fee: $375 quarterly
- HOA name: Estrella Mtn Ranch
- HOA phone: 623-386-1112
- Second HOA fee: $198 quarterly
- Second HOA name: Estrella MTN Ranch
- Second HOA phone: 623-386-1112
Location
- Region: Goodyear
Financial & listing details
- Price per square foot: $194/sqft
- Tax assessed value: $368,200
- Annual tax amount: $3,117
- Date on market: 9/18/2026
- Cumulative days on market: 7 days
- Listing terms: Cash,Conventional,1031 Exchange,FHA,VA Loan
- Ownership: Fee Simple
- Road surface type: Asphalt
Estimated market value
Not available
Estimated sales range
Not available
Not available
Price history
| Date | Event | Price |
|---|---|---|
| 9/18/2026 | Listed for sale | $399,990+5.3%$194/sqft |
Source:  ARMLS #7081766 Report a problem ARMLS #7081766 Report a problem | ||
| 11/17/2025 | Listing removed | $379,990$185/sqft |
Source: ARMLS #6879880 Report a problem | ||
| 10/17/2025 | Price change | $379,990-1.3%$185/sqft |
Source: ARMLS #6879880 Report a problem | ||
| 10/3/2025 | Price change | $384,990-1.3%$187/sqft |
Source: ARMLS #6879880 Report a problem | ||
| 8/15/2025 | Price change | $389,990-1.3%$189/sqft |
Source: ARMLS #6879880 Report a problem | ||
| 6/20/2025 | Listed for sale | $394,999+19.2%$192/sqft |
Source: ARMLS #6879880 Report a problem | ||
| 2/18/2022 | Sold | $331,421-21.6%$161/sqft |
Source: Public Record Report a problem | ||
| 12/16/2020 | Sold | $423,000$205/sqft |
Source: Public Record Report a problem | ||
Public tax history
| Year | Property taxes | Tax assessment |
|---|---|---|
| 2025 | $1,910 +4.1% | $36,820 -10.4% |
| 2024 | $1,835 +0.9% | $41,080 +129% |
| 2023 | $1,818 +71.8% | $17,936 +1199.7% |
| 2022 | $1,058 +1.6% | $1,380 +37.3% |
| 2021 | $1,041 | $1,005 |
Find assessor info on the county website
Monthly payment
Est. payment
Payment breakdown
Explore the cost of this home by adjusting the details. Changes won't be saved.Climate risks
Neighborhood: 85338
Nearby schools
Schools provided by the listing agent
- Elementary: Liberty Elementary School
- Middle: Westar Elementary School
- High: Buckeye Union High School
- District: Liberty Elementary District
Source: ARMLS. This data may not be complete. We recommend contacting the local school district to confirm school assignments for this home.
Similar homes
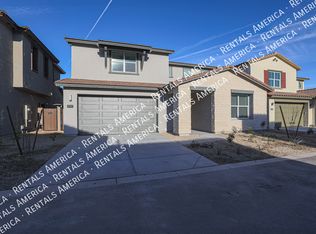
- $455,0004 bd3 ba2.4k sqft17768 W CASSIA Way, Goodyear, AZ 85338For Sale
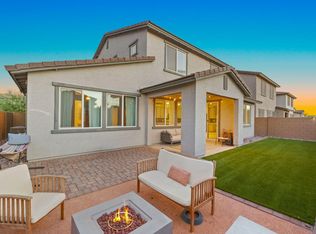 MLS ID #7077374, Jennifer Schumacher, Russ Lyon Sotheby's International Realty. ARMLS
 - $419,9003 bd2 ba1.8k sqft13678 S 176TH Drive, Goodyear, AZ 85338For Sale
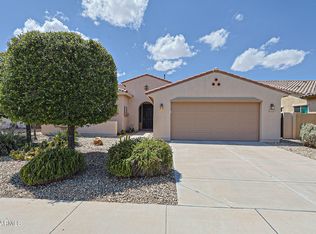 MLS ID #7077632, Tara Rutkowski, Realty ONE Group. ARMLS
 - $399,9994 bd2 ba1.9k sqft17767 W DESERT VIEW Lane, Goodyear, AZ 85338For Sale
 MLS ID #7049845, Cameron Schmerler, Realty ONE Group. ARMLS
 - $439,9004 bd2 ba1.9k sqft17742 W GRANITE VIEW Drive, Goodyear, AZ 85338For Sale
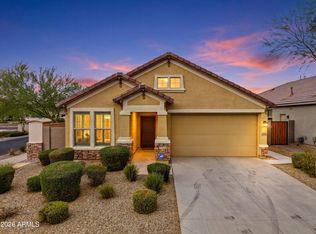 MLS ID #7046779, Teri Flory, eXp Realty. ARMLS
