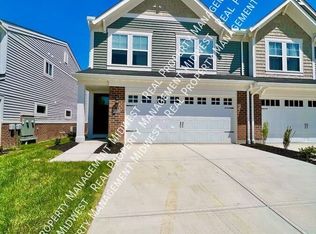
Welcome to Villas at Union Pointe, where low-maintenance living meets comfort and convenience! This move-in ready Fischer Hudson patio home features an open-concept design with 9' ceilings, recessed lighting, and abundant natural light throughout. The spacious eat-in kitchen offers an inviting gathering space with easy access to the private rear patio, perfect for morning coffee or outdoor entertaining.
The versatile second-floor loft provides additional living space ideal for a home office, sitting area, guest space, or recreation room. The spacious primary suite features a large walk-in closet and adjoining private bath.
Enjoy a carefree, low-maintenance lifestyle with the HOA covering exterior maintenance, lawn care, and snow removal. Conveniently located near shopping, dining, and everyday amenities, this home offers the space and comfort you want without the exterior upkeep.
If you're searching for a move-in ready patio home, low-maintenance living, an open floor plan, a private patio, and flexible loft space, don't miss this one!
For sale
Price cut: $4.9K (8/11)
$295,000
10194 Lucille Ln, Union, KY 41091
3beds
1,671sqft
Single Family Residence, Residential, Duplex
Built in 2022
-- sqft lot
$-- Zestimate®
$177/sqft
$276/mo HOA
What's special
- 4 days |
- 303 |
- 5 |
Zillow last checked:
Listing updated:
Listed by:
Christina Fromeyer 859-391-4497,
Sibcy Cline, REALTORS-CC,
Madison Eisenman 859-815-9972,
Sibcy Cline, REALTORS-CC
Source: NKMLS,MLS#: 645569
Facts & features
Interior
Bedrooms & bathrooms
- Bedrooms: 3
- Bathrooms: 3
- Full bathrooms: 2
- 1/2 bathrooms: 1
Primary bedroom
- Features: Carpet Flooring, Walk-In Closet(s), Bath Adjoins, Recessed Lighting
- Level: Second
- Area: 224
- Dimensions: 14 x 16
Bedroom 2
- Features: Carpet Flooring
- Level: Second
- Area: 132
- Dimensions: 11 x 12
Bedroom 3
- Features: Carpet Flooring
- Level: Second
- Area: 132
- Dimensions: 11 x 12
Dining room
- Features: Walk-Out Access, Laminate Flooring, Chandelier
- Level: First
- Area: 110
- Dimensions: 10 x 11
Kitchen
- Features: Walk-Out Access, Laminate Flooring, Eat-in Kitchen, Pantry, Wood Cabinets
- Level: First
- Area: 110
- Dimensions: 10 x 11
Living room
- Features: Carpet Flooring, Recessed Lighting
- Level: First
- Area: 273
- Dimensions: 13 x 21
Loft
- Features: Carpet Flooring
- Level: Second
- Area: 90
- Dimensions: 10 x 9
Heating
- Heat Pump, Electric
Cooling
- Central Air
Appliances
- Included: Electric Range, Dishwasher, Disposal, Microwave
- Laundry: Laundry Room, Upper Level
Features
- Walk-In Closet(s), Pantry, Open Floorplan, Entrance Foyer, Eat-in Kitchen, Breakfast Bar, High Ceilings, Recessed Lighting
- Windows: Vinyl Frames
Interior area
- Total structure area: 1,657
- Total interior livable area: 1,671 sqft
Property
Parking
- Total spaces: 2
- Parking features: Attached, Driveway, Garage, Garage Door Opener, Garage Faces Front
- Attached garage spaces: 2
- Has uncovered spaces: Yes
Features
- Levels: Two
- Stories: 2
- Patio & porch: Patio, Porch
Lot
- Size: 2,613 Square Feet
- Dimensions: 30 x 91
- Features: Cleared
Details
- Parcel number: 064.0018016.02
- Zoning description: Residential
Construction
Type & style
- Home type: MultiFamily
- Architectural style: Traditional
- Property subtype: Single Family Residence, Residential, Duplex
- Attached to another structure: Yes
Materials
- Brick, Vinyl Siding
- Foundation: Slab
- Roof: Shingle
Condition
- Existing Structure
- New construction: No
- Year built: 2022
Utilities & green energy
- Sewer: Public Sewer
- Water: Public
Community & HOA
HOA
- Has HOA: Yes
- Amenities included: Management
- Services included: Pest Control, Association Fees, Maintenance Grounds, Maintenance Structure, Snow Removal
- HOA fee: $222 monthly
- Second HOA fee: $650 annually
Location
- Region: Union
Financial & listing details
- Price per square foot: $177/sqft
- Tax assessed value: $250,700
- Annual tax amount: $2,829
- Date on market: 8/11/2026
- Cumulative days on market: 72 days
- Road surface type: Paved
Estimated market value
Not available
Estimated sales range
Not available
Not available
Price history
| Date | Event | Price |
|---|---|---|
| 8/11/2026 | Price change | $295,000-1.6%$177/sqft |
Source:  NKMLS #645569 Report a problem NKMLS #645569 Report a problem | ||
| 7/23/2026 | Price change | $299,900-4.8%$179/sqft |
Source: NKMLS #644949 Report a problem | ||
| 6/24/2026 | Price change | $314,900-3.1%$188/sqft |
Source: NKMLS #643358 Report a problem | ||
| 6/5/2026 | Listed for sale | $325,000+16.3%$194/sqft |
Source: NKMLS #643358 Report a problem | ||
| 4/10/2024 | Sold | $279,500-1.9%$167/sqft |
Source: NKMLS #619623 Report a problem | ||
| 2/27/2024 | Pending sale | $284,999$171/sqft |
Source: NKMLS #619623 Report a problem | ||
| 2/17/2024 | Price change | $284,999-3.4%$171/sqft |
Source: NKMLS #619623 Report a problem | ||
| 1/31/2024 | Price change | $294,990-1.7%$177/sqft |
Source: NKMLS #619623 Report a problem | ||
| 1/9/2024 | Listed for sale | $300,000+19.7%$180/sqft |
Source: NKMLS #619623 Report a problem | ||
| 11/29/2022 | Sold | $250,730$150/sqft |
Source: Public Record Report a problem | ||
Public tax history
| Year | Property taxes | Tax assessment |
|---|---|---|
| 2024 | $2,829 -3.4% | $250,700 |
| 2023 | $2,928 +741.3% | $250,700 +708.7% |
| 2022 | $348 | $31,000 |
Find assessor info on the county website
Monthly payment
Est. payment
Payment breakdown
Explore the cost of this home by adjusting the details. Changes won't be saved.Climate risks
Neighborhood: 41091
Nearby schools
GreatSchools rating
- 9/10Shirley Mann Elementary SchoolGrades: PK-5Distance: 0.2 mi
- 8/10Gray Middle SchoolGrades: 6-8Distance: 0.4 mi
- 9/10Larry A. Ryle High SchoolGrades: 9-12Distance: 0.2 mi
Schools provided by the listing agent
- Elementary: Shirley Mann School
- Middle: Gray Middle School
- High: Ryle High
Source: NKMLS. This data may not be complete. We recommend contacting the local school district to confirm school assignments for this home.
- $313,0003 bd3 ba-- sqft10188 Lucille Ln, Union, KY 41091Off Market
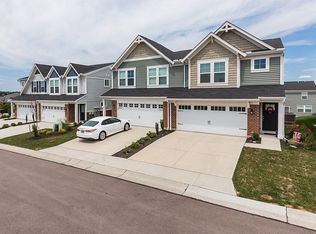
- $335,3003 bd2 ba2k sqft10198 Lucille Ln, Union, KY 41091Off Market
- $297,0003 bd3 ba1.6k sqft10184 Lucille Ln, Union, KY 41091Sold
- $326,9003 bd2 ba1.6k sqft10178 Lucille Ln, Union, KY 41091Off Market
- $383,4002 bd2 ba962 sqft2045 Chris Ct, Union, KY 41091Off Market
- $449,2004 bd3 ba2.4k sqft3020 Saint Brendan Pl, Union, KY 41091Off Market
- $445,1004 bd3 ba-- sqft500 Miles Court, Union, KY 41091Off Market
- $305,4003 bd3 ba1.6k sqft10174 Lucille Ln, Union, KY 41091Off Market
A local agent can set up tours, give advice and negotiate with sellers.
A local lender can help you make sure your offer is ready when you are.
Similar homes
- from $290,0002 bd2 ba1.3k sqftATWOOD Plan, Harmony Bluffs, Union, KY 41091New Construction
 Drees Homes
 - $245,0003 bd2 ba1.6k sqft2174 Serenity Ct #201D, Union, KY 41091For Sale
 MLS ID #645187, Aileen Taylor, Huff Realty - Florence. NKMLS
 - $334,9003 bd3 ba1.5k sqft1137 Stonewallridge Dr, Independence, KY 41051For Sale
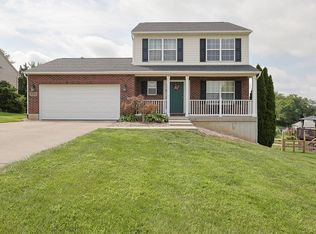 MLS ID #645545, Team Sanders, Sibcy Cline, REALTORS-Florence. NKMLS
 - $435,0004 bd3 ba2.3k sqft10899 War Admiral Dr, Union, KY 41091For Sale
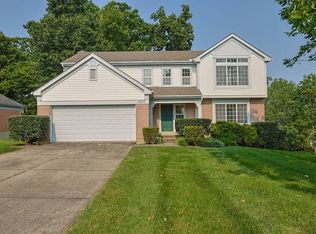 MLS ID #645376, Jeffrey Smith, Sibcy Cline, REALTORS-Florence. NKMLS
 - $399,0004 bd4 ba1.8k sqft8835 Richmond Rd, Union, KY 41091For SaleMLS ID #645497, Kathy Heimbrock, Sibcy Cline, REALTORS-Florence. NKMLS
- $324,9603 bd3 ba1.3k sqft5355 Foxdale Ct, Independence, KY 41051For SaleMLS ID #645587, Melissa Jakubowski, eXp Realty, LLC. NKMLS
- $350,0003 bd3 ba1.6k sqft10405 Sharpsburg Dr, Independence, KY 41051For SaleMLS ID #645567, Shelli Stinson, eXp Realty LLC. NKMLS
- $319,0003 bd2 ba1.1k sqft1288 Constitution Dr, Independence, KY 41051For SaleMLS ID #645487, Chauntel Enzweiler, Regional Realty. NKMLS
- $399,9003 bd2 ba2.1k sqft10071 Timbercreek Dr, Union, KY 41091For SaleMLS ID #644248, Team Sanders, Sibcy Cline, REALTORS-Florence. NKMLS
- $300,0002 bd2 ba1.8k sqft6026 Marble Way, Cold Spring, KY 41076For SaleMLS ID #645552, Scarlett Sackmann, Berkshire Hathaway HomeService. NKMLS
- $255,0003 bd2 ba1.6k sqft609 Radnor Ln, Walton, KY 41094For SaleMLS ID #645042, Tiffany Caldwell, Haven Homes Group. NKMLS
- $309,0003 bd3 ba1.6k sqft1880 Quarry Oaks Dr, Florence, KY 41042For SaleMLS ID #641798, Holly Maloney, eXp Realty, LLC. NKMLS
- $350,0004 bd4 ba1.8k sqft2740 Pebble Creek Way, Florence, KY 41042For SaleMLS ID #645457, Miguel Arteaga, Plum Tree Realty. NKMLS
- $319,9002 bd3 ba1.8k sqft652 Morven Park Dr #5D, Walton, KY 41094For SaleMLS ID #644414, Karen Smith, Diversified Realty Services. NKMLS
- $285,0003 bd2 ba1.1k sqft3455 Ridgewood Dr, Erlanger, KY 41018For SaleMLS ID #644501, Madison Eisenman, Sibcy Cline, REALTORS-CC. NKMLS
- $299,9003 bd2 ba1.8k sqft214 Springwood Dr, Alexandria, KY 41001For SaleMLS ID #645499, Christina Fromeyer, Sibcy Cline, REALTORS-CC. NKMLS
- $319,9002 bd3 ba1.8k sqft644 Morven Park Dr Unit 5F, Walton, KY 41094For SaleMLS ID #643511, Brandy Meyer, eXp Realty, LLC. NKMLS
- $385,0003 bd4 ba2.1k sqft1164 Donner Dr, Florence, KY 41042For SaleMLS ID #645332, The Apex Group, Keller Williams Realty Service. NKMLS
- $280,0003 bd2 ba1.4k sqft710 Crescent Lndg, Walton, KY 41094For SaleMLS ID #645437, Casey Stewart, Keller Williams Advisors. NKMLS
- $349,9003 bd3 ba1.8k sqft1362 Red Cedar Ct, Independence, KY 41051For SaleMLS ID #645073, Jenna Lockard, Sibcy Cline, REALTORS-Florence. NKMLS
