3-bedroom, 2.5-bath brick ranch situated on 6.5 acres in Franklin Township. This 1,976 sq. ft. home features unique tray ceilings, a cozy hearth room with fireplace, plenty of closet space, and a large front porch perfect for relaxing. Appliances stay with the home. Recent updates include a new roof in 2020, HVAC in 2022, and a new water heater and well pressure tank in 2026. The property also includes a whole-home backup generator, a 12x10 mini barn, and a gazebo. A 2,400 sq. ft. steel-framed building offers lots of possibilities for storage, a workshop, hobbies, or future projects. Approximately half of the building has concrete flooring. There is also a small lean-to shop that needs cleanup and some attention. With 6.5 acres, multiple outbuildings, and plenty of usable space, this property offers a great combination of comfortable living, Ideal for an at home contractor, mechanic or small business. Property could home Ball fields, (soccer, base/softball), livestock or small farm crops. *** This home does need cosmetic updating, but has much to offer .
Pending
$419,000
4445 Five Points Rd, Indianapolis, IN 46239
3beds
1,976sqft
Residential, Single Family Residence
Built in 1964
6.5 Acres Lot
$-- Zestimate®
$212/sqft
$-- HOA
What's special
Plenty of closet spaceSmall lean-to shopMultiple outbuildingsUnique tray ceilings
- 13 days
- 920
- 78
Likely to sell faster than
Zillow last checked:
Listing updated:
Listed by:
Paul Garner pcgarn68@gmail.com,
BluPrint Real Estate Group
Source: MIBOR as distributed by MLS GRID,MLS#: 22122930
Facts & features
Interior
Bedrooms & bathrooms
- Bedrooms: 3
- Bathrooms: 3
- Full bathrooms: 2
- 1/2 bathrooms: 1
- Main level bathrooms: 3
- Main level bedrooms: 3
Primary bedroom
- Level: Main
- Area: 154 Square Feet
- Dimensions: 11 x 14
Bedroom 2
- Level: Main
- Area: 108 Square Feet
- Dimensions: 9 x 12
Bedroom 3
- Level: Main
- Area: 108 Square Feet
- Dimensions: 9 x 12
Dining room
- Level: Main
- Area: 120 Square Feet
- Dimensions: 10 x 12
Family room
- Level: Main
- Area: 288 Square Feet
- Dimensions: 12 x 24
Kitchen
- Level: Main
- Area: 108 Square Feet
- Dimensions: 9 x 12
Laundry
- Level: Main
- Area: 108 Square Feet
- Dimensions: 9x 12
Living room
- Level: Main
- Area: 252 Square Feet
- Dimensions: 14 x 18
Heating
- Forced Air, Natural Gas
Cooling
- Central Air
Appliances
- Included: Dishwasher, Dryer, Disposal, Gas Water Heater, Exhaust Fan, Microwave, Electric Oven, Refrigerator, Washer, Water Softener Owned, Range Hood
- Laundry: Laundry Closet, Laundry Room, Main Level
Features
- Attic Access, Breakfast Bar, Tray Ceiling(s), Entrance Foyer, High Speed Internet, Pantry, Walk-In Closet(s)
- Has basement: No
- Attic: Access Only
- Number of fireplaces: 1
- Fireplace features: Family Room, Masonry, Wood Burning, Living Room
Interior area
- Total structure area: 1,976
- Total interior livable area: 1,976 sqft
Property
Parking
- Total spaces: 2
- Parking features: Attached, Garage Door Opener, Detached
- Attached garage spaces: 2
Features
- Levels: One
- Stories: 1
- Patio & porch: Covered
Lot
- Size: 6.5 Acres
- Features: Irregular Lot, Not In Subdivision, Mature Trees
Details
- Additional structures: Barn Mini, Barn Pole, Storage, Gazebo
- Parcel number: 491036110008000300
- Special conditions: None,As Is,Cosmetics Needed,Fixer Upper,Needs Updating,Sales Disclosure On File
- Other equipment: Generator
- Horse amenities: None, Pasture
Construction
Type & style
- Home type: SingleFamily
- Architectural style: Ranch
- Property subtype: Residential, Single Family Residence
Materials
- Brick
- Foundation: Block
Condition
- Fixer
- New construction: No
- Year built: 1964
Utilities & green energy
- Sewer: Septic Tank
- Water: Well, Private
- Utilities for property: Electricity Connected, Sep Electric Meter, Sep Gas Meter
Community & HOA
Community
- Security: Smoke Detector(s)
- Subdivision: No Subdivision
HOA
- Has HOA: No
Location
- Region: Indianapolis
Financial & listing details
- Price per square foot: $212/sqft
- Tax assessed value: $317,500
- Annual tax amount: $3,764
- Date on market: 9/26/2026
- Cumulative days on market: 14 days
- Electric utility on property: Yes
Estimated market value
Not available
Estimated sales range
Not available
Not available
Price history
| Date | Event | Price |
|---|---|---|
| 10/1/2026 | Pending sale | $419,000$212/sqft |
Source:  MIBOR as distributed by MLS GRID #22122930 Report a problem MIBOR as distributed by MLS GRID #22122930 Report a problem | ||
| 9/26/2026 | Listed for sale | $419,000+71%$212/sqft |
Source: MIBOR as distributed by MLS GRID #22122930 Report a problem | ||
| 9/12/2005 | Sold | $245,000$124/sqft |
Source: MIBOR as distributed by MLS GRID #2540688 Report a problem | ||
Public tax history
| Year | Property taxes | Tax assessment |
|---|---|---|
| 2025 | $2,903 -12.5% | $317,500 +28.5% |
| 2024 | $3,316 -38.2% | $247,000 +0.1% |
| 2023 | $5,362 +17.1% | $246,800 |
| 2022 | $4,580 -0.3% | $246,800 +17.5% |
| 2021 | $4,596 -0.5% | $210,100 |
| 2020 | $4,619 +1.6% | $210,100 |
| 2019 | $4,546 -33.7% | $210,100 +1.7% |
| 2018 | $6,856 -8.4% | $206,600 +1% |
| 2017 | $7,485 +68.3% | $204,500 +1.8% |
| 2016 | $4,448 -4.1% | $200,900 -4.9% |
| 2014 | $4,636 +4% | $211,200 |
| 2013 | $4,457 | $211,200 +3.7% |
| 2012 | $4,457 | $203,700 -3.6% |
| 2011 | -- | $211,400 |
| 2010 | $4,602 | $211,400 |
| 2009 | $4,602 | $211,400 -3.7% |
| 2007 | -- | $219,600 -9% |
| 2006 | -- | $241,400 +33.9% |
| 2005 | -- | $180,300 |
| 2004 | -- | $180,300 |
| 2003 | -- | $180,300 +116.4% |
| 2002 | -- | $83,300 +200% |
| 2001 | -- | $27,770 |
| 2000 | -- | $27,770 |
Find assessor info on the county website
Monthly payment
Est. payment
Payment breakdown
Explore the cost of this home by adjusting the details. Changes won't be saved.Climate risks
Neighborhood: Poplar Grove
Nearby schools
Schools provided by the listing agent
- Elementary: Thompson Crossing Elementary Sch
- Middle: Franklin Central Junior High
- High: Franklin Central High School
Source: MIBOR as distributed by MLS GRID. This data may not be complete. We recommend contacting the local school district to confirm school assignments for this home.
- $455,6003 bd-- ba1.3k sqft4501 Five Points Rd, Indianapolis, IN 46239Off Market
- $275,300-- bd-- ba-- sqft4501 Five Points Rd, Indianapolis, IN 46239Off Market
- $288,5003 bd1 ba1.8k sqft7046 Fields Dr, Indianapolis, IN 46239Off Market
- $312,0004 bd3 ba2.2k sqft7038 Fields Dr, Indianapolis, IN 46239Off Market
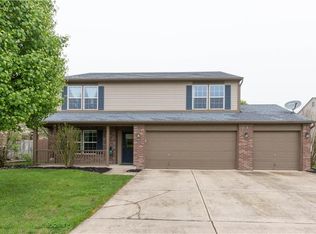
Similar homes
- $399,9004 bd3 ba2.6k sqft4911 Blue Marlin Way, Indianapolis, IN 46239Active
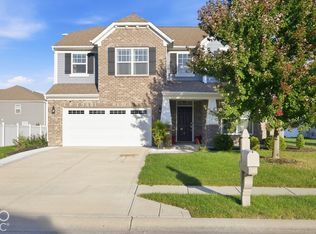 MLS ID #22128697, Shamika Myers, F.C. Tucker Company. MIBOR as distributed by MLS GRID
 - $340,0003 bd2 ba1.6k sqft4348 Big Leaf Ln, Indianapolis, IN 46239Active
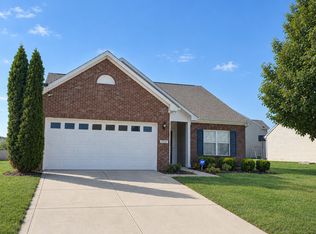 MLS ID #22128240, Ben Bashal, Midland Realty Group, Inc.. MIBOR as distributed by MLS GRID
 - $--3 bd2 ba1.2k sqft4230 Vestry Ct, Indianapolis, IN 46237Auction
 ServiceLink Auction
 - $--3 bd2 ba1.4k sqft4333 Churchman Ct, Indianapolis, IN 46237Auction
 Auction.com 2
