Skip main navigation
Bumpablebuyer
  • Price cut: $20K (4/17)
    $859,900

    44450 SE Tuckridge Rd, Sandy, OR 97055

    4beds
    2,776sqft
    : Get pre-qualified
    Residential, Single Family Residence
    Built in 2004
    2 Acres Lot
    $-- Zestimate®
    $310/sqft
    $-- HOA

    What's special

    Back deckBreathtaking viewsBeautifully updated kitchenNestled among the treesNew lightingGenerous bedroomsNew stainless steel appliances
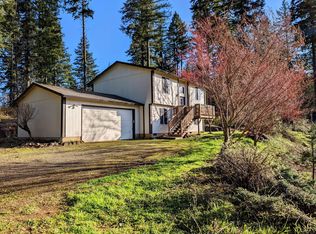
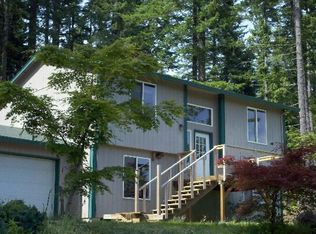
    Price Improvement!! Nestled amongst the trees, this Hidden Gem rests on a private 2-acre lot, offering tranquility and privacy at its best! You can hear the sounds of the Bull Run River 500 feet below your back deck; look at the tops of massive fir trees so far down they look like blades of grass in the distance. Over the next ridge, Mt Hood is breathtaking with every sunrise. These 8 secluded lots within this community also share a common 10.9 acres of space dedicated to preserving the natural surroundings. As you step into the thoughtfully updated 4 bedroom, 3 bathroom home, get ready to be mesmerized by the breathtaking views out every window, a beautifully updated kitchen with new stainless steel appliances and a kitchen island. Generous bedrooms and a charming clawfoot bathtub add comfort and character. Extra square footage above the garage with separate entrance can be used for short term rental, storage or game room and plenty of room to build a shop. This home provides a sense of serenity and an escape from the hustle and bustle of everyday life. Imagine waking up to the stunning sunrise over Mount Hood, sipping your morning coffee on the deck or in your hot tub, and feeling the crisp fresh air.
    114 days
    |
    167
    |
    7
    |

    Zillow last checked:

    Listing updated:

    Listed by:

    Amy Franzen 503-310-8656,

    Keller Williams Realty Portland Elite

    Source: RMLS (OR),MLS#: 184055264MLS Logo

      Facts & features

      Interior

      Bedrooms & bathrooms
      • Bedrooms: 4
      • Bathrooms: 3
      • Full bathrooms: 3
      • Main level bathrooms: 2
      Rooms
      • Room types: Bedroom 4, Laundry, Bedroom 2, Bedroom 3, Dining Room, Family Room, Kitchen, Living Room, Primary Bedroom
      Primary bedroom
      • Features: Bathroom, Sliding Doors
      • Level: Main
      Bedroom 2
      • Level: Main
      Bedroom 3
      • Level: Upper
      Bedroom 4
      • Level: Upper
      Dining room
      • Level: Main
      Kitchen
      • Level: Main
      Living room
      • Level: Main
      Heating
      • Wall Furnace, Wood Stove, Zoned
      Cooling
      • Air Conditioning Ready
      Appliances
      • Included: Dishwasher, Free-Standing Range, Gas Appliances, Microwave, Plumbed For Ice Maker, Stainless Steel Appliance(s), Wine Cooler, Electric Water Heater
      • Laundry: Laundry Room
      Features
      • Soaking Tub, Bathroom, Granite, Kitchen Island, Pantry
      • Flooring: Laminate, Wood
      • Doors: Sliding Doors
      • Windows: Vinyl Frames
      • Basement: Crawl Space
      • Number of fireplaces: 1
      • Fireplace features: Stove, Wood Burning
      Interior area
      • Total structure area: 2,776
      • Total interior livable area: 2,776 sqft
      Video & virtual tour

      Property

      Parking
      • Total spaces: 2
      • Parking features: Driveway, RV Access/Parking, RV Boat Storage, Attached, Extra Deep Garage
      • Attached garage spaces: 2
      • Has uncovered spaces: Yes
      Accessibility
      • Accessibility features: Garage On Main, Walkin Shower, Accessibility
      Features
      • Levels: Two
      • Stories: 2
      • Patio & porch: Covered Patio, Deck, Porch
      • Exterior features: Fire Pit, Garden, Yard
      • Has view: Yes
      • View description: Mountain(s), Trees/Woods, Valley
      Lot
      • Size: 2 Acres
      • Features: Bluff, Commons, Private, Seasonal, Secluded, Trees, Acres 1 to 3
      Details
      • Additional structures: RVParking, RVBoatStorage
      • Parcel number: 05024662
      • Zoning: TBR

      Construction

      Type & style
      • Home type: SingleFamily
      • Architectural style: Craftsman
      • Property subtype: Residential, Single Family Residence
      Materials
      • Board & Batten Siding, Cedar, Wood Siding
      • Foundation: Concrete Perimeter
      • Roof: Composition
      Condition
      • Resale
      • New construction: No
      • Year built: 2004

      Utilities & green energy

      • Gas: Propane
      • Sewer: Septic Tank
      • Water: Community
      • Utilities for property: Cable Connected, Other Internet Service

      Community & HOA

      HOA
      • Has HOA: Yes
      • Amenities included: Commons
      Location
      • Region: Sandy

      Financial & listing details

      • Price per square foot: $310/sqft
      • Tax assessed value: $691,124
      • Annual tax amount: $4,948
      • Date on market: 2/6/2026
      • Listing terms: Cash,Conventional,FHA,VA Loan
      • Road surface type: Dirt, Gravel
      Get pre-qualifiedBe ready to make an offer.
      Connect with an agentGet info on this home, tour, and more.
      Calculate monthly paymentSee if you can afford this home.

        Estimated market value

        Not available

        Estimated sales range

        Not available

        Not available

        Price history

        DateEventPrice
        4/17/2026Price change$859,900-2.3%$310/sqft
        Source: RMLS (OR) #184055264 Report a problem
        2/7/2026Listed for sale$879,900+4.6%$317/sqft
        Source: RMLS (OR) #184055264 Report a problem
        3/10/2024Sold$841,000+1.9%$303/sqft
        Source: RMLS (OR) #23460582 Report a problem
        2/11/2024Pending sale$825,000$297/sqft
        Source: RMLS (OR) #23460582 Report a problem
        1/25/2024Listed for sale$825,000$297/sqft
        Source: RMLS (OR) #23460582 Report a problem

        Public tax history

        YearProperty taxesTax assessment
        2025$4,949 +4.8%$363,520 +3%
        2024$4,724 +2.6%$352,933 +3%
        2023$4,603 +2.7%$342,654 +3%
        2022$4,480 +3.7%$332,674 +3%
        2021$4,320 +2.7%$322,985 +3%
        2020$4,205 +0.4%$313,578 +3%
        2019$4,187 +2.8%$304,445 +3%
        2018$4,071 +5.5%$295,578 +3%
        2017$3,858 +0.6%$286,969 +3%
        2016$3,835 $278,611 +3%
        2015$3,835 +3.2%$270,496 +3%
        2014$3,716 +239.4%$262,617 +232.4%
        2013$1,095 -53.4%$79,011 -53.7%
        2012$2,348 +1.8%$170,832 +3%
        2011$2,306 +3.2%$165,856 +3%
        2010$2,235 +2.8%$161,025 +3%
        2009$2,174 +28.7%$156,335 +3%
        2008$1,689 -1.8%$151,782 +1.2%
        2007$1,719 +40%$149,960 +36.9%
        2006$1,228 $109,542

        Find assessor info on the county website

        Monthly payment

        Est. payment

          Payment breakdown

          Explore the cost of this home by adjusting the details. Changes won't be saved.
          All calculations are estimates and provided by Zillow, Inc. for informational purposes only. Actual amounts may vary.
          HOA fees may include property taxes on listings classified as Co-Ops. Contact the listing agent and/or owner for fee details.
          Mortgage interest rates are dependent on a number of factors, including credit score, down payment, and repayment length. Interest rate data provided by Zillow Group Marketplace, Inc. as of 1/1/1970 from various mortgage lenders with which we have lead or other similar arrangements; the Estimated Payment is an average of those rates.
          See how much you could borrow to make a competitive offer.

          Climate risks

          Neighborhood: 97055

          Getting around

          0 / 100
          Car-Dependent
          6 / 100
          Somewhat Bikeable

          Nearby schools

          GreatSchools rating
          Schools provided by the listing agent
          • Elementary: Firwood
          • Middle: Cedar Ridge
          • High: Sandy

          Source: RMLS (OR). This data may not be complete. We recommend contacting the local school district to confirm school assignments for this home.

          A local agent can set up tours, give advice and negotiate with sellers.

          Browse local experts

          Similar homes

          Skip to the end of the carouselSkip to the beginning of the carousel