Welcome to 757 Sundial Way in Seymour, a spacious basement ranch offering over 2,000 square feet with 2 bedrooms, 2 bathrooms, and an incredibly functional layout designed for everyday living with three bonus spaces.
Inside, you'll find hardwood floors, granite countertops, a coffee bar, a gas fireplace, and multiple walk-in closets that provide excellent storage throughout the home. The floor plan offers far more flexibility than the bedroom count suggests, including three additional bonus/flex spaces. Downstairs features a flex room that could work well as an office, plus a large bonus room with two walk-in closets. There is also a separate bonus space that could be a hobby room, man cave or den with its own walk-in closet, giving buyers plenty of options for work, hobbies, storage, or additional living space.
Outside, enjoy a covered front porch, back deck, and fenced backyard. The property also includes a detached 2-car garage, and a separate workshop/storage shed, providing plenty of room for vehicles, tools, equipment, and weekend projects.
Conveniently located in Seymour with easy access to Knoxville, Maryville, and Sevierville, this home offers the space, storage, functionality, and versatility today's buyers are looking for.
Under contract - showing
$384,900
757 Sundial Way, Seymour, TN 37865
2beds
2,016sqft
Single Family Residence, Residential
Built in 1989
0.95 Acres Lot
$-- Zestimate®
$191/sqft
$-- HOA
What's special
Gas fireplaceFenced backyardCovered front porchFlex roomBack deckCoffee barGranite countertops
- 4 days |
- 410 |
- 29 |
Likely to sell faster than
Zillow last checked:
Listing updated:
Listed by:
Dustin Weaver 865-382-4921,
Keller Williams Realty 865-694-5904
Source: RealTracs MLS as distributed by MLS GRID,MLS#: 3509910
Facts & features
Interior
Bedrooms & bathrooms
- Bedrooms: 2
- Bathrooms: 2
- Full bathrooms: 2
Bedroom 1
- Features: Walk-In Closet(s)
- Level: Walk-In Closet(s)
Kitchen
- Features: Eat-in Kitchen
- Level: Eat-in Kitchen
Heating
- Central, Electric, Natural Gas
Cooling
- Central Air
Appliances
- Included: Dishwasher, Dryer, Microwave, Range, Refrigerator, Washer
- Laundry: Washer Hookup, Electric Dryer Hookup
Features
- Walk-In Closet(s), Wet Bar
- Flooring: Carpet, Wood, Other, Tile
- Basement: Finished,Other
- Number of fireplaces: 1
Interior area
- Total structure area: 2,016
- Total interior livable area: 2,016 sqft
- Finished area above ground: 1,008
- Finished area below ground: 1,008
Video & virtual tour
Property
Parking
- Total spaces: 3
- Parking features: Garage Faces Side
- Garage spaces: 3
Features
- Levels: Two
- Patio & porch: Deck, Porch, Covered
Lot
- Size: 0.95 Acres
- Dimensions: 200.50 x 308 IRR
- Features: Other, Wooded
- Topography: Other,Wooded
Details
- Additional structures: Storage
- Parcel number: 034N A 02000 000
- Special conditions: Standard
Construction
Type & style
- Home type: SingleFamily
- Architectural style: Other
- Property subtype: Single Family Residence, Residential
Materials
- Frame, Stone, Other
Condition
- New construction: No
- Year built: 1989
Utilities & green energy
- Sewer: Septic Tank
- Water: Public
- Utilities for property: Electricity Available, Natural Gas Available, Water Available
Green energy
- Energy efficient items: Windows
Community & HOA
Location
- Region: Seymour
Financial & listing details
- Price per square foot: $191/sqft
- Annual tax amount: $638
- Date on market: 8/11/2026
- Electric utility on property: Yes
Estimated market value
Not available
Estimated sales range
Not available
Not available
Price history
| Date | Event | Price |
|---|---|---|
| 8/14/2026 | Contingent | $384,900$191/sqft |
Source:  RealTracs MLS as distributed by MLS GRID #3509910 Report a problem RealTracs MLS as distributed by MLS GRID #3509910 Report a problem | ||
| 8/14/2026 | Pending sale | $384,900$191/sqft |
Source:  East Tennessee Realtors #1347219 Report a problem East Tennessee Realtors #1347219 Report a problem | ||
| 8/5/2026 | Listed for sale | $384,900$191/sqft |
Source: East Tennessee Realtors #1347219 Report a problem | ||
| 7/25/2026 | Pending sale | $384,900$191/sqft |
Source: East Tennessee Realtors #1347219 Report a problem | ||
| 7/6/2026 | Listed for sale | $384,900+86.8%$191/sqft |
Source: East Tennessee Realtors #1347219 Report a problem | ||
| 2/15/2019 | Sold | $206,000$102/sqft |
Source: East Tennessee Realtors #1066477 Report a problem | ||
Public tax history
Tax history is unavailable.
Monthly payment
Est. payment
Payment breakdown
Explore the cost of this home by adjusting the details. Changes won't be saved.Climate risks
Neighborhood: 37865
Nearby schools
GreatSchools rating
- 6/10Seymour Primary SchoolGrades: PK-3Distance: 1 mi
- 7/10Seymour Middle SchoolGrades: 7-9Distance: 0.7 mi
- 6/10Seymour High SchoolGrades: 10-12Distance: 0.8 mi
Schools provided by the listing agent
- Elementary: Seymour Primary
- Middle: Seymour Junior High
- High: Seymour High School
Source: RealTracs MLS as distributed by MLS GRID. This data may not be complete. We recommend contacting the local school district to confirm school assignments for this home.
- $392,8003 bd2 ba2k sqft757 Sundial Ln, Seymour, TN 37865Off Market

- $335,000-- bd2 ba1.4k sqft761 Sundial Ln, Seymour, TN 37865Sold
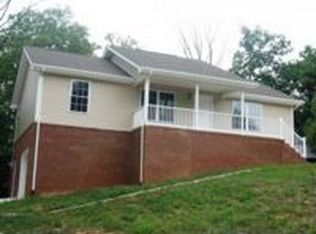
- $364,5003 bd2 ba1.5k sqft761 Sundial Way, Seymour, TN 37865Off Market
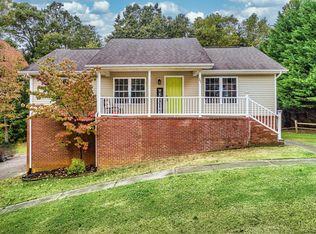
- $299,300-- bd1 ba1.3k sqft762 Sundial Ln, Seymour, TN 37865Off Market
- $456,600-- bd2 ba1.8k sqft625 Horseshoe Ln, Seymour, TN 37865Off Market
- $350,4005 bd3 ba1.3k sqft767 Sundial Ln, Seymour, TN 37865Off Market
- $23,400-- bd-- ba-- sqftOFC Old Sevierville Park S, Seymour, TN 37865Off Market
- $316,400-- bd2 ba1.3k sqft748 Sundial Ln, Seymour, TN 37865Off Market
A local agent can set up tours, give advice and negotiate with sellers.
Similar homes
- $409,9004 bd3 ba2k sqft331 Teresa Ann Dr, Seymour, TN 37865For Sale
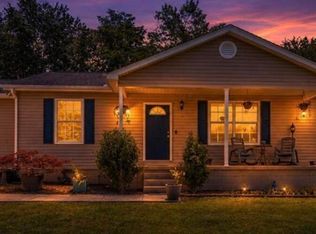
 MLS ID #1343613, Amy Batson, United Real Estate Solutions. East Tennessee Realtors
 - $417,5003 bd2 ba1.9k sqft1332 Trentham Cir, Seymour, TN 37865For Sale
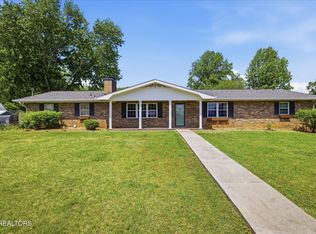 MLS ID #1337799, Gina Ogle, United Real Estate Solutions. East Tennessee Realtors
 - $299,9003 bd2 ba1.3k sqft313 Eldorado Cir, Seymour, TN 37865For Sale

 MLS ID #3306601, Madeline Blom. RealTracs MLS as distributed by MLS GRID
 - $405,0003 bd2 ba1.9k sqft2013 Woodson Dr, Knoxville, TN 37920For Sale
 MLS ID #1351305, Mandy Street, Realty Executives Associates. East Tennessee Realtors
 - $425,0003 bd2 ba2.6k sqft26182528 Shaler Ln, Knoxville, TN 37920For SaleMLS ID #3305895, Mark Hunter. RealTracs MLS as distributed by MLS GRID
- $489,9004 bd2 ba2.1k sqft104 Latonia Dr, Seymour, TN 37865For SaleMLS ID #3060863, Kyle McNulty. RealTracs MLS as distributed by MLS GRID
- $539,0003 bd3 ba2.6k sqft1134 Deer Trail Way, Seymour, TN 37865For SaleMLS ID #3298266, Rasa Baldino. RealTracs MLS as distributed by MLS GRID
- $--4 bd2 ba1.7k sqft4712 Plymouth Rd, Knoxville, TN 37914AuctionServiceLink Auction
- $375,0003 bd3 ba2.1k sqft1004 Sugar Creek Ln, Knoxville, TN 37920For SaleMLS ID #1348790, Erin H Cooper, Keller Williams West Knoxville. East Tennessee Realtors
- $299,9993 bd2 ba2k sqft1711 Walnut Hill Ln, Sevierville, TN 37876For SaleMLS ID #1350931, Mike Weatherford, Wallace. East Tennessee Realtors
- $409,0003 bd2 ba1.6k sqft2319 Norris Ln, Knoxville, TN 37924For SaleMLS ID #3326086, Brandon LeMaster. RealTracs MLS as distributed by MLS GRID
- $441,7003 bd3 ba2.2k sqft5816 Bouquet Ln, Knoxville, TN 37924For SaleMLS ID #1351355, Olga Polednik, Greater Impact Realty. East Tennessee Realtors
- $397,0003 bd2 ba1.8k sqft7112 Bonny Kate Dr, Knoxville, TN 37920For SaleMLS ID #1343214, Tiana Winter, Realty Executives Associates. East Tennessee Realtors
- $350,0003 bd2 ba1.7k sqft4721 W Sunset Rd, Knoxville, TN 37914For SaleMLS ID #1350350, Tobias Kight, Weichert REALTORS Advantage Plus. East Tennessee Realtors
- $265,0002 bd1 ba1.1k sqft1053 Reagan Springs Rd, Seymour, TN 37865For Sale
 MLS ID #711616, Scottie Cleona Hooper, Keller Williams Properties. Lakeway Area AOR
 - $425,0003 bd2 ba2.6k sqft2618-2528 Shaler Ln SW, Knoxville, TN 37920For SaleMLS ID #1349462, Mark Hunter, United Real Estate Solutions. East Tennessee Realtors
- $335,0003 bd2 ba1.2k sqft112 Highland View Dr, Knoxville, TN 37920For SaleMLS ID #1346149, Joshua Aslinger, Keller Williams West Knoxville. East Tennessee Realtors
- $375,0003 bd2 ba1.5k sqft412 Dogwood Dr, Maryville, TN 37804For SaleMLS ID #1351003, Tammy Evans, CENTURY 21 Legacy. East Tennessee Realtors
- $340,0002 bd2 ba1.8k sqft4703 Idumea Rd, Corryton, TN 37721For SaleMLS ID #1350736, Haley Jones, eXp Realty, LLC. East Tennessee Realtors
- $389,9003 bd2 ba1.8k sqft3604 Sisk Rd, Knoxville, TN 37921For SaleMLS ID #3309230, Randi Smith. RealTracs MLS as distributed by MLS GRID
