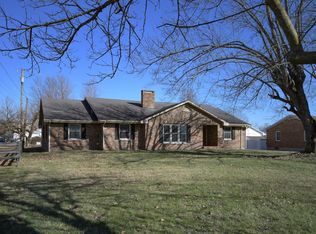
Welcome home to this beautiful 3 bedroom, 2 full bath home offering 2,462 sq ft of spacious and comfortable living situated on approximately 1 acre! Hardwood flooring flows throughout, adding warmth and character to every room. The large kitchen features granite countertops, stainless steel appliances, plenty of cabinetry, and generous workspace, making it perfect for everyday living and entertaining. Multiple living and dining areas provide plenty of room to gather, including a cozy den with a wood-burning fireplace. A dedicated utility room and ample storage add even more convenience. Outside, enjoy the covered porch, mature trees, beautiful landscaping, and a charming barn that adds character to the property. With spacious rooms, thoughtful updates, approximately 1 acre of property, and a peaceful setting, this home has so much to offer! Seller is an active licensed realtor.
For sale
$289,000
4446 Stepstone Rd, Owingsville, KY 40360
3beds
2,462sqft
Single Family Residence
Built in 1935
1 Acres Lot
$288,800 Zestimate®
$117/sqft
$-- HOA
What's special
Beautiful landscapingLarge kitchenStainless steel appliancesPlenty of cabinetryAmple storageMature treesCovered porch
- 3 days
- 242
- 23
Likely to sell faster than
Zillow last checked:
Listing updated:
Listed by:
Joshua A Davis 859-585-0925,
The Agency
Source: Imagine MLS,MLS#: 26025748
Facts & features
Interior
Bedrooms & bathrooms
- Bedrooms: 3
- Bathrooms: 2
- Full bathrooms: 2
Primary bedroom
- Level: First
Bedroom 2
- Level: First
Bedroom 3
- Level: First
Bathroom 1
- Level: First
Bathroom 2
- Level: First
Den
- Level: First
Dining room
- Level: First
Kitchen
- Level: First
Living room
- Level: First
Utility room
- Level: First
Heating
- Heat Pump
Cooling
- Heat Pump
Appliances
- Included: Dryer, Dishwasher, Microwave, Refrigerator, Washer, Self Cleaning Oven
- Laundry: Electric Dryer Hookup, Main Level, Washer Hookup
Features
- Breakfast Bar, Eat-in Kitchen, Walk-In Closet(s), Ceiling Fan(s)
- Flooring: Hardwood
- Windows: Insulated Windows
- Has basement: No
- Number of fireplaces: 1
- Fireplace features: Wood Burning
Interior area
- Total structure area: 2,462
- Total interior livable area: 2,462 sqft
- Finished area above ground: 2,462
- Finished area below ground: 0
Property
Parking
- Parking features: Driveway
- Has uncovered spaces: Yes
Features
- Levels: One
- Has view: Yes
- View description: Rural
Lot
- Size: 1 Acres
Details
- Additional structures: Barn(s), Shed(s)
- Parcel number: 0260000013.00
Construction
Type & style
- Home type: SingleFamily
- Property subtype: Single Family Residence
Materials
- Vinyl Siding
- Foundation: Block, Pillar/Post/Pier
- Roof: Metal
Condition
- Year built: 1935
Utilities & green energy
- Sewer: Septic Tank
- Water: Public
- Utilities for property: Cable Connected, Electricity Connected
Community & HOA
Community
- Subdivision: Rural
HOA
- Has HOA: No
Location
- Region: Owingsville
Financial & listing details
- Price per square foot: $117/sqft
- Tax assessed value: $134,000
- Annual tax amount: $1,671
- Date on market: 9/17/2026
Estimated market value
$288,800
$274,000 - $303,000
$1,732/mo
Price history
| Date | Event | Price |
|---|---|---|
| 9/17/2026 | Listed for sale | $289,000+41%$117/sqft |
Source:  Imagine MLS #26025748 Report a problem Imagine MLS #26025748 Report a problem | ||
| 11/12/2021 | Listing removed | -- |
Source: Imagine MLS #20114878 Report a problem | ||
| 7/30/2021 | Listed for sale | $205,000+52.6%$83/sqft |
Source: Imagine MLS #20114878 Report a problem | ||
| 9/30/2014 | Sold | $134,300$55/sqft |
Source: Public Record Report a problem | ||
| 7/29/2008 | Sold | $134,300$55/sqft |
Source:  Imagine MLS #726112 Report a problem Imagine MLS #726112 Report a problem | ||
Public tax history
| Year | Property taxes | Tax assessment |
|---|---|---|
| 2025 | $1,671 | $134,000 |
| 2024 | $1,671 +0.9% | $134,000 |
| 2023 | $1,656 +6% | $134,000 |
| 2022 | $1,562 +1.4% | $134,000 |
| 2021 | $1,541 +0.8% | $134,000 |
| 2020 | $1,529 -6.4% | $134,000 |
| 2019 | $1,633 -0.8% | $134,000 |
| 2018 | $1,647 | $134,000 |
| 2017 | -- | $134,000 +2.3% |
| 2015 | -- | $131,000 -2.2% |
| 2013 | -- | $134,000 |
| 2012 | -- | $134,000 |
| 2010 | -- | $134,000 |
Find assessor info on the county website
Monthly payment
Est. payment
Payment breakdown
Explore the cost of this home by adjusting the details. Changes won't be saved.Climate risks
Neighborhood: 40360
Nearby schools
Schools provided by the listing agent
- Elementary: Owingsville
- Middle: Bath Co
- High: Bath Co
Source: Imagine MLS. This data may not be complete. We recommend contacting the local school district to confirm school assignments for this home.
- $10,000-- bd-- ba-- sqft4446 Stepstone Rd, Owingsville, KY 40360Off Market
- $13,000-- bd-- ba-- sqft4446 Stepstone Rd, Owingsville, KY 40360Off Market
- $75,400-- bd-- ba-- sqft6224 Stepstone Rd, Owingsville, KY 40360Off Market
- $107,000-- bd-- ba1.3k sqft225 Sugar Grove Rd, Owingsville, KY 40360Off Market
Similar homes
- $275,0002 bd1 ba1.8k sqft5194 Kendall Springs Rd, Owingsville, KY 40360For Sale

 MLS ID #26025746, Vanessa Vale Team - Vanessa Vale Womack, LPT Realty. Imagine MLS
 - $285,0003 bd2 ba2.4k sqft4635 Camargo Rd, Mt Sterling, KY 40353Auction
 MLS ID #26025441, Davin J Smith, Kentucky Realty Group, LLC. Imagine MLS
 - $275,0004 bd2 ba1.5k sqft209 Oakland Rd, Owingsville, KY 40360For Sale By Owner

- $330,0004 bd3 ba2.4k sqft139 Malibu Dr, Owingsville, KY 40360For Sale
 MLS ID #26024156, Tony Giglio, ListWithFreedom.com. Imagine MLS
 - $290,0003 bd2 ba1.4k sqft121 Spring Meadows Dr, Jeffersonville, KY 40337For SaleMLS ID #26025934, Jonathan Wood, HomeLand Real Estate Inc - Mt Sterling. Imagine MLS
- $284,5003 bd2 ba1.4k sqft6429 Preston Rd, Owingsville, KY 40360For SaleMLS ID #26022716, Amanda Midkiff, CENTURY 21 Advantage Realty. Imagine MLS
- $279,0004 bd2 ba3k sqft753 E Highway 60, Owingsville, KY 40360For SaleMLS ID #26015936, Joshua A Davis, The Agency. Imagine MLS
- $290,0003 bd2 ba1.4k sqft221 Brook Dr, Jeffersonville, KY 40337For SaleMLS ID #26025947, Jonathan Wood, HomeLand Real Estate Inc - Mt Sterling. Imagine MLS
- $250,0004 bd-- ba2.4k sqft4960 Kendall Springs Rd, Owingsville, KY 40360For SaleMLS ID #25503511, Jill C Ratliff, Paragon Realty Partners Central & Eastern KY. Imagine MLS
- $379,9004 bd3 ba2.3k sqft82 Laranda Ct, Owingsville, KY 40360For SaleMLS ID #26020510, Erin Lewis, Christies International Real Estate Bluegrass. Imagine MLS
- $319,0003 bd2 ba1.9k sqft463 E High St, Owingsville, KY 40360For SaleMLS ID #25018914, Brenda G Murphy, Murphy Realty Group. Imagine MLS
- $263,0003 bd2 ba1.5k sqft618 Brookmede Dr, Mount Sterling, KY 40353For SaleMLS ID #26025563, Mike J Huffaker, American Classic Realty. Imagine MLS
- $289,5004 bd2 ba3k sqft410 W High St, Mount Sterling, KY 40353For SaleMLS ID #26022799, Brenda G Murphy, Murphy Realty Group. Imagine MLS
- $329,9002 bd-- ba1.8k sqft251 Pond Circle Rd, Owingsville, KY 40360For SaleMLS ID #25007153, Whitney Thorpe, Sandy Stuart Realty. Imagine MLS
- $299,0001 bd2 ba1.8k sqft281 Adams Rd, Owingsville, KY 40360For SaleMLS ID #26007954, Shelly Sutton, Kentucky Realty Group, LLC. Imagine MLS
- $150,0003 bd2 ba3k sqft1310 Osborne Rd, Mount Sterling, KY 40353AuctionMLS ID #26025440, Davin J Smith, Kentucky Realty Group, LLC. Imagine MLS
- $355,0003 bd2 ba2k sqft1225 Rooster Run Rd, Owingsville, KY 40360For SaleMLS ID #26012190, Whitney Thorpe, Sandy Stuart Realty. Imagine MLS
- $309,0003 bd2 ba1.5k sqft3250 Osborne Rd, Mount Sterling, KY 40353For SaleMLS ID #26018219, Brenda G Murphy, Murphy Realty Group. Imagine MLS
- $259,0003 bd2 ba1.3k sqft913-916 Robin Ave, Mount Sterling, KY 40353For SaleMLS ID #26020323, Joshua A Davis, The Agency. Imagine MLS
