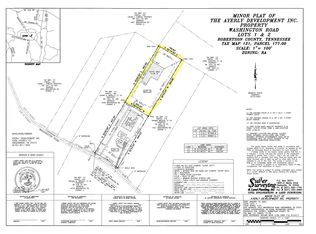
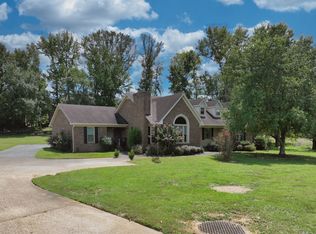
Beautiful ranch home open with large spacious rooms. Also included is a 2-bedroom guest home. 4 car detached garage and workshop on 1.850 acres. 2 driveways. Covered porch and back has an oversized covered deck. Step into this exceptional home with many upgrades throughout, will not be disappointed. Enormous size rooms for 2830 sq. ft. Open space to the designer kitchen with cabinets galore and stainless-steel appliances, island with grill and separate range / oven.
Living rm., dining rm. den, eat in kitchen 3 bedrooms 2 baths, California closet, hardwood floors, tankless water heater. New roof is being installed. Fireplace, Newer windows,new central heat and air . Concrete and gravel drive.
Active
Price cut: $20.4K (7/20)
$639,500
4449 Washington Rd, Greenbrier, TN 37073
3beds
2,830sqft
Single Family Residence, Residential
Built in 1968
1.85 Acres Lot
$-- Zestimate®
$226/sqft
$-- HOA
What's special
Enormous size roomsNewer windowsIsland with grillCovered porchStainless-steel appliancesLarge spacious roomsEat in kitchen
- 6 hours
- 46
- 1
Zillow last checked:
Listing updated:
Listed by:
Donna Shell 615-347-4122,
Crye-Leike, Inc., REALTORS 615-851-0888
Source: RealTracs MLS as distributed by MLS GRID,MLS#: 3201234
Facts & features
Interior
Bedrooms & bathrooms
- Bedrooms: 3
- Bathrooms: 2
- Full bathrooms: 2
- Main level bedrooms: 3
Bedroom 1
- Features: Extra Large Closet
- Level: Extra Large Closet
- Area: 270 Square Feet
- Dimensions: 15x18
Bedroom 2
- Area: 132 Square Feet
- Dimensions: 11x12
Bedroom 3
- Area: 143 Square Feet
- Dimensions: 11x13
Primary bathroom
- Features: Double Vanity
- Level: Double Vanity
Den
- Features: Separate
- Level: Separate
- Area: 308 Square Feet
- Dimensions: 14x22
Dining room
- Features: Formal
- Level: Formal
- Area: 264 Square Feet
- Dimensions: 11x24
Kitchen
- Area: 399 Square Feet
- Dimensions: 19x21
Living room
- Area: 297 Square Feet
- Dimensions: 11x27
Heating
- Central, Natural Gas
Cooling
- Central Air, Electric
Appliances
- Included: Electric Oven, Electric Range, Dishwasher, Indoor Grill, Microwave, Refrigerator, Stainless Steel Appliance(s)
- Laundry: Electric Dryer Hookup, Washer Hookup
Features
- Built-in Features, Ceiling Fan(s), Extra Closets, In-Law Floorplan, Open Floorplan, Pantry, Redecorated, Walk-In Closet(s), High Speed Internet, Kitchen Island
- Flooring: Bamboo, Wood, Tile
- Basement: None
- Number of fireplaces: 2
Interior area
- Total structure area: 2,830
- Total interior livable area: 2,830 sqft
- Finished area above ground: 2,830
Property
Parking
- Total spaces: 4
- Parking features: Detached, Concrete, Driveway, Gravel
- Garage spaces: 4
- Has uncovered spaces: Yes
Features
- Levels: One
- Stories: 1
- Patio & porch: Deck, Covered
- Fencing: Partial
Lot
- Size: 1.85 Acres
- Features: Level
- Topography: Level
Details
- Additional structures: Guest House, Storage
- Parcel number: 121 18200 000
- Special conditions: Standard
- Other equipment: Satellite Dish
Construction
Type & style
- Home type: SingleFamily
- Architectural style: Ranch
- Property subtype: Single Family Residence, Residential
Materials
- Brick, Vinyl Siding
- Roof: Shingle
Condition
- New construction: No
- Year built: 1968
Utilities & green energy
- Sewer: Septic Tank
- Water: Public
- Utilities for property: Electricity Available, Natural Gas Available, Water Available, Cable Connected
Green energy
- Energy efficient items: Water Heater
Community & HOA
Community
- Security: Smoke Detector(s)
- Subdivision: Bruce-Yates
HOA
- Has HOA: No
Location
- Region: Greenbrier
Financial & listing details
- Price per square foot: $226/sqft
- Tax assessed value: $354,800
- Annual tax amount: $1,792
- Date on market: 9/4/2026
- Electric utility on property: Yes
Estimated market value
Not available
Estimated sales range
Not available
Not available
Price history
| Date | Event | Price |
|---|---|---|
| 9/4/2026 | Listed for sale | $639,500$226/sqft |
Source:  RealTracs MLS as distributed by MLS GRID #3201234 Report a problem RealTracs MLS as distributed by MLS GRID #3201234 Report a problem | ||
| 8/20/2026 | Contingent | $639,500$226/sqft |
Source: RealTracs MLS as distributed by MLS GRID #3201234 Report a problem | ||
| 7/20/2026 | Price change | $639,500-3.1%$226/sqft |
Source: RealTracs MLS as distributed by MLS GRID #3201234 Report a problem | ||
| 6/9/2026 | Price change | $659,900-1.5%$233/sqft |
Source: RealTracs MLS as distributed by MLS GRID #3201234 Report a problem | ||
| 5/8/2026 | Listed for sale | $669,900-0.7%$237/sqft |
Source: RealTracs MLS as distributed by MLS GRID #3201234 Report a problem | ||
| 5/1/2026 | Listing removed | $674,900$238/sqft |
Source: RealTracs MLS as distributed by MLS GRID #3035943 Report a problem | ||
| 4/20/2026 | Listed for sale | $674,900$238/sqft |
Source: RealTracs MLS as distributed by MLS GRID #3035943 Report a problem | ||
| 2/6/2026 | Contingent | $674,900$238/sqft |
Source: RealTracs MLS as distributed by MLS GRID #3035943 Report a problem | ||
| 1/7/2026 | Price change | $674,900-3.6%$238/sqft |
Source: RealTracs MLS as distributed by MLS GRID #3035943 Report a problem | ||
| 10/31/2025 | Listed for sale | $699,900+150%$247/sqft |
Source: RealTracs MLS as distributed by MLS GRID #3035943 Report a problem | ||
| 7/21/2014 | Sold | $280,000-3.1%$99/sqft |
Source: RealTracs MLS as distributed by MLS GRID #1547621 Report a problem | ||
| 6/5/2014 | Listed for sale | $289,000+3512.5%$102/sqft |
Source: CENTURY 21 Robertson County Real Estate, Inc. #1547621 Report a problem | ||
| 3/11/1999 | Sold | $8,000$3/sqft |
Source: Public Record Report a problem | ||
Public tax history
| Year | Property taxes | Tax assessment |
|---|---|---|
| 2025 | $1,792 | $88,700 |
| 2024 | $1,792 | $88,700 |
| 2023 | $1,792 +15.8% | $88,700 +67.8% |
| 2022 | $1,547 +13.6% | $52,875 |
| 2021 | $1,362 -12% | $52,875 |
| 2020 | $1,547 +2.5% | $52,875 +2.5% |
| 2019 | $1,509 | $51,575 |
| 2018 | $1,509 +13.5% | $51,575 +8.4% |
| 2017 | $1,329 -9.5% | $47,575 |
| 2016 | $1,468 +4.2% | $47,575 |
| 2015 | $1,408 | $47,575 |
| 2014 | $1,408 | $47,575 |
| 2013 | -- | $47,575 |
| 2012 | -- | $47,575 +0.2% |
| 2011 | -- | $47,500 |
| 2010 | -- | $47,500 |
| 2009 | -- | $47,500 -3.9% |
| 2008 | -- | $49,425 |
| 2007 | -- | $49,425 |
| 2006 | -- | $49,425 +14.6% |
| 2005 | $1,147 | $43,130 |
| 2004 | $1,147 +71.1% | $43,130 +71.1% |
| 2002 | $671 | $25,210 |
| 2001 | -- | $25,210 -70% |
| 2000 | -- | $83,912 |
Find assessor info on the county website
Monthly payment
Est. payment
Payment breakdown
Explore the cost of this home by adjusting the details. Changes won't be saved.Climate risks
Neighborhood: 37073
Nearby schools
Schools provided by the listing agent
- Elementary: Coopertown Elementary
- Middle: Coopertown Middle School
- High: Springfield High School
Source: RealTracs MLS as distributed by MLS GRID. This data may not be complete. We recommend contacting the local school district to confirm school assignments for this home.
Similar homes
- $649,9993 bd3 ba2.6k sqft274 Yearling Trce, Pleasant View, TN 37146For Sale

 MLS ID #3527354, Melissa Quinlan. RealTracs MLS as distributed by MLS GRID
 - $649,9004 bd3 ba2.9k sqft1010 Hearthside Ct S, Hendersonville, TN 37075For Sale
 MLS ID #3336428, Mitch Healey. RealTracs MLS as distributed by MLS GRID
 - $649,9003 bd3 ba2.4k sqft2044 Laura Ln, Springfield, TN 37172For Sale
 MLS ID #3512514, Michael Hollingsworth. RealTracs MLS as distributed by MLS GRID
 - $580,0003 bd3 ba2.3k sqft210 The Hollows Ct, Hendersonville, TN 37075For Sale
 MLS ID #3531708, Judy Wood. RealTracs MLS as distributed by MLS GRID
 - $625,0003 bd3 ba1.9k sqft7344 Bidwell Rd, Joelton, TN 37080For SaleMLS ID #3225424, William R. Wilson. RealTracs MLS as distributed by MLS GRID
- $625,0003 bd3 ba3.6k sqft1296 Lawrence Ln, Springfield, TN 37172For SaleMLS ID #3243048, Andy Knifley. RealTracs MLS as distributed by MLS GRID
- $649,9004 bd4 ba2.8k sqft1010 Jacobs Valley Rd, Joelton, TN 37080For SaleMLS ID #3231357, Patty F. Kennedy. RealTracs MLS as distributed by MLS GRID
- $599,9993 bd3 ba3.3k sqft4319 Nicks Dr, Springfield, TN 37172For SaleMLS ID #3239785, Hope S. Hale. RealTracs MLS as distributed by MLS GRID
- $674,9006 bd2 ba3.4k sqft5511 Highway 41a, Joelton, TN 37080For SaleMLS ID #3178427, Courtney Lee. RealTracs MLS as distributed by MLS GRID
- $495,0003 bd2 ba2.3k sqft7400 Bidwell Rd, Joelton, TN 37080For SaleMLS ID #3510400, Dennis Autry. RealTracs MLS as distributed by MLS GRID
- $494,9003 bd3 ba2k sqft1202 Sycamore Valley Rd, Ashland City, TN 37015For SaleMLS ID #3541051, Amanda L. Bell. RealTracs MLS as distributed by MLS GRID
- $549,9003 bd2 ba2.2k sqft1364 Eastland Dr, Ashland City, TN 37015For SaleMLS ID #3529087, Terri Johnson. RealTracs MLS as distributed by MLS GRID
- $--4 bd3 ba3.4k sqft215 Shevel Dr, Goodlettsville, TN 37072AuctionMLS ID #3505918, Bryan Ayers. RealTracs MLS as distributed by MLS GRID
- $479,9003 bd3 ba2.4k sqft311 Orchard Park Dr, White House, TN 37188For SaleMLS ID #3229122, David Huffaker. RealTracs MLS as distributed by MLS GRID
- $467,9003 bd2 ba2.1k sqft4092 Summit Dr, Greenbrier, TN 37073For SaleMLS ID #3278561, Lori Bowling. RealTracs MLS as distributed by MLS GRID
- $464,9004 bd2 ba2.5k sqft1006 Cynthia Trl, Goodlettsville, TN 37072For SaleMLS ID #3347200, Lori Rowton-Walker. RealTracs MLS as distributed by MLS GRID
- $515,9003 bd3 ba2.5k sqft7464 Hoods Branch Rd, Springfield, TN 37172For SaleMLS ID #3329909, S. L. Searcy. RealTracs MLS as distributed by MLS GRID
- $699,0003 bd3 ba2.3k sqft1333 Roberts Rd, Goodlettsville, TN 37072For SaleMLS ID #3506069, Grant Burnett. RealTracs MLS as distributed by MLS GRID
- $667,5003 bd2 ba2.7k sqft2160 Valley View Rd, Joelton, TN 37080For SaleMLS ID #3231164, Gary Ashton. RealTracs MLS as distributed by MLS GRID
- $655,0003 bd3 ba2.7k sqft3841 Stevens Ln, Nashville, TN 37218For SaleMLS ID #3223169, Jeanette Nelson. RealTracs MLS as distributed by MLS GRID
