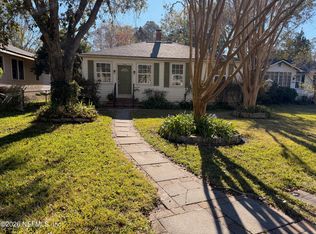
Avondale Brick Bungalow with detached guest cottage - Spanning between Hunter and Anderson Streets, this home is just blocks from Boone Park, Restaurants & Shops. This move-in ready home has been exceptionally maintained & updated through the years. Nestled amongst mature landscaping, the inviting front porch welcomes you into a formal living room. Beautiful hardwood floors span the living spaces & bedrooms. Large kitchen offers ample storage & solid surface countertops. The main home has two nice size bedrooms that share the hall bath. At the rear of the home is a light filled family room, offering flexibility in use as a den, dining room or home office. Laundry (W&D incl.) is housed on the semi-enclosed back porch, opening to a courtyard area and storage shed. Driveway parking of Anderson St. as well as a carport. The converted guest cottage offers a studio style 1/1 complete with full bathroom and kitchenette, perfect for generational living or potential rental income. Updates include: 2021 Roof on both structures, re-wired/new panels, water heaters (2). 2022 Vapor Barrier and cottage remodel. 2023 Fencing, Sewer Main Replacement to the street.
Windows - 2014 - transferable warranty
Full irrigation system on separate meter. Transferable termite bond and window warranty. HVAC and Mini Split are on an annual maintenance plan.
Active
$425,000
3760 HUNTER Street, Jacksonville, FL 32205
3beds
1,364sqft
Single Family Residence
Built in 1935
6,098 Square Feet Lot
$-- Zestimate®
$312/sqft
$-- HOA
What's special
- 2 days |
- 318 |
- 21 |
Zillow last checked:
Listing updated:
Listed by:
JULIAN CHALFANT 904-377-0551,
REMAX WELCOME HOME 904-549-5824
Source: realMLS,MLS#: 2159842
Facts & features
Interior
Bedrooms & bathrooms
- Bedrooms: 3
- Bathrooms: 2
- Full bathrooms: 2
Heating
- Central, Electric
Cooling
- Attic Fan, Central Air, Electric
Appliances
- Included: Dishwasher, Dryer, Electric Range, Electric Water Heater, Freezer, Ice Maker, Microwave, Refrigerator, Washer, Wine Cooler
- Laundry: Electric Dryer Hookup, Washer Hookup
Features
- Primary Bathroom - Tub with Shower, Master Downstairs
- Flooring: Tile, Wood
- Number of fireplaces: 1
- Fireplace features: Gas
Interior area
- Total interior livable area: 1,364 sqft
Property
Parking
- Total spaces: 1
- Parking features: Additional Parking, Carport, Off Street
- Carport spaces: 1
Features
- Levels: One
- Stories: 1
- Patio & porch: Front Porch, Glass Enclosed, Rear Porch, Screened
- Fencing: Privacy,Wood
Lot
- Size: 6,098 Square Feet
- Features: Sprinklers In Front, Sprinklers In Rear
Details
- Additional structures: Guest House, Shed(s)
- Parcel number: 0932950000
Construction
Type & style
- Home type: SingleFamily
- Property subtype: Single Family Residence
Materials
- Vinyl Siding
- Roof: Shingle
Condition
- Updated/Remodeled
- New construction: No
- Year built: 1935
Utilities & green energy
- Sewer: Public Sewer
- Water: Public
- Utilities for property: Electricity Connected, Sewer Connected, Water Connected, Propane
Community & HOA
Community
- Subdivision: Hunter Estates
HOA
- Has HOA: No
Location
- Region: Jacksonville
Financial & listing details
- Price per square foot: $312/sqft
- Tax assessed value: $288,956
- Annual tax amount: $6,188
- Date on market: 8/15/2026
- Listing terms: Cash,Conventional,FHA
Estimated market value
Not available
Estimated sales range
Not available
Not available
Price history
| Date | Event | Price |
|---|---|---|
| 8/15/2026 | Listed for sale | $425,000+48.1%$312/sqft |
Source:  realMLS #2159842 Report a problem realMLS #2159842 Report a problem | ||
| 5/6/2021 | Listing removed | -- |
Source:  Keller Williams Report a problem Keller Williams Report a problem | ||
| 1/29/2021 | Sold | $287,000-2.7%$210/sqft |
Source: realMLS #1082196 Report a problem | ||
| 1/24/2021 | Pending sale | $295,000$216/sqft |
Source:  realMLS #1083347 Report a problem realMLS #1083347 Report a problem | ||
| 1/4/2021 | Contingent | $295,000$216/sqft |
Source:  Keller Williams via MLS #1082196 Report a problem Keller Williams via MLS #1082196 Report a problem | ||
| 12/21/2020 | Pending sale | $295,000$216/sqft |
Source: KELLER WILLIAMS REALTY ATLANTIC PARTNERS SOUTHSIDE #1082196 Report a problem | ||
| 12/15/2020 | Price change | $295,000-1.7%$216/sqft |
Source: KELLER WILLIAMS REALTY ATLANTIC PARTNERS SOUTHSIDE #1082196 Report a problem | ||
| 10/19/2020 | Listed for sale | $300,000+313.8%$220/sqft |
Source: KELLER WILLIAMS REALTY ATLANTIC PARTNERS SOUTHSIDE #1075375 Report a problem | ||
| 2/19/1998 | Sold | $72,500+9.4%$53/sqft |
Source: Public Record Report a problem | ||
| 2/6/1997 | Sold | $66,300$49/sqft |
Source: Public Record Report a problem | ||
Public tax history
| Year | Property taxes | Tax assessment |
|---|---|---|
| 2024 | $5,500 -3.7% | $288,956 -3.4% |
| 2023 | $5,709 +12.4% | $299,156 +7.4% |
| 2022 | $5,082 +295% | $278,565 +190.4% |
| 2021 | $1,287 +12.4% | $95,914 +1.4% |
| 2020 | $1,145 +1.8% | $94,590 +2.3% |
| 2019 | $1,124 +1.9% | $92,464 +1.9% |
| 2018 | $1,103 | $90,740 +2.1% |
| 2017 | $1,103 +1.9% | $88,874 +2.1% |
| 2016 | $1,083 +1.2% | $87,047 +0.7% |
| 2015 | $1,070 -0.8% | $86,442 +0.8% |
| 2014 | $1,078 | $85,756 +1.5% |
| 2013 | -- | $84,489 -4% |
| 2012 | -- | $87,999 -0.9% |
| 2011 | -- | $88,813 +1.5% |
| 2010 | -- | $87,501 +2.7% |
| 2009 | -- | $85,201 +11.8% |
| 2006 | -- | $76,220 +3% |
| 2005 | $910 | $74,000 +3% |
| 2004 | -- | $71,845 +1.9% |
| 2003 | $882 | $70,505 +2.4% |
| 2002 | -- | $68,853 +1.6% |
| 2001 | -- | $67,769 +3% |
| 2000 | -- | $65,795 +2.2% |
| 1999 | -- | $64,395 |
Find assessor info on the county website
Monthly payment
Est. payment
Payment breakdown
Explore the cost of this home by adjusting the details. Changes won't be saved.Climate risks
Neighborhood: Avondale
Nearby schools
GreatSchools rating
- 8/10Fishweir Elementary SchoolGrades: PK-5Distance: 0.6 mi
- 4/10Lake Shore Middle SchoolGrades: 6-8Distance: 1.9 mi
- 3/10Robert E. Lee High SchoolGrades: 9-12Distance: 0.8 mi
- $730,0004 bd3 ba2.4k sqft3766 Hunter St, Jacksonville, FL 32205Sold
- $165,0003 bd1 ba921 sqft3756 Hunter St, Jacksonville, FL 32205Sold
- $--1 bd1 ba560 sqft3759 Anderson St, Jacksonville, FL 32205Off Market

- $216,0003 bd1 ba972 sqft3750 Hunter St, Jacksonville, FL 32205Sold
- $525,6003 bd3 ba1.9k sqft1347 Azalea Dr, Jacksonville, FL 32205Off Market
- $388,7003 bd2 ba1.7k sqft1357 Azalea Dr, Jacksonville, FL 32205Off Market
- $415,0003 bd2 ba1.6k sqft1335 Azalea Dr, Jacksonville, FL 32205Sold
- $312,0003 bd2 ba1.1k sqft3746 Hunter St, Jacksonville, FL 32205Sold
A local agent can set up tours, give advice and negotiate with sellers.
Similar homes
- $420,0003 bd3 ba1.6k sqft1692 PERSHING Road, Jacksonville, FL 32205For Sale
 MLS ID #2158562, PARVEEN HUGHES. realMLS
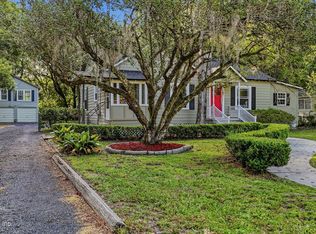
 - $415,0004 bd2 ba1.6k sqft1335 MURRAY Drive, Jacksonville, FL 32205For Sale
 MLS ID #2154898, WHITNEY STARLING. realMLS
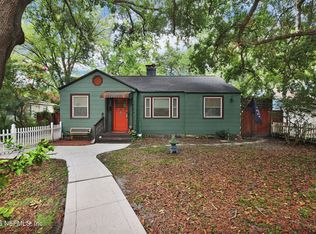
 - $419,0004 bd3 ba1.4k sqft1521 CHARON Road, Jacksonville, FL 32205For Sale
 MLS ID #2154909, DANNY FALERO. realMLS
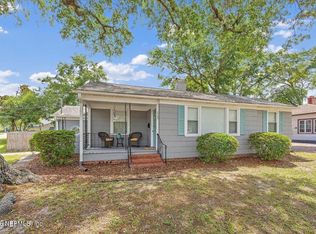
 - $399,0003 bd2 ba1.4k sqft1503 PERSHING Road, Jacksonville, FL 32205For Sale
 MLS ID #2147597, CANDICE WILLIAMS. realMLS
 - $410,0004 bd2 ba1.4k sqft1325 DANCY Street, Jacksonville, FL 32205For SaleMLS ID #2152031, LISA NGUYEN. realMLS
- $465,0003 bd2 ba1.1k sqft1265 MENNA Street, Jacksonville, FL 32205For SaleMLS ID #2148946, STEPHEN HACHEY. realMLS
- $425,0002 bd2 ba1.2k sqft3522 RANDALL Street, Jacksonville, FL 32205For SaleMLS ID #2146653, ELAINE SAMAAN. realMLS
- $374,4003 bd1 ba1.2k sqft1632 CHARON Road, Jacksonville, FL 32205For SaleMLS ID #2158974, ERIN E KING. realMLS
- $419,9003 bd3 ba1.6k sqft2963 REMINGTON Street, Jacksonville, FL 32205For SaleMLS ID #2155423, JON JACKSON. realMLS
- $239,0003 bd2 ba1k sqft1172 WOODRUFF Avenue, Jacksonville, FL 32205For SaleMLS ID #2159745, CASEY JAMES NOBLE. realMLS
- $394,0003 bd2 ba1.1k sqft3878 BOONE PARK Avenue, Jacksonville, FL 32205For SaleMLS ID #2135182, KIM KOWAL. realMLS
- $440,0003 bd2 ba1.5k sqft2939 REMINGTON Street, Jacksonville, FL 32205For SaleMLS ID #2152164, RISHAWN BRANDON. realMLS
- $479,5003 bd3 ba2k sqft3677 WALSH Street, Jacksonville, FL 32205For SaleMLS ID #2149208, MALIVAI WASHINGTON. realMLS
- $415,0003 bd3 ba1.9k sqft1048 INGLESIDE Avenue, Jacksonville, FL 32205For SaleMLS ID #2110375, PARKER GAILEY. realMLS
- $450,0003 bd2 ba1.3k sqft2944 OLGA Place, Jacksonville, FL 32205For SaleMLS ID #2143687, JOI PERKINS. realMLS
- $399,5003 bd2 ba1k sqft1655 CHALLEN Avenue, Jacksonville, FL 32205For SaleMLS ID #2152904, THOMAS YORK. realMLS
- $464,9003 bd2 ba1.4k sqft2931 OLGA Place, Jacksonville, FL 32205For SaleMLS ID #2131570, TAARIQ SHEARES. realMLS
- $375,0003 bd2 ba1.9k sqft4763 ATTLEBORO Street, Jacksonville, FL 32205For SaleMLS ID #2157895, KERI CARPENTER. realMLS
- $247,9003 bd2 ba1.4k sqft1217 COOK Street, Jacksonville, FL 32205For SaleMLS ID #2158356, RENEA LEE OSBORNE. realMLS
- $364,9003 bd1 ba1.2k sqft1641 CHARON Road, Jacksonville, FL 32205For SaleMLS ID #2149656, CHETAN PATEL. realMLS
