Opportunity awaits in desirable Briarcliffe Knolls! This spacious 3 bedroom, 2 1/2 bath split-level home with a sub-basement and attached 2-car garage offers a fantastic opportunity to add your personal touch and build equity. The functional floor plan features generous room sizes, a bright kitchen with eating area, a comfortable family room with a cozy fireplace, and a partially finished sub-basement that provides additional space for recreation, storage, or future expansion. Outside, you'll find mature landscaping, a patio, and a 10x14 storage shed. Ideally located near schools, shopping, dining, Metra, and major expressways, this home offers an excellent combination of space, location, and potential. Bring your decorating ideas and vision to make this home your own. Property is being sold AS-IS.
New
$450,000
1487 Castlewood Dr, Wheaton, IL 60189
3beds
1,515sqft
Single Family Residence
Built in 1979
8,873 Square Feet Lot
$-- Zestimate®
$297/sqft
$-- HOA
What's special
Mature landscapingFunctional floor planGenerous room sizes
- --
- on Zillow |
- 593
- views |
- 35
- saves |
Zillow last checked:
Listing updated:
Listed by:
Amy Ivy 630-440-8481,
HomeSmart Connect LLC
Source: MRED as distributed by MLS GRID,MLS#: 12706426
Facts & features
Interior
Bedrooms & bathrooms
- Bedrooms: 3
- Bathrooms: 3
- Full bathrooms: 2
- 1/2 bathrooms: 1
Rooms
- Room types: No additional rooms
Primary bedroom
- Features: Flooring (Carpet), Window Treatments (Blinds), Bathroom (Full)
- Level: Second
- Area: 289 Square Feet
- Dimensions: 17X17
Bedroom 2
- Features: Flooring (Carpet), Window Treatments (Blinds)
- Level: Second
- Area: 150 Square Feet
- Dimensions: 10X15
Bedroom 3
- Features: Flooring (Carpet), Window Treatments (Blinds)
- Level: Second
- Area: 110 Square Feet
- Dimensions: 10X11
Dining room
- Features: Flooring (Carpet), Window Treatments (Blinds, Curtains/Drapes)
- Level: Main
- Area: 100 Square Feet
- Dimensions: 10X10
Family room
- Features: Flooring (Carpet), Window Treatments (Blinds)
- Level: Lower
- Area: 306 Square Feet
- Dimensions: 18X17
Kitchen
- Features: Kitchen (Eating Area-Table Space, Pantry-Closet), Flooring (Wood Laminate)
- Level: Main
- Area: 108 Square Feet
- Dimensions: 9X12
Laundry
- Features: Flooring (Vinyl)
- Level: Lower
- Area: 35 Square Feet
- Dimensions: 7X5
Living room
- Features: Flooring (Carpet), Window Treatments (Blinds, Curtains/Drapes)
- Level: Main
- Area: 228 Square Feet
- Dimensions: 19X12
Heating
- Natural Gas, Forced Air
Cooling
- Central Air
Appliances
- Included: Range, Microwave, Dishwasher, Refrigerator, Washer, Dryer, Disposal
Features
- Basement: Partially Finished,Sub-Basement,Partial
- Number of fireplaces: 1
- Fireplace features: Gas Starter, Family Room
Interior area
- Total structure area: 0
- Total interior livable area: 1,515 sqft
Video & virtual tour
Property
Parking
- Total spaces: 2
- Parking features: Concrete, Garage Door Opener, Yes, Garage Owned, Attached, Garage
- Attached garage spaces: 2
- Has uncovered spaces: Yes
Accessibility
- Accessibility features: No Disability Access
Features
- Patio & porch: Patio
Lot
- Size: 8,873 Square Feet
- Dimensions: 65X125
Details
- Additional structures: Shed(s)
- Parcel number: 0521408007
- Special conditions: None
Construction
Type & style
- Home type: SingleFamily
- Property subtype: Single Family Residence
Materials
- Brick, Cedar
Condition
- New construction: No
- Year built: 1979
Utilities & green energy
- Sewer: Public Sewer
- Water: Lake Michigan, Public
Community & HOA
Community
- Features: Park, Curbs, Sidewalks, Street Lights, Street Paved
- Subdivision: Briarcliffe Knolls
HOA
- Services included: None
Location
- Region: Wheaton
Financial & listing details
- Price per square foot: $297/sqft
- Tax assessed value: $151,271
- Annual tax amount: $9,234
- Date on market: 8/13/2026
- Ownership: Fee Simple
Estimated market value
Not available
Estimated sales range
Not available
Not available
Price history
| Date | Event | Price |
|---|---|---|
| 5/24/2019 | Sold | $343,000-2%$226/sqft |
Source:  MRED as distributed by MLS GRID #10357461 Report a problem MRED as distributed by MLS GRID #10357461 Report a problem | ||
| 4/28/2019 | Pending sale | $349,900$231/sqft |
Source: EPV Realty Inc. #10357461 Report a problem | ||
| 4/26/2019 | Listed for sale | $349,900+6.8%$231/sqft |
Source: EPV Realty Inc. #10357461 Report a problem | ||
| 12/16/1999 | Sold | $327,500+69.3%$216/sqft |
Source: Public Record Report a problem | ||
| 5/22/1995 | Sold | $193,500$128/sqft |
Source: Public Record Report a problem | ||
Public tax history
| Year | Property taxes | Tax assessment |
|---|---|---|
| 2024 | $9,234 +4.1% | $151,271 +8.6% |
| 2023 | $8,869 +2% | $139,240 +5.8% |
| 2022 | $8,697 +0.3% | $131,580 +2.4% |
| 2021 | $8,667 +0.3% | $128,460 +0.9% |
| 2020 | $8,640 +6.9% | $127,260 +2.7% |
| 2019 | $8,083 +0.6% | $123,900 +1.6% |
| 2018 | $8,034 +1.7% | $121,920 +3.8% |
| 2017 | $7,898 +1.6% | $117,420 +4.2% |
| 2016 | $7,776 +1.1% | $112,730 +4.8% |
| 2015 | $7,694 +9.8% | $107,540 +10.4% |
| 2014 | $7,009 +2.6% | $97,440 -0.3% |
| 2013 | $6,830 +1% | $97,730 -4.1% |
| 2012 | $6,763 +2.3% | $101,910 -6.4% |
| 2011 | $6,609 +2.1% | $108,842 -5% |
| 2010 | $6,472 +2.7% | $114,570 -3.7% |
| 2009 | $6,305 +2.1% | $119,030 |
| 2008 | $6,175 +3.9% | $119,030 +4.8% |
| 2007 | $5,945 +3% | $113,580 +7% |
| 2006 | $5,770 +4.2% | $106,150 +7.1% |
| 2005 | $5,536 +6.1% | $99,110 +7.3% |
| 2004 | $5,219 +2.8% | $92,370 +8.4% |
| 2003 | $5,076 +5.6% | $85,210 +6% |
| 2002 | $4,808 +2.9% | $80,420 +7.5% |
| 2001 | $4,671 +3.2% | $74,810 +5.1% |
| 2000 | $4,527 | $71,180 |
Find assessor info on the county website
Monthly payment
Est. payment
Payment breakdown
Explore the cost of this home by adjusting the details. Changes won't be saved.Climate risks
Neighborhood: 60189
Nearby schools
GreatSchools rating
- 8/10Lincoln Elementary SchoolGrades: K-5Distance: 0.2 mi
- 8/10Edison Middle SchoolGrades: 6-8Distance: 0.6 mi
- 8/10Wheaton Warrenville South High SchoolGrades: 9-12Distance: 2.9 mi
Schools provided by the listing agent
- Elementary: Lincoln Elementary School
- Middle: Edison Middle School
- High: Wheaton Warrenville South H S
- District: 200
Source: MRED as distributed by MLS GRID. This data may not be complete. We recommend contacting the local school district to confirm school assignments for this home.
- $613,100-- bd2 ba2.4k sqft1481 Castlewood Dr, Wheaton, IL 60189Off Market
- $631,400-- bd2 ba2.4k sqft1495 Castlewood Dr, Wheaton, IL 60189Off Market
- $511,300-- bd2 ba1.5k sqft1486 Wales Dr, Wheaton, IL 60189Off Market
- $532,1003 bd3 ba1.6k sqft1473 Castlewood Dr, Wheaton, IL 60189Off Market
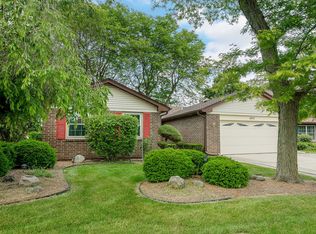
- $616,400-- bd2 ba2.4k sqft1474 Wales Dr, Wheaton, IL 60189Off Market
- $697,600-- bd2 ba2.4k sqft1498 Wales Dr, Wheaton, IL 60189Off Market
- $512,900-- bd2 ba1.5k sqft1486 Castlewood Dr, Wheaton, IL 60189Off Market
- $507,000-- bd2 ba1.5k sqft1462 Wales Dr, Wheaton, IL 60189Off Market
A local agent can set up tours, give advice and negotiate with sellers.
Similar homes
- $450,0003 bd2 ba1.2k sqft1309 Wilson Ave, Wheaton, IL 60189Active
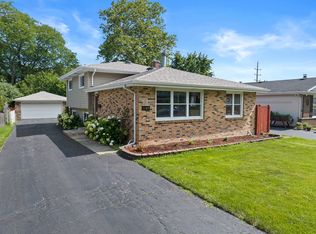 MLS ID #12699854, Mine Beevis, john greene, Realtor. MRED as distributed by MLS GRID
 - $465,0004 bd2 ba1.1k sqft1205 E Evergreen St, Wheaton, IL 60187New
 MLS ID #12731036, Michael Thornton, CSC, Keller Williams Premiere Properties. MRED as distributed by MLS GRID
 - $424,9003 bd2 ba1.6k sqft718 S Naperville Rd, Wheaton, IL 60189Re-activated
 MLS ID #12666294, John Wilt, CNC, Realstar Realty, Inc. MRED as distributed by MLS GRID
 - $525,0003 bd2 ba1.7k sqftN457 Papworth St, Wheaton, IL 60187New
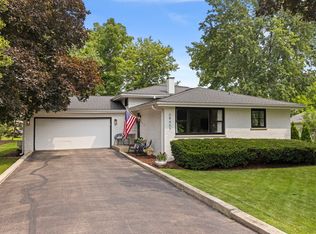 MLS ID #12732206, Holley Kedzior, Compass. MRED as distributed by MLS GRID
 - $489,0003 bd2 ba1.9k sqft1113 S Gables Blvd, Wheaton, IL 60189For Sale By Owner
- $499,0002 bd3 ba1.8k sqft1969 Wexford Cir Unit 118, Wheaton, IL 60189NewMLS ID #12729841, Kendra Schultz, Baird & Warner. MRED as distributed by MLS GRID
- $499,9993 bd2 ba1.8k sqft4400 Black Partridge Ln, Lisle, IL 60532NewMLS ID #12721193, Jeffrey Padesky, Real Broker, LLC. MRED as distributed by MLS GRID
- $380,0003 bd2 ba1.5k sqft23W554 Burdette Ave, Carol Stream, IL 60188NewMLS ID #12733052, Dave Bartlett, REMAX Legends. MRED as distributed by MLS GRID
- $450,0004 bd2 ba2k sqft27W440 Central Ave, Warrenville, IL 60555NewMLS ID #12733006, Josie Morrison, ABR,CRS,SRES, RE/MAX Action. MRED as distributed by MLS GRID
- $459,0003 bd2 ba1.9k sqft26W473 Parkway Dr, Winfield, IL 60190NewMLS ID #12729583, Kimberly Brown-Lewis, Redfin Corporation. MRED as distributed by MLS GRID
- $509,9005 bd3 ba1.4k sqft21W651 Glen Valley Dr, Glen Ellyn, IL 60137NewMLS ID #12733093, Dave Willuweit, J.W. Reedy Realty. MRED as distributed by MLS GRID
- $450,0002 bd2 ba1.4k sqft111 N Wheaton Ave Unit 103, Wheaton, IL 60187NewMLS ID #12731967, Beth Lindner, RealtyWorks, LLC. MRED as distributed by MLS GRID
- $349,9004 bd2 ba1.9k sqft1120 E Prairie Ave, Wheaton, IL 60187NewMLS ID #12728297, Amy Collins, RealtyWorks, LLC. MRED as distributed by MLS GRID
- $359,9003 bd1 ba1k sqft520 S Beverly St, Wheaton, IL 60187NewMLS ID #12728524, Ellen Williams, ABR,CRS,GRI, Coldwell Banker Real Estate Group. MRED as distributed by MLS GRID
- $525,0003 bd2 ba1.6k sqft784 Highland Ave, Glen Ellyn, IL 60137NewMLS ID #12729062, Stacey Harvey, Compass. MRED as distributed by MLS GRID
- $439,9003 bd2 ba1.1k sqft1110 N President St, Wheaton, IL 60187ActiveMLS ID #12692225, Diana Hardek, CSC, Keller Williams Premiere Properties. MRED as distributed by MLS GRID
- $450,0004 bd3 ba1.9k sqft27W084 Fleming Dr, Winfield, IL 60190Price ChangeMLS ID #12545443, Amy Kite, ABR,CRS,E-PRO,SRES,TRC, Keller Williams Infinity. MRED as distributed by MLS GRID
- $535,0004 bd2 ba2k sqft417 Dawn Ave, Glen Ellyn, IL 60137NewMLS ID #12711244, Maureen Rooney, CSC, Keller Williams Premiere Properties. MRED as distributed by MLS GRID
- $360,0003 bd2 ba1.4k sqft1264 Reading Ct, Wheaton, IL 60189ActiveMLS ID #12707073, Enok Tluangzelhmung, Real People Realty. MRED as distributed by MLS GRID
- $619,0004 bd3 ba2.1k sqft1613 Jasper Dr, Wheaton, IL 60189ActiveMLS ID #12721605, Stephanie Seiwerth, Berkshire Hathaway HomeServices Starck Real Estate. MRED as distributed by MLS GRID
