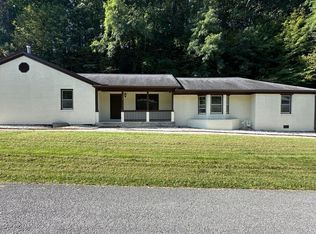
445 Rowan Rd. Immaculate, ''Turn Key,'' the finest in finishes and updates. 2 Level living 3-4 BR, 3 bath Brick ranch style house on 1+ acres located in popular Villa Park. Gorgeous kitchen with 36X76 island, bathroom floors with radiant heat, custom fireplace with brick wood box and hearth, hardwood floors, flexible space for extra BR/ family room, covered lower patio. 2 Front entrances. The exterior is amazing- a courtyard, fenced with black aluminum fencing, creating the perfect ambience for gardening, entertaining, and privacy. Add the RV hookup, greenhouse, lofted 10X16 outbuilding, equipment carport, gravel pad, expansive yard, paved parking, updated drainage system and you have a superior property, both inside and out. Easy multigenerational living. Mountain views, convenient. Located in White Sulphur Springs, the home of The Greenbrier Resort, 445 Rowan Rd, built in 1965, is one of the finest homes in the Villa Park neighborhood. Previous owners loved the house, the location, and were good caretakers of the property. The current owners improved the style and updated tastefully.
The following highlights feature updates and information.
1. Appliances convey: washer, dryer, dining room gas stove, Buck Stove lower level. Hot tub does not convey.
2. Radiant heat (electric) in floor both upstairs bathrooms
3. Natural Gas baseboard hot water heat-water tight, all piping changed, new pump
4. Reem water softener/filter installed 2025, salt refill
5. Whole house carbon filter, has 10-11 years life left
6. Windows replaced 2020, 9 inch insulation added in attic
7. Bathrooms updated 2020, 2024
8. Complete renovation of driveway in 2024, 3 inches main driveway, 3.5 inches for RV pad, new drainage system, sealed 2025
7. 2022 Kitchen and Dining Room- New hardwood flooring, complete remodel Kitchen, granite, subway tile, 36X76 island/ bar with 10 in overhang.
8. Lower level includes a 2 car garage with 2 insulated garage doors. The lower level runs the complete length of the house. It includes maximum storage areas, family room, bathroom, laundry area. Entrance to outside patio from the family room. Family room is a flexible space and could easily convert to a bedroom.
9. Lower level bathroom: vintage cast iron tub with shower head
10. Gutter drains are all connected, Leaf Filter on gutters.
11. Nice gravel pad between outbuilding and carport. Tucked toward back of yard. Area landscaped with burning bushes.
12. 10X 16 Performance lofted, low wall outbuilding with a 10X8 front porch made with Trex decking. Lofts on both ends of building for added storage. Sets on a 5" gravel bed.
13. Seasonal creek on edge of property, 24 in culvert with concrete/cinderblock bulkhead. Easy to mow across the creek.
14. 7X12 tempered glass greenhouse
15.18X 20 Carport for equipment storage
16.RV Hookup: 30 amp RV plug in RV Box
17. 2024 Black Aluminum fence for courtyard, 2 gates, 4 ft and 6 ft.
18. House is brick on 4 sides.
19. Frontier Fiber Optic 2026
20. Whole house attic fan in foyer
21. Chimney cover is 5 years old.
For sale
$459,000
445 Rowan Rd, White Sulphur Springs, WV 24986
3beds
1,981sqft
Single Family Residence
Built in 1965
1.02 Acres Lot
$442,300 Zestimate®
$232/sqft
$-- HOA
What's special
Mountain viewsPaved parkingNew drainage systemCovered lower patioExpansive yardWhole house carbon filterHardwood floors
- 16 days
- 444
- 10
Likely to sell faster than
Zillow last checked:
Listing updated:
Listed by:
Alinda Lee Perrine 304-667-3334,
RE/MAX LIFESTYLE REALTY
Source: GVMLS,MLS#: 26-1320
Facts & features
Interior
Bedrooms & bathrooms
- Bedrooms: 3
- Bathrooms: 3
- Full bathrooms: 2
- 1/2 bathrooms: 1
Primary bedroom
- Level: Main
Bedroom 2
- Level: Main
Bedroom 3
- Level: Main
Primary bathroom
- Level: Main
Bathroom 2
- Level: Main
Bathroom 3
- Description: cast iron tub, laundry
- Level: Lower
Dining room
- Description: fireplace, entrance
- Level: Main
Family room
- Description: wood stove, entrance
- Level: Lower
Foyer
- Level: Main
Other
- Level: Main
Living room
- Level: Main
Heating
- Hot Water
Cooling
- None
Appliances
- Included: Dishwasher, Disposal, Microwave, Refrigerator
Features
- Recessed Lighting
- Flooring: Ceramic Tile, Hardwood, Concrete, Luxury Vinyl Plank
- Windows: Window Treatments
- Has fireplace: Yes
- Fireplace features: Wood Burning Stove
Interior area
- Total structure area: 1,981
- Total interior livable area: 1,981 sqft
- Finished area below ground: 513
Property
Parking
- Total spaces: 2
- Parking features: Garage
- Garage spaces: 2
Features
- Has view: Yes
- View description: Sunset / Western, Sunrise / Eastern, Village, Street View
Lot
- Size: 1.02 Acres
Details
- Parcel number: 307
- Zoning: No
Construction
Type & style
- Home type: SingleFamily
- Property subtype: Single Family Residence
Materials
- Brick
- Foundation: Block
- Roof: Metal
Condition
- Year built: 1965
Community & HOA
Location
- Region: White Sulphur Springs
Financial & listing details
- Price per square foot: $232/sqft
- Tax assessed value: $174,100
- Annual tax amount: $1,055
- Date on market: 10/9/2026
Estimated market value
$442,300
$420,000 - $464,000
$1,776/mo
Price history
| Date | Event | Price |
|---|---|---|
| 10/9/2026 | Listed for sale | $459,000+141.6%$232/sqft |
Source:  GVMLS #26-1320 Report a problem | ||
| 3/8/2019 | Sold | $190,000+3700%$96/sqft |
Source: GVMLS #19-15 Report a problem | ||
| 8/9/1965 | Sold | $5,000$3/sqft |
Source: Agent Provided Report a problem | ||
Public tax history
| Year | Property taxes | Tax assessment |
|---|---|---|
| 2025 | $994 +5.7% | $104,460 +4.6% |
| 2024 | $940 +4.5% | $99,900 +5.5% |
| 2023 | $900 | $94,680 +3.3% |
| 2022 | -- | $91,620 +4.2% |
| 2021 | -- | $87,900 +3.1% |
| 2020 | -- | $85,260 +7.2% |
| 2019 | $749 +4.8% | $79,560 +3.8% |
| 2018 | $714 +1.4% | $76,680 +1.3% |
| 2017 | $705 -0.5% | $75,660 +1.4% |
| 2016 | $709 +2.8% | $74,580 +2% |
| 2015 | $690 +7.9% | $73,140 +4.7% |
| 2014 | $639 +11.3% | $69,840 +5.6% |
| 2013 | $574 | $66,120 +2.2% |
| 2012 | $574 | $64,680 +0.6% |
| 2011 | -- | $64,320 -0.1% |
| 2010 | $589 +1.6% | $64,380 +1.2% |
| 2009 | $580 +17.6% | $63,600 +2.9% |
| 2008 | $493 +0.6% | $61,800 +0.6% |
| 2007 | $490 -0.1% | $61,440 +1.2% |
| 2006 | $491 +3% | $60,720 +3% |
| 2005 | $477 | $58,980 -1.7% |
| 2004 | -- | $60,000 |
| 2003 | -- | $60,000 +2% |
| 2002 | -- | $58,800 +38.8% |
| 2001 | -- | $42,360 |
Find assessor info on the county website
Monthly payment
Est. payment
Payment breakdown
Explore the cost of this home by adjusting the details. Changes won't be saved.Climate risks
Neighborhood: 24986
Nearby schools
Schools provided by the listing agent
- Elementary: White Sulphur
- Middle: East Greenbrier Jr.
- High: Greenbrier East
Source: GVMLS. This data may not be complete. We recommend contacting the local school district to confirm school assignments for this home.
- $4,300-- bd-- ba-- sqftRowan Rd, White sulphur spring, WV 24986Off Market
- $257,8003 bd2 ba1.4k sqft485 Rowan Rd, Wht Sulphur S, WV 24986Off Market

- $182,3003 bd1 ba1.5k sqft409 Villa Ave, White Sulphur Springs, WV 24986Off Market
- $150,800-- bd-- ba-- sqft461 Villa Ave, White Sulphur Springs, WV 24986Off Market
Similar homes
- $429,0004 bd3 ba2.7k sqft777 Old White Trl, White Sulphur Springs, WV 24986For Sale

 MLS ID #26-1364, Alisha M. Patterson, Patterson & Co. Luxury Real Estate. GVMLS
- $349,0004 bd4 ba2.4k sqft133 Maple Ave, White Sulphur Springs, WV 24986For Sale
 MLS ID #26-1065, Douglas W. Persinger, Hometown Appraisals and Realty. GVMLS
- $270,0004 bd3 ba2k sqft362 Stinson Dr, White Sulphur Springs, WV 24986For Sale
 MLS ID #26-1184, Jill Allman, Greenbrier Real Estate Service. GVMLS
- $305,0004 bd2 ba2k sqft291 Woodlawn St, White Sulphur Springs, WV 24986For Sale
 MLS ID #26-808, Richard Chase Erlewine, Red Oak Realty. GVMLS
- $255,0003 bd2 ba1.2k sqft175 Lillians Way, White Sulphur Springs, WV 24986For SaleMLS ID #26-1307, Alinda Lee Perrine, RE/MAX LIFESTYLE REALTY. GVMLS
- $254,0003 bd1 ba1.5k sqft218 Greenbrier Ave, White Sulphur Springs, WV 24986For SaleMLS ID #26-368, Stacie Cornett, Coldwell Banker Stuart and Watts Real Estate. GVMLS
- $564,0004 bd3 ba2.7k sqft250 Sunshine Dr, Lewisburg, WV 24901For SaleMLS ID #26-1349, Liz Wickline, Country Road Realty, LLC. GVMLS
- $241,0004 bd2 ba1.6k sqft336 & Rd W #C, Lewisburg, WV 24901For SaleMLS ID #26-1368, Mardi McMillan, Dogwood Realty. GVMLS
- $344,0003 bd2 ba2.1k sqft608 Anderson Rd, Lewisburg, WV 24901For SaleMLS ID #26-1134, Alinda Lee Perrine, RE/MAX LIFESTYLE REALTY. GVMLS
- $345,0003 bd3 ba1.2k sqft403 Bell Dr, Lewisburg, WV 24901For SaleMLS ID #26-1373, Patti Ford, Greenbrier Real Estate Service. GVMLS
- $475,0004 bd3 ba2.8k sqft435 Willow Bend Ln, Maxwelton, WV 24957For SaleMLS ID #26-1285, Gregory E. Allman, Greenbrier Real Estate Service. GVMLS
- $669,0003 bd3 ba2.3k sqft162 Randolph St W, Lewisburg, WV 24901For SaleMLS ID #26-1350, Liz Wickline, Country Road Realty, LLC. GVMLS
- $389,0004 bd2 ba2.2k sqft732 Lafayette St, Lewisburg, WV 24901For SaleMLS ID #26-572, Shannon Warren, Warren's Auction & Real Estate. GVMLS
- $329,0003 bd2 ba1.7k sqft377 Mackle Point, Lewisburg, WV 24901For SaleMLS ID #26-1186, Linda Rodgers, Better Homes and Gardens Real Estate Central. GVMLS
- $427,0003 bd2 ba1.1k sqft1999 Rockland Rd, Ronceverte, WV 24970For SaleMLS ID #26-700, Robin D Hancock, Old Spruce Realty. GVMLS
- $279,0003 bd2 ba1.6k sqft688 Anderson Rd, Lewisburg, WV 24901For SaleMLS ID #26-1175, Douglas W. Persinger, Hometown Appraisals and Realty. GVMLS
- $359,0003 bd2 ba2.1k sqft2899 Brownstown Rd, Renick, WV 24966For SaleMLS ID #26-1168, Jennifer Blake Poage, Fathom Realty, LLC. GVMLS
- $349,0003 bd2 ba1.4k sqft524 Broken Star Acres Rd, Lewisburg, WV 24901For SaleMLS ID #26-813, Christi O Lynch, Greenbrier Real Estate Service. GVMLS
- $339,7853 bd2 ba1.4k sqft2226 Coleman Cliff Rd, Frankford, WV 24938For SaleMLS ID #26-1301, Curtis L Persinger Jr, Greenbrier Real Estate Service. GVMLS
