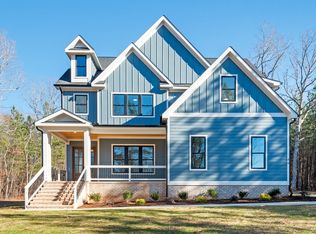
Presale Opportunity! Construction is underway with the foundation already complete, offering buyers the rare opportunity to personalize this beautiful semi-custom home. Estimated completion is approximately 4 months from contract, giving you time to select many of the interior finishes and make this home your own. Situated on a private 3+ acre homesite in the desirable Hillsborough area, this thoughtfully designed home features an open-concept floor plan, gourmet kitchen with quartz countertops, oversized island, Kitchen Aid stainless steel appliance package, hardwood flooring throughout the main living areas, custom drop zone off the garage entry, and a spacious owner's suite with a oversized walk-in closet. Relax on the covered front porch or rear porch while enjoying the privacy and beauty of the surrounding property. Conveniently located just minutes from Historic Downtown Hillsborough, Downtown Durham, and major commuting routes, this home offers the perfect blend of luxury, privacy, and the opportunity to create a space that's uniquely yours.
New construction
Price cut: $39.5K (8/17)
$883,060
445 Terry Rd, Hillsborough, NC 27278
4beds
3,295sqft
Single Family Residence
Built in 2026
3.79 Acres Lot
$877,700 Zestimate®
$268/sqft
$-- HOA
What's special
Covered front porchOversized islandOpen-concept floor plan
- 47 days
- 608
- 37
Zillow last checked:
Listing updated:
Listed by:
Bruce Clayton 919-630-3044,
Griffin Associates REALTORS
Source: Doorify MLS,MLS#: 10184431
Facts & features
Interior
Bedrooms & bathrooms
- Bedrooms: 4
- Bathrooms: 4
- Full bathrooms: 3
- 1/2 bathrooms: 1
- Main level bedrooms: 1
Primary bedroom
- Level: Main
Bedroom 2
- Level: Second
Bedroom 3
- Level: Second
Bedroom 4
- Level: Second
Bonus room
- Level: Second
Dining room
- Level: Main
Other
- Level: Main
Kitchen
- Level: Main
Laundry
- Level: Main
Living room
- Level: Main
Heating
- None
Cooling
- Central Air, Ceiling Fan(s)
Appliances
- Included: Dishwasher, Gas Cooktop, Microwave, Oven, Refrigerator, Range Hood
- Laundry: Lower Level, Laundry Room
Features
- Built-in Features, Ceiling Fan(s), Chandelier, Double Vanity, Entrance Foyer, High Ceilings, Open Floorplan, Pantry, Recessed Lighting, Soaking Tub, Walk-In Closet(s), Kitchen/Dining Room Combination, Separate Shower, Bathtub/Shower Combination, Walk-In Shower, Water Closet, Bathtub Only, Smooth Ceilings
- Flooring: Carpet, Ceramic Tile, Hardwood
- Number of fireplaces: 1
- Fireplace features: Living Room
Interior area
- Total structure area: 3,295
- Total interior livable area: 3,295 sqft
- Finished area above ground: 3,295
- Finished area below ground: 0
Property
Parking
- Total spaces: 4
- Parking features: Attached, Concrete, Driveway, Kitchen Level
- Garage spaces: 2
- Uncovered spaces: 2
Features
- Levels: Two
- Stories: 2
- Patio & porch: Covered, Front Porch, Patio, Rear Porch
- Exterior features: Private Yard, Rain Gutters
Lot
- Size: 3.79 Acres
- Features: Back Yard, Front Yard, Private, Rectangular Lot, Wooded, Hardwood Trees
- Residential vegetation: Grassed, Wooded
Details
- Parcel number: 0806649189
- Zoning: AR
- Special conditions: Standard
Construction
Type & style
- Home type: SingleFamily
- Architectural style: Transitional
- Property subtype: Single Family Residence
Materials
- Brick, Frame, HardiPlank Type
- Foundation: Crawlspace
- Roof: Architectural Shingle
Condition
- New Construction
- New construction: Yes
- Year built: 2026
- Major remodel year: 2026
Utilities & green energy
- Sewer: Septic Tank
- Water: Well
Community & HOA
HOA
- Has HOA: No
Location
- Region: Hillsborough
Financial & listing details
- Price per square foot: $268/sqft
- Annual tax amount: $1,220
- Date on market: 8/5/2026
- Listing agreement: Exclusive Right To Sell
- Listing terms: Cash,Conventional,FHA
- Road surface type: Asphalt
Estimated market value
$877,700
$834,000 - $922,000
$3,592/mo
Price history
| Date | Event | Price |
|---|---|---|
| 8/17/2026 | Price change | $883,060-4.3%$268/sqft |
Source:  Doorify MLS #10184431 Report a problem Doorify MLS #10184431 Report a problem | ||
| 8/5/2026 | Listed for sale | $922,600$280/sqft |
Source: Doorify MLS #10184431 Report a problem | ||
Public tax history
Tax history is unavailable.
Monthly payment
Est. payment
Payment breakdown
Explore the cost of this home by adjusting the details. Changes won't be saved.Climate risks
Neighborhood: 27278
Nearby schools
Schools provided by the listing agent
- Elementary: Orange - Pathways Elementary
- Middle: Orange - Orange Middle
- High: Orange - Orange High
Source: Doorify MLS. This data may not be complete. We recommend contacting the local school district to confirm school assignments for this home.
Similar homes
- $775,0004 bd3 ba3.4k sqft1414 Starmont Dr, Hillsborough, NC 27278For Sale

 MLS ID #10192285, David Wilson. Doorify MLS
 - $954,0005 bd5 ba3.7k sqftLOT 10 Bellechase Rd, Hillsborough, NC 27278New Construction
 MLS ID #10156779, Paul Kempa. Doorify MLS
 - $--3 bd3 ba2.7k sqft4207 Fiesta Rd, Durham, NC 27703Auction
 Auction.com 1
 - $515,0003 bd3 ba2.1k sqft1326 Hounds Ear Rd, Hillsborough, NC 27278For Sale
 MLS ID #10179711, Tonya Snow-Saleeby. Doorify MLS
 - $1,250,0004 bd4 ba2.9k sqft3516 State Highway 57 Lot 4, Hillsborough, NC 27278New ConstructionMLS ID #10134426, Uriah Dortch. Doorify MLS
- $975,0004 bd4 ba3k sqftRemaley Construction, Hillsborough, NC 27278New ConstructionMLS ID #10169983, Armand Lenchek. Doorify MLS
- $930,5005 bd4 ba3.2k sqft4 Tallulah Loop, Cedar Grove, NC 27231New ConstructionMLS ID #10160329, Paul Kempa. Doorify MLS
- $888,0003 bd3 ba2.8k sqft1001 Reaves Dr, Chapel Hill, NC 27516For SaleMLS ID #10181382, Cathy Kimball. Doorify MLS
- $1,219,0005 bd5 ba3.4k sqft923 Arthur Minnis Rd, Hillsborough, NC 27278New ConstructionMLS ID #10192096, Luther Misenheimer. Doorify MLS
- $838,5005 bd5 ba3.7k sqftEASTWOOD HOMES, Cedar Grove, NC 27231New ConstructionMLS ID #10086006, Paul Kempa. Doorify MLS
- $759,0004 bd3 ba2.7k sqft1675 Terry Rd, Durham, NC 27712New ConstructionDoorify MLS
- $880,0005 bd5 ba3.8k sqft101 Collinson Dr, Chapel Hill, NC 27514For SaleMLS ID #10182742, Shaylan Good. Doorify MLS
- $665,0004 bd3 ba2.3k sqft7048 Curdsand Way, Rougemont, NC 27572For SaleMLS ID #10175158, Alison Miller. Doorify MLS
- $789,9003 bd4 ba3.3k sqft2428 Helena Moriah Rd, Timberlake, NC 27583For SaleMLS ID #10162346, Timothy Chandler. Doorify MLS
- $719,0004 bd3 ba3.1k sqft6026 Scalybark Rd, Durham, NC 27712New ConstructionMLS ID #10149808, Ali Winslow. Doorify MLS
- $749,9504 bd3 ba1.9k sqft2560 New Hope Dr, Chapel Hill, NC 27514For SaleMLS ID #10191756, Claire Pope. Doorify MLS
- $679,0004 bd4 ba3k sqft1715 Wendy Ln, Efland, NC 27243For SaleMLS ID #10190416, David Wilson. Doorify MLS
- $640,0005 bd4 ba3.4k sqft6302 Cabin Branch Dr, Durham, NC 27712For SaleMLS ID #10192358, Thomas Ladane Shoupe. Doorify MLS
- $997,0004 bd4 ba4.1k sqft55 River View Ct, Timberlake, NC 27583For SaleMLS ID #10180904, Heidi Grable. Doorify MLS
