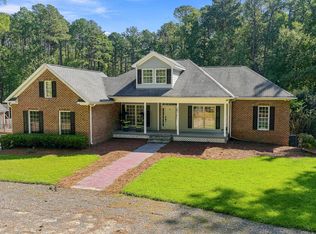
Rare opportunity to own a private 12.03+/- acre estate in Durham featuring a charming brick home, fenced pastures, and a historic 1900's horse barn. Discover the perfect blend of country living and modern convenience in this brick home, featuring 3 bedrooms and 2 baths. The heart of the home centers around a large sunken family room with wood beams and a cozy fireplace. Enjoy cooking in the oversized kitchen, and eating in the adjacent dining room. For year round enjoyment, step into the large heated and cooled sunroom, or unwind on the large front porch while taking in the peaceful views of your private 12.03+/- acres. Horse lovers will fall in love with the early 1900's 4-stall barn, featuring a newly added stall large enough for a mare and foal. Whether you are looking for a hobby farm, equestrian setup, or open acreage to roam, this is the property for you. Property is located in an ideal corridor with easy access to Hwy 98, Brier Creek, Raleigh, and RDU Airport, this property balances country with city convenience.
For sale
$945,000
309 Patterson Rd, Durham, NC 27704
3beds
2,199sqft
Single Family Residence
Built in 1984
12.03 Acres Lot
$888,200 Zestimate®
$430/sqft
$-- HOA
What's special
- 21 days
- 878
- 57
Likely to sell faster than
Zillow last checked:
Listing updated:
Listed by:
Diana Cantrell 919-801-4336,
Cantrell Real Estate Group LLC
Source: Doorify MLS,MLS#: 10198294
Facts & features
Interior
Bedrooms & bathrooms
- Bedrooms: 3
- Bathrooms: 2
- Full bathrooms: 2
- Main level bedrooms: 3
Primary bedroom
- Level: Main
Heating
- Fireplace(s), Forced Air
Cooling
- Central Air
Appliances
- Laundry: Inside, Main Level
Features
- Ceiling Fan(s), Pantry
- Flooring: Carpet, Ceramic Tile, Parquet
- Basement: Crawl Space
- Number of fireplaces: 1
- Fireplace features: Family Room, Wood Burning
Interior area
- Total structure area: 2,199
- Total interior livable area: 2,199 sqft
- Finished area above ground: 2,199
- Finished area below ground: 0
Property
Parking
- Total spaces: 2
- Parking features: Driveway, Garage
- Garage spaces: 2
- Has uncovered spaces: Yes
Features
- Levels: One
- Stories: 1
- Patio & porch: Front Porch
- Exterior features: Private Yard, Fenced Yard
- Fencing: Partial
Lot
- Size: 12.03 Acres
- Features: Back Yard, Front Yard, Pasture
- Residential vegetation: Cleared, Grassed, Wooded
Details
- Additional structures: Barn(s)
- Parcel number: 166349
- Zoning: PDR
- Special conditions: Standard
- Horse amenities: Barn, Pasture
Construction
Type & style
- Home type: SingleFamily
- Architectural style: Ranch
- Property subtype: Single Family Residence
Materials
- Brick, Wood Siding
- Foundation: Brick/Mortar, Crawlspace
- Roof: Asphalt
Condition
- New construction: No
- Year built: 1984
Utilities & green energy
- Sewer: Septic Tank
- Water: Well
- Utilities for property: Electricity Available, Septic Connected
Community & HOA
HOA
- Has HOA: No
Location
- Region: Durham
Financial & listing details
- Price per square foot: $430/sqft
- Tax assessed value: $713,582
- Annual tax amount: $5,101
- Date on market: 10/22/2026
- Listing agreement: Exclusive Right To Sell
- Listing terms: Cash,Conventional
- Road surface type: Asphalt, Paved
Estimated market value
$888,200
$844,000 - $933,000
$2,525/mo
Price history
| Date | Event | Price |
|---|---|---|
| 10/22/2026 | Listed for sale | $945,000+26%$430/sqft |
Source:  Doorify MLS #10198294 Report a problem | ||
| 10/20/2020 | Listing removed | $750,000$341/sqft |
Source: West and Woodall Real Estate #2249318 Report a problem | ||
| 5/7/2020 | Listed for sale | $750,000$341/sqft |
Source: West and Woodall Real Estate #2249318 Report a problem | ||
| 1/12/2020 | Pending sale | $750,000$341/sqft |
Source: West and Woodall Real Estate #2249318 Report a problem | ||
| 4/18/2019 | Listed for sale | $750,000+158.6%$341/sqft |
Source: West and Woodall Real Estate #2249318 Report a problem | ||
| 6/29/2012 | Sold | $290,000$132/sqft |
Source: Public Record Report a problem | ||
Public tax history
| Year | Property taxes | Tax assessment |
|---|---|---|
| 2025 | $4,919 +27.6% | $713,582 +88% |
| 2024 | $3,854 +4.1% | $379,561 |
| 2023 | $3,703 +11.2% | $379,561 |
| 2022 | $3,329 | $379,561 |
| 2021 | $3,329 +2.3% | $379,561 |
| 2020 | $3,253 +1.2% | $379,561 |
| 2019 | $3,215 -4.7% | $379,561 +13.2% |
| 2018 | $3,374 +7% | $335,351 |
| 2017 | $3,153 +3% | $335,351 |
| 2016 | $3,061 | $335,351 +23.3% |
| 2015 | $3,061 +15% | $271,939 |
| 2014 | $2,663 | $271,939 |
| 2013 | -- | $271,939 |
| 2012 | -- | $271,939 |
| 2011 | $2,300 +1.2% | $271,939 |
| 2010 | $2,273 +4.7% | $271,939 |
| 2009 | $2,170 | $271,939 |
| 2008 | $2,170 +4.2% | $271,939 +14.1% |
| 2007 | $2,084 | $238,414 |
| 2006 | $2,084 | $238,414 |
| 2005 | $2,084 +2.2% | $238,414 |
| 2004 | $2,038 | $238,414 |
| 2003 | -- | $238,414 |
| 2002 | $1,869 -11.1% | $238,414 +11.7% |
| 2000 | $2,102 | $213,434 |
Find assessor info on the county website
Monthly payment
Est. payment
Payment breakdown
Explore the cost of this home by adjusting the details. Changes won't be saved.Climate risks
Neighborhood: 27704
Nearby schools
Schools provided by the listing agent
- Elementary: Durham - Glenn Elementary
- Middle: Durham - Neal Middle
- High: Durham - Southern School of Energy and Sustainability
Source: Doorify MLS. This data may not be complete. We recommend contacting the local school district to confirm school assignments for this home.

Similar homes
- $911,0003 bd4 ba3k sqft13204 Old Creedmoor Rd, Raleigh, NC 27613For Sale
 MLS ID #10197010, Anna Powell. Doorify MLS
- $599,9003 bd4 ba2.9k sqft5601 Sky Lane Dr, Durham, NC 27704For Sale
 MLS ID #10191114, Michelle Edwards Mitchell. Doorify MLS
- $1,000,0003 bd3 ba1.7k sqft1040 Rolling Knoll Rd, Apex, NC 27523For Sale
 MLS ID #10192699, Kimberly Siran. Doorify MLS
- $739,9004 bd3 ba3.1k sqft9709 Heathermill Ln, Raleigh, NC 27617For Sale
 MLS ID #10201021, Franchelle Stevens. Doorify MLS
- $715,0003 bd3 ba2.5k sqft1518 Southwood Dr, Durham, NC 27707For SaleMLS ID #10193366, Paul Clayborne Corsa. Doorify MLS
- $625,0003 bd3 ba2.9k sqft2219 Arrington St, Durham, NC 27707For SaleMLS ID #10185481, Thomas Ladane Shoupe. Doorify MLS
- $550,0003 bd3 ba2.1k sqft603 Lee St, Durham, NC 27701For SaleMLS ID #10199719, Tracey G Shrouder. Doorify MLS
- $495,0003 bd2 ba1.6k sqft2215 University Dr, Durham, NC 27707For SaleMLS ID #10190130, Vincent Thai. Doorify MLS
- $565,0004 bd3 ba2.3k sqft5100 Brookstone Dr, Durham, NC 27713For SaleMLS ID #10201092, Shaylan Good. Doorify MLS
- $549,9995 bd4 ba3.1k sqft104 Elmsford St, Durham, NC 27703For SaleMLS ID #10184306, Eric Young. Doorify MLS
- $525,0003 bd2 ba1.9k sqft306 Clark Lake Rd, Durham, NC 27707For SaleMLS ID #10195782, Dawn Gupton. Doorify MLS
- $665,0004 bd4 ba3k sqft6104 Crupper Ct, Raleigh, NC 27613For SaleMLS ID #10166027, Thomas Ladane Shoupe. Doorify MLS
- $559,0004 bd3 ba2.6k sqft1337 Farm Pond Trl, Durham, NC 27703For SaleMLS ID #10185930, Thomas Ladane Shoupe. Doorify MLS
- $975,0003 bd3 ba1.7k sqft504 Holden St, Raleigh, NC 27604For SaleMLS ID #10199161, David Wilson. Doorify MLS
- $940,0004 bd3 ba1.8k sqft115 Stinson St, Chapel Hill, NC 27516For SaleMLS ID #10192135, Glenn Wallace. Doorify MLS
- $699,9003 bd2 ba1.1k sqft604 Orange Factory Rd, Bahama, NC 27503For SaleMLS ID #10086328, Eddie Burton. Doorify MLS
- $639,0003 bd3 ba2k sqft3305 Campbell Rd, Raleigh, NC 27606For SaleMLS ID #10197747, Allen Wyde. Doorify MLS
- $659,9003 bd2 ba1.5k sqft8509 Stagville Rd, Bahama, NC 27503For SaleMLS ID #10128272, Fritz Hine. Doorify MLS
- $505,0004 bd3 ba2k sqft106 Rother Ln, Durham, NC 27707For SaleMLS ID #10185748, Thomas Ladane Shoupe. Doorify MLS
- $715,0005 bd4 ba3.1k sqft12212 Ashton Woods Ln, Raleigh, NC 27614For SaleMLS ID #10199074, Thomas Ladane Shoupe. Doorify MLS
