Welcome Home to Modern Comfort & Effortless Style in Patapsco Glen! Step into this beautiful, four-year-old, three-level townhome designed for both seamless everyday living and effortless entertaining. Arrive home and pull right into your private driveway—with room for two vehicles—or park in your spacious front-loading garage. Step inside the main entry to find durable luxury vinyl plank (LVP) flooring through the hallway, a convenient main-level half bath, and direct interior access to the garage. Heading toward the rear, discover a flexible recreation room featuring soft plush carpeting and sleek recessed lighting. Whether you envision a secluded home office, a vibrant movie room, or a private 4th bedroom for guests, this adaptable space easily flexes to fit your lifestyle. Walk up to the first upper level, where an inviting open-concept floor plan awaits, complete with crown molding, recessed lighting, and cohesive LVP flooring throughout. The chef-inspired kitchen serves as the ultimate gathering hub, boasting stunning granite countertops, a stylish ceramic tile backsplash, stainless steel appliances, a spacious center island for prep and casual dining, and a generous pantry for effortless organization. Adjacent to the kitchen, the open dining area transitions seamlessly onto your private rear deck—the perfect spot for morning coffee, evening relaxation, or weekend barbecues with friends. The second upper floor offers a quiet sanctuary with plush carpeting flowing through the hallway and bedrooms. The primary suite serves as your personal retreat, complete with a generous walk-in closet and a private ensuite bath featuring a walk in shower. Two additional well-proportioned bedrooms offer versatile options for family, guests, or a dedicated hobby space, all served by a full hallway bath. A conveniently located hall laundry closet makes laundry day a breeze. Take advantage of top-tier community amenities within comfortable walking distance, including a swimming pool, clubhouse, and playgrounds. When it is time to venture out, you are just minutes from outdoor adventures at Patapsco Valley State Park, along with local shopping and dining, plus quick access to I-695 and Route 29 for a fast, straightforward commute. Don’t miss this home! Schedule your showing today! (Some photos virtually staged) **100% financing option available with no MI and up to $10,000 in grant and down payment assistance for qualified buyers. Call for details.**
For sale
$419,900
7805 Petigru Rd, Baltimore, MD 21244
4beds
1,890sqft
Townhouse
Built in 2022
1,680 Square Feet Lot
$418,000 Zestimate®
$222/sqft
$75/mo HOA
What's special
Spacious front-loading garageFull hallway bathMain-level half bathStainless steel appliancesStylish ceramic tile backsplashTwo additional well-proportioned bedrooms
- --
- on Zillow
- 452
- views
- 43
- saves
Zillow last checked:
Listing updated:
Listed by:
Syreeta Saunders- Keys 240-842-0315,
Epique Realty 8888933537
Source: Bright MLS,MLS#: MDBC2178856
Facts & features
Interior
Bedrooms & bathrooms
- Bedrooms: 4
- Bathrooms: 4
- Full bathrooms: 2
- 1/2 bathrooms: 2
- Main level bathrooms: 1
- Main level bedrooms: 1
Rooms
- Room types: Living Room, Primary Bedroom, Bedroom 2, Bedroom 3, Bedroom 4, Kitchen, Bathroom 2, Primary Bathroom, Half Bath
Primary bedroom
- Features: Attached Bathroom, Flooring - Carpet, Primary Bedroom - Dressing Area, Ceiling Fan(s)
- Level: Upper
Bedroom 2
- Features: Flooring - Carpet, Lighting - Ceiling
- Level: Upper
Bedroom 3
- Features: Flooring - Carpet, Lighting - Ceiling
- Level: Upper
Bedroom 4
- Features: Recessed Lighting, Flooring - Carpet
- Level: Main
Primary bathroom
- Features: Flooring - Ceramic Tile, Bathroom - Walk-In Shower
- Level: Upper
Bathroom 2
- Features: Bathroom - Tub Shower, Flooring - Ceramic Tile, Lighting - Ceiling
- Level: Upper
Half bath
- Level: Upper
Half bath
- Level: Main
Kitchen
- Features: Crown Molding, Dining Area, Flooring - Luxury Vinyl Plank, Kitchen Island, Recessed Lighting, Pantry, Granite Counters
- Level: Upper
Living room
- Features: Flooring - Luxury Vinyl Plank, Crown Molding
- Level: Upper
Heating
- Forced Air, Natural Gas
Cooling
- Central Air, Electric
Appliances
- Included: Microwave, Dishwasher, Disposal, Dryer, Exhaust Fan, Refrigerator, Stainless Steel Appliance(s), Washer, Tankless Water Heater
- Laundry: Upper Level
Features
- Dining Area, Kitchen Island, Kitchen - Gourmet, Pantry, Primary Bath(s), Recessed Lighting, Upgraded Countertops, Walk-In Closet(s), Combination Kitchen/Dining, Bathroom - Tub Shower, Bathroom - Walk-In Shower
- Flooring: Luxury Vinyl, Carpet, Ceramic Tile
- Has basement: No
- Has fireplace: No
Interior area
- Total structure area: 1,890
- Total interior livable area: 1,890 sqft
- Finished area above ground: 1,890
Property
Parking
- Total spaces: 3
- Parking features: Garage Faces Front, Asphalt, Attached, Driveway
- Attached garage spaces: 1
- Uncovered spaces: 2
Accessibility
- Accessibility features: None
Features
- Levels: Three
- Stories: 3
- Pool features: None
Lot
- Size: 1,680 Square Feet
Details
- Additional structures: Above Grade
- Parcel number: 04012500016743
- Zoning: UNK
- Special conditions: Standard
Construction
Type & style
- Home type: Townhouse
- Architectural style: Colonial
- Property subtype: Townhouse
Materials
- Other
- Foundation: Other
Condition
- Excellent
- New construction: No
- Year built: 2022
Utilities & green energy
- Sewer: Public Sewer
- Water: Public
- Utilities for property: Cable Available, Natural Gas Available, Phone Available, Sewer Available, Water Available
Community & HOA
Community
- Security: Fire Sprinkler System
- Subdivision: Patapsco Glen
HOA
- Has HOA: Yes
- Amenities included: Clubhouse, Pool, Tot Lots/Playground
- Services included: Common Area Maintenance
- HOA fee: $75 monthly
- HOA name: PATAPSCO GLEN
Location
- Region: Baltimore
Financial & listing details
- Price per square foot: $222/sqft
- Tax assessed value: $347,433
- Annual tax amount: $6,046
- Date on market: 10/17/2026
- Listing agreement: Exclusive Right To Sell
- Listing terms: Bank Portfolio,Cash,Conventional,FHA,VA Loan
- Ownership: Fee Simple
Estimated market value
$418,000
$397,000 - $439,000
$3,076/mo
Price history
| Date | Event | Price |
|---|---|---|
| 4/13/2022 | Sold | $333,250$176/sqft |
Source: Public Record Report a problem | ||
Public tax history
| Year | Property taxes | Tax assessment |
|---|---|---|
| 2026 | $6,065 +22.9% | $347,433 +5.3% |
| 2025 | $4,935 +30.2% | $330,067 +5.6% |
| 2024 | $3,790 +3.7% | $312,700 +3.7% |
| 2023 | $3,655 +585.5% | $301,600 +585.5% |
| 2022 | $533 | $44,000 |
| 2021 | $533 | $44,000 |
Find assessor info on the county website
Monthly payment
Est. payment
Payment breakdown
Explore the cost of this home by adjusting the details. Changes won't be saved.Climate risks
Neighborhood: 21244
Nearby schools
Schools provided by the listing agent
- District: Baltimore County Public Schools
Source: Bright MLS. This data may not be complete. We recommend contacting the local school district to confirm school assignments for this home.
Similar homes
- $449,9993 bd4 ba2k sqft2013 Patapsco Glen Rd, Baltimore, MD 21244For Sale
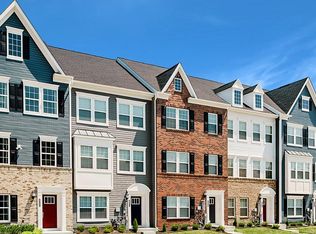
 MLS ID #MDBC2176136, Andrew Undem, Berkshire Hathaway HomeServices Homesale Realty. Bright MLS
- $409,9004 bd3 ba2.1k sqft6428 Gilmore St, Baltimore, MD 21207For Sale
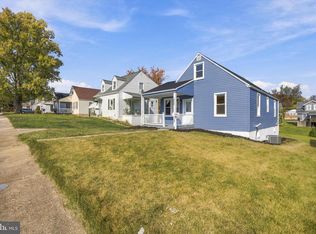 MLS ID #MDBC2179784, Angela Evans, Long & Foster Real Estate, Inc.. Bright MLS
- $459,9003 bd4 ba2.1k sqft7724 Sentry Ter, Severn, MD 21144For Sale
 MLS ID #MDAA2160800, Benjamin Daniels, Samson Properties. Bright MLS
- $399,9003 bd3 ba1.9k sqft493 Willow Bend Dr, Glen Burnie, MD 21060For Sale
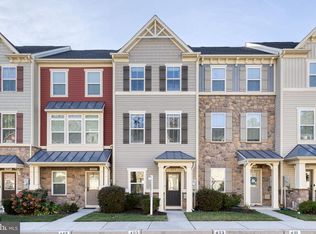 MLS ID #MDAA2159378, Christina Elliott, The KW Collective. Bright MLS
- $465,0003 bd4 ba1.6k sqft3245 Watershed Blvd, Laurel, MD 20724For SaleMLS ID #MDAA2160254, Yu Ota Wilson, Cummings & Co. Realtors. Bright MLS
- $450,0004 bd4 ba1.4k sqft7816 Whistling Pines Ct, Ellicott City, MD 21043For SaleMLS ID #MDHW2075326, Barry Hess, Keller Williams Flagship. Bright MLS
- $285,0004 bd2 ba1.9k sqft1560 Sheffield Rd, Baltimore, MD 21218For SaleMLS ID #MDBA2236940, Daniel Cohen, EXP Realty, LLC. Bright MLS
- $475,0003 bd4 ba2.3k sqft957 Indigo Bunting Ln, Glen Burnie, MD 21060For SaleMLS ID #MDAA2160120, Bevia Patrick, Keller Williams Flagship. Bright MLS
- $229,0004 bd4 ba1.4k sqft4035 Annellen Rd, Baltimore, MD 21215For SaleMLS ID #MDBA2236906, David Pelta, Douglas Realty, LLC. Bright MLS
- $419,9003 bd4 ba1.9k sqft355 Cherrystone Ct, Reisterstown, MD 21136For SaleMLS ID #MDBC2174152, Brendan Butler, Cummings & Co. Realtors. Bright MLS
- $439,9894 bd3 ba2.1k sqft4005 Amy Ln, Randallstown, MD 21133For SaleMLS ID #MDBC2174156, Will Rodgers, Keller Williams Legacy. Bright MLS
- $449,9003 bd4 ba2.1k sqft27 Yogurt Ln, Baltimore, MD 21231For SaleMLS ID #MDBA2230054, Angela Vavasori, Cummings & Co. Realtors. Bright MLS
- $379,0003 bd4 ba2.3k sqft3431 Park Heights Ave, Baltimore, MD 21215For SaleMLS ID #MDBA2222070, CATHY CHASE, Century 21 Harris Hawkins & Co.. Bright MLS
- $439,9003 bd3 ba1.9k sqft614 Foxwood Dr, Glen Burnie, MD 21060For SaleMLS ID #MDAA2159772, Matt Wyble, Next Step Realty. Bright MLS
- $399,9996 bd5 ba2.5k sqft2013 Barclay St, Baltimore, MD 21218For SaleMLS ID #MDBA2233388, Lauren DiMartino, EXP Realty, LLC. Bright MLS
- $459,9003 bd5 ba2.5k sqft4341 Laplata Ave, Baltimore, MD 21211For SaleMLS ID #MDBA2216268, Pamela Debnam, Houwzer, LLC. Bright MLS
- $384,9005 bd4 ba1.6k sqft3802 Callaway Ave, Baltimore, MD 21215For SaleMLS ID #MDBA2233266, Patrick Hawkins, The KW Collective. Bright MLS
- $460,0004 bd4 ba2.1k sqft7619 Lyndon Ct, Glen Burnie, MD 21060For SaleMLS ID #MDAA2158560, Ron Howard, Everything Real Estate, LLC. Bright MLS
- $395,0003 bd3 ba2.1k sqft1436 Hudson View Rd, Essex, MD 21221For SaleMLS ID #MDBC2178392, Benjamin Antkowiak, Epique Realty. Bright MLS
- $450,0003 bd3 ba1.9k sqftColumbia Association, Columbia, MD 21046For SaleMLS ID #MDHW2075478, Nikki Lowe, Keller Williams Realty Centre. Bright MLS
